#3 - 1089 Broadview Avenue
About This Home
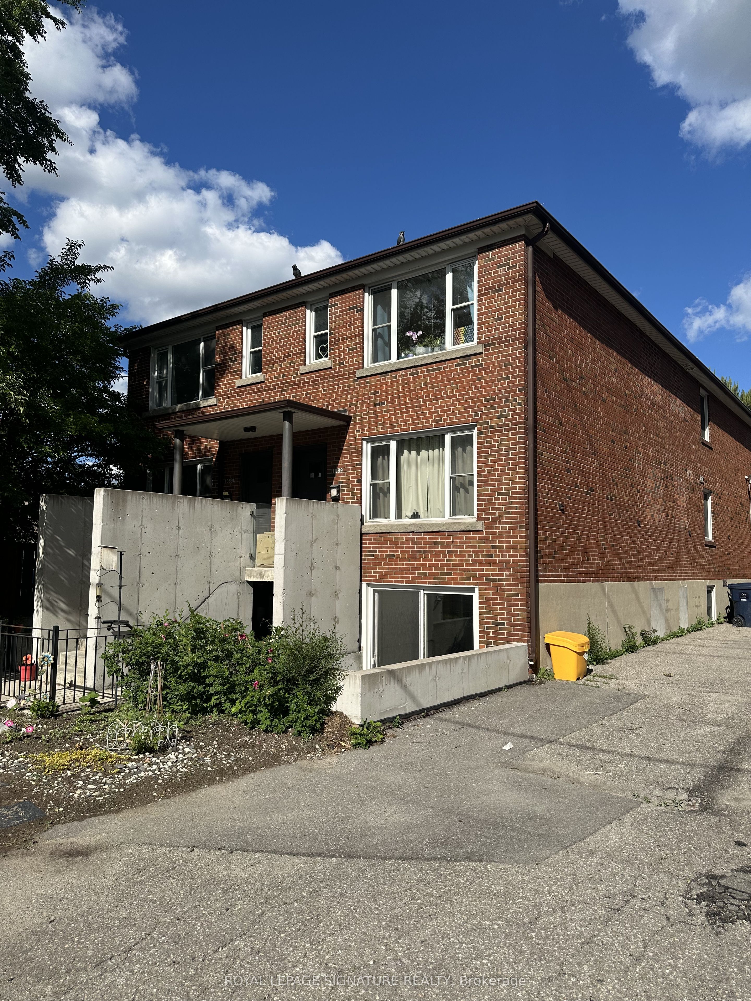
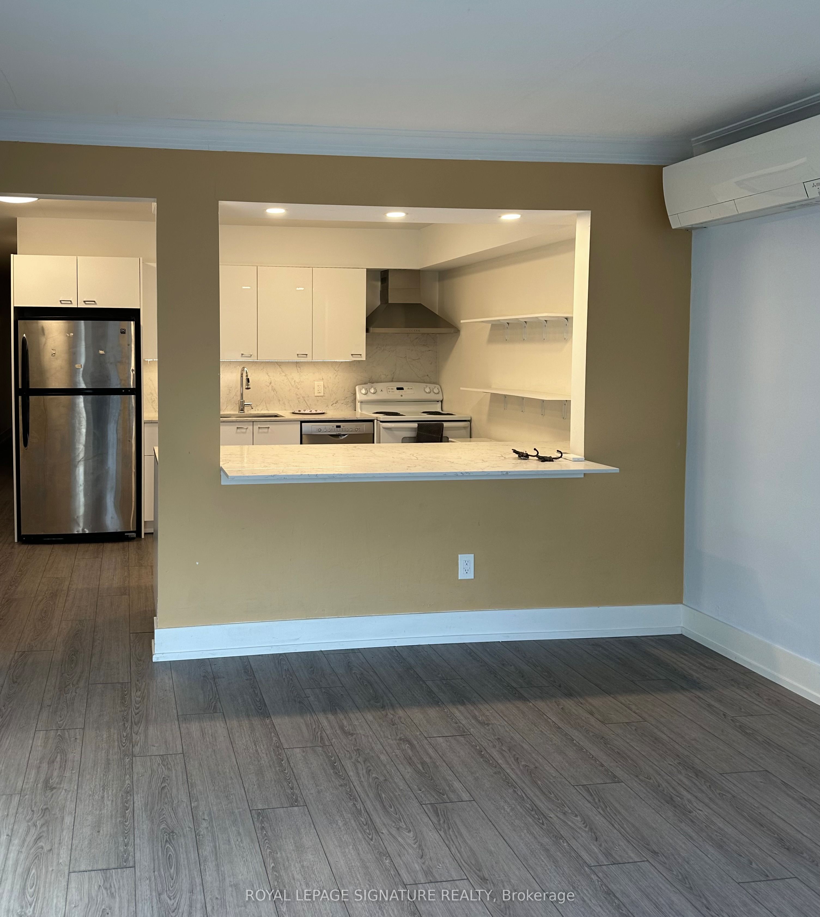
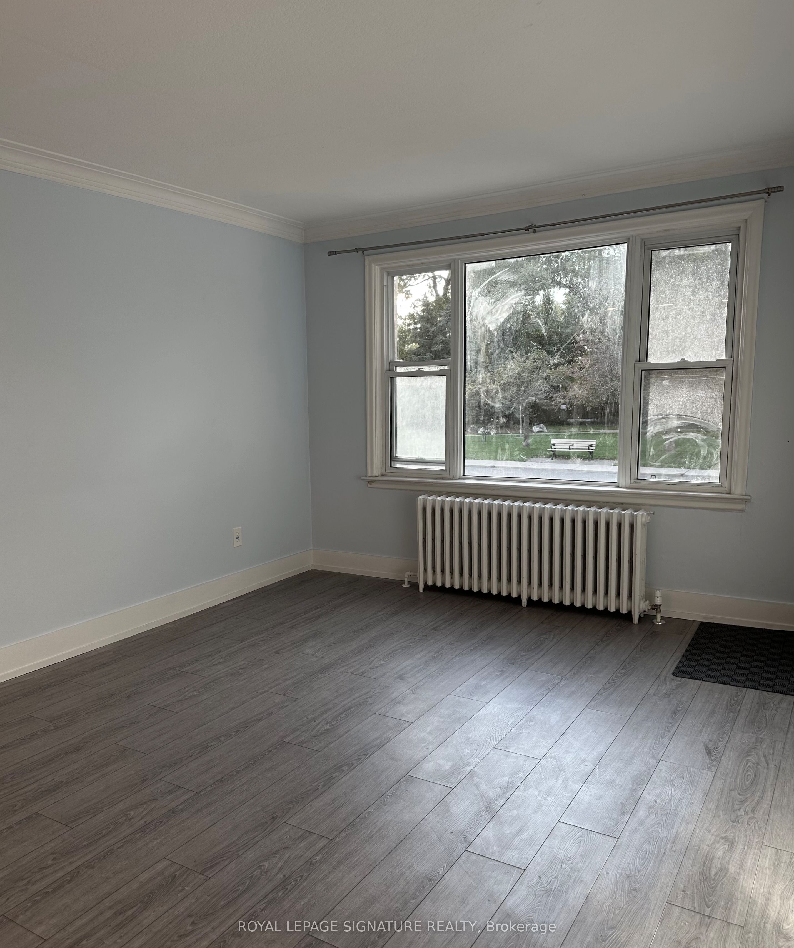
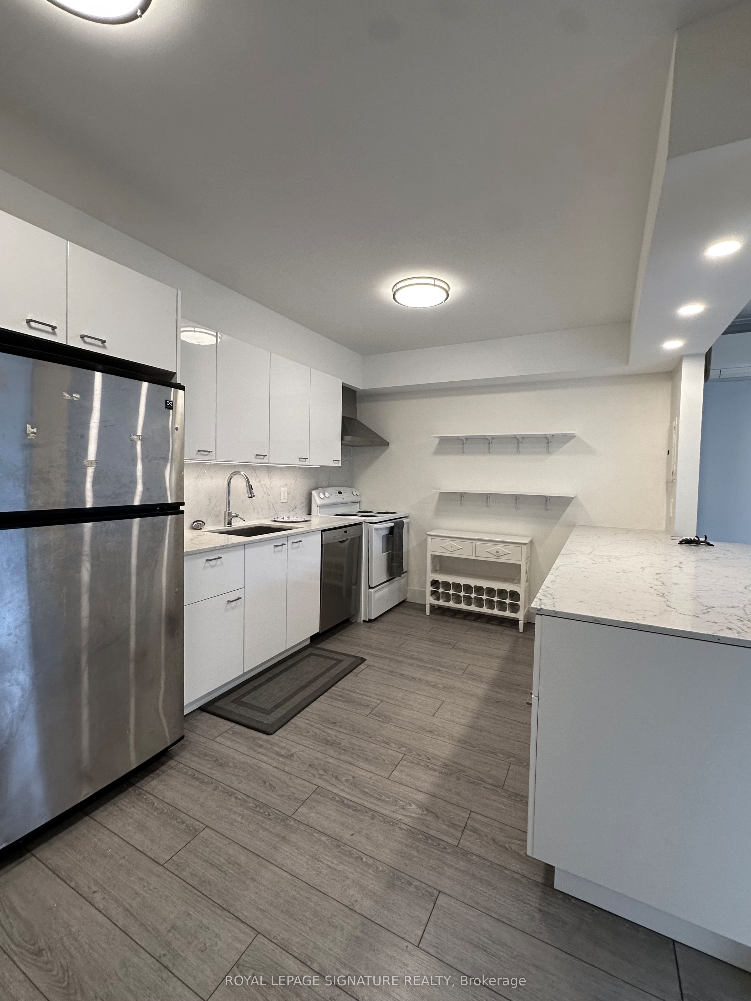
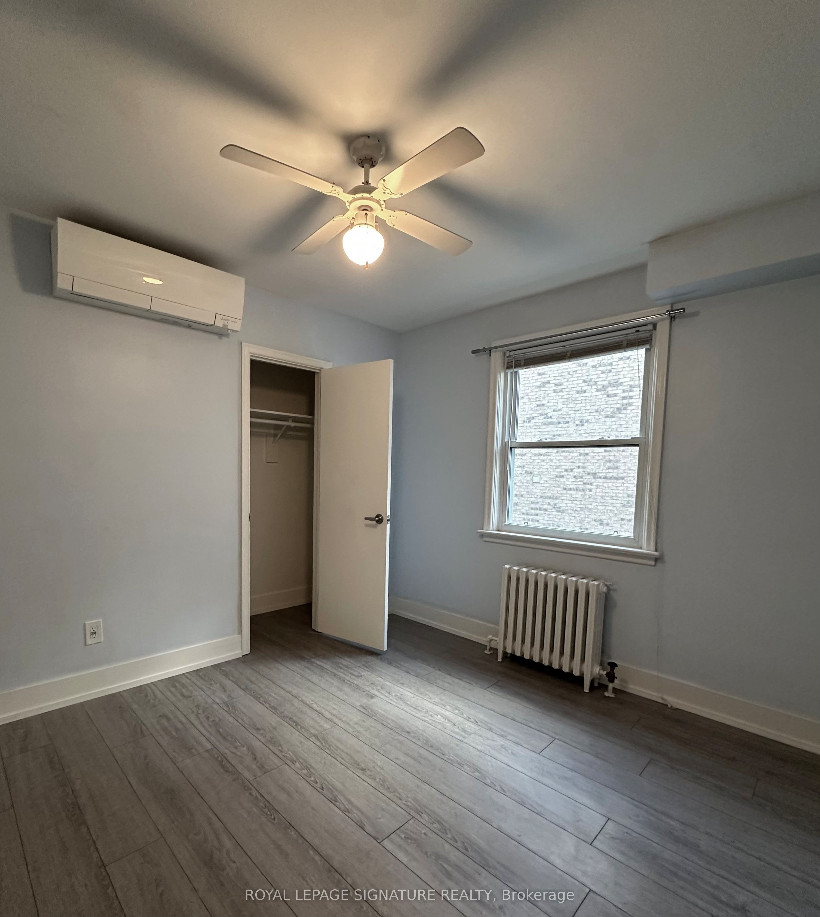
Welcome to this well-maintained and thoughtfully laid out 2-bedroom suite located in one of Toronto's most vibrant and sought-after neighbourhoods. Offering a bright, functional floor plan with generous storage and large windows throughout, this home provides a comfortable and inviting living environment ideal for professionals, couples, or roommates. The updated kitchen features granite countertops, stainless steel appliances, and ample cabinetry, making it both stylish and practical for everyday cooking and entertaining. The spacious living area is filled with natural light, while both bedrooms offer good proportions and flexibility for sleeping, working from home, or additional storage needs. A separate entrance provides added privacy and independence. One dedicated parking space is included-an increasingly rare and valuable feature in this prime urban location. Shared laundry facilities are conveniently located in the basement. Enjoy an unbeatable lifestyle just minutes from Broadview Station (TTC Line 2) with easy access to downtown in under 20 minutes. A bus stop nearby adds further transit convenience. Steps to Danforth Avenue (Greektown), known for its lively patios, diverse dining, boutique shops, cafés, and the annual Taste of the Danforth Festival. Walk to Carrot Common for organic groceries and everyday essentials Nature lovers will appreciate close proximity to Riverdale Park with sweeping skyline views, Withrow Park's community events and tennis courts, and direct access to the Don Valley trails for running and cycling through scenic ravines. Walk Score 95/100-daily errands easily accomplished on foot. Experience the perfect balance of city convenience and neighbourhood charm in this bright and well-located 2-bedroom home. The tenants are responsible for Hydro and the gas for the hot water tank (approximately $30/m)
Property Information
Building Details
Features & Amenities
Inclusions & Exclusions
Hydro and hot water tank separate.
Location
Similar Properties
View More
Source: Toronto Regional Real Estate Board (TRREB), via PropTx Innovations Inc.
The data relating to real estate on this website comes in part from the MLS® data feed of PropTx Innovations Inc. The information is deemed reliable but is not guaranteed accurate by PropTx.
The information provided herein must only be used by consumers that have a bona fide interest in the purchase, sale or lease of real estate and may not be used for any commercial purpose or any other purpose.
© 2026 PropTx Innovations Inc. All rights reserved. MLS®, REALTOR® and the associated logos are owned or controlled by The Canadian Real Estate Association (CREA).