#Lower - 40 Cavehill Crescent
About This Home
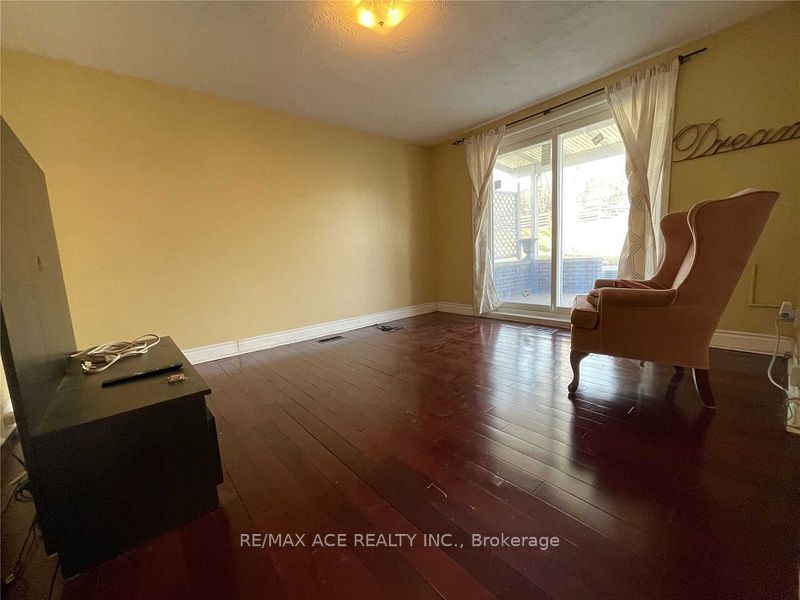
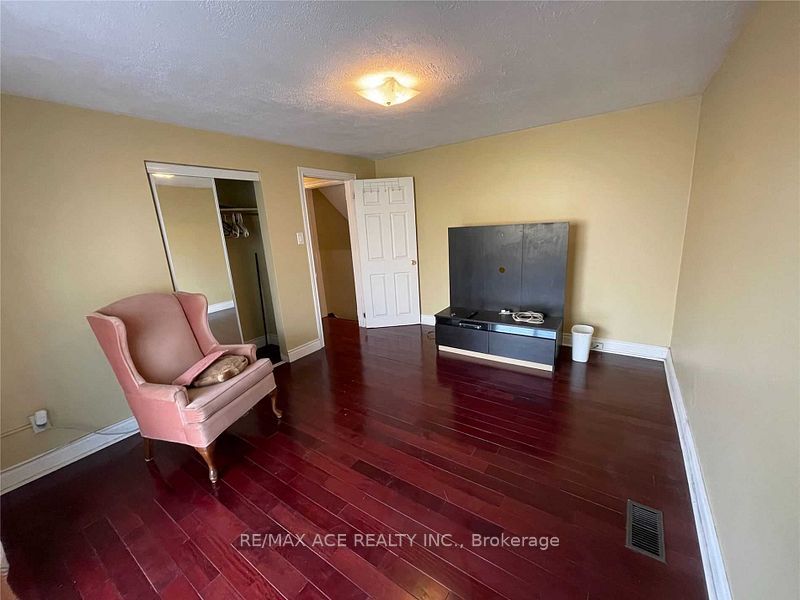
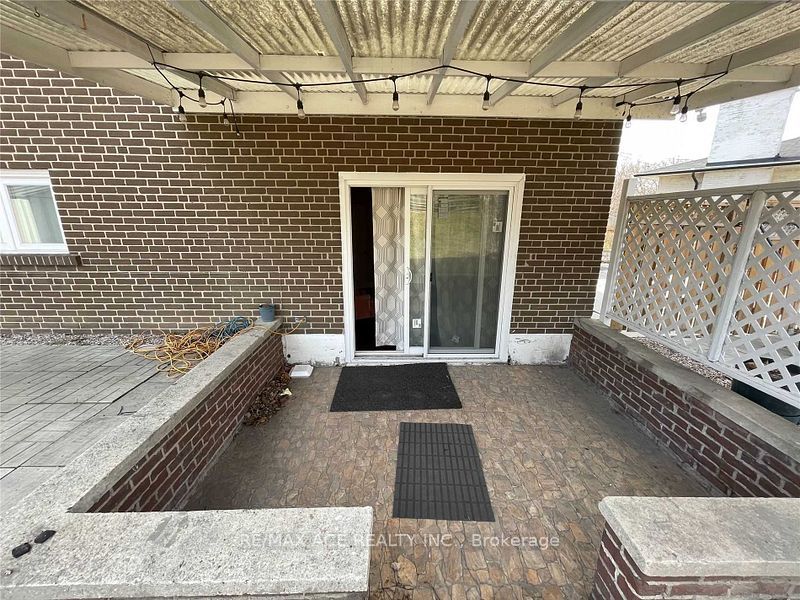
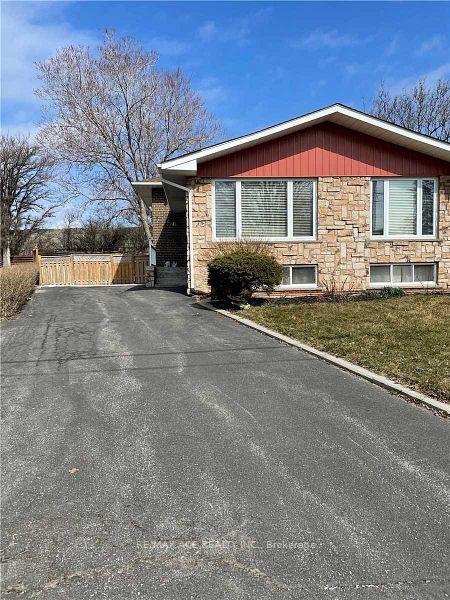
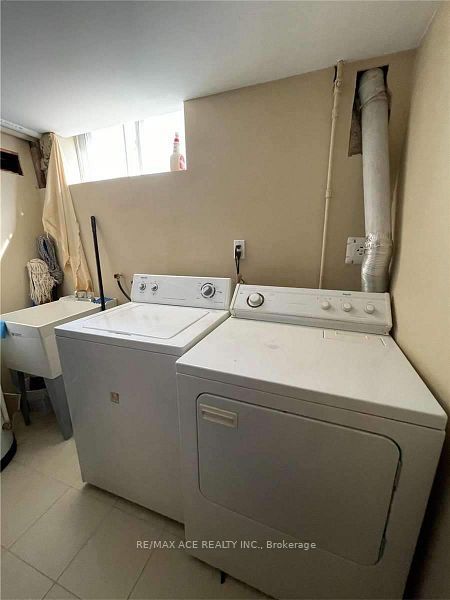
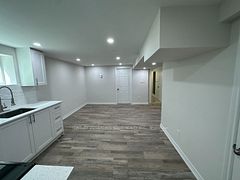
*Ground Floor & Bsmt Only* Sun-Filled Spacious 2 Bedroom 1.5 Bath Upgraded Basement Apartment With Main Floor Living Rm That Walks Out To The Fenced Yard. Unit Also Comes With 2 Living Areas, 1 Bed On Ground Flr And 1Bed In Bsmt. Full Kitchen. Seperate Entrance, Lots Of Storage Space. All Above Grade Windows.Great School(Victoria Park S.S.) Great Location. Close To Everything. Steps To Park, Schools & Ttc Bus. Minutes To Costco, Shopping, Hwy 401, Dvp & 404.
Property Information
Building Details
Features & Amenities
Location
Similar Properties
View More
Source: Toronto Regional Real Estate Board (TRREB), via PropTx Innovations Inc.
The data relating to real estate on this website comes in part from the MLS® data feed of PropTx Innovations Inc. The information is deemed reliable but is not guaranteed accurate by PropTx.
The information provided herein must only be used by consumers that have a bona fide interest in the purchase, sale or lease of real estate and may not be used for any commercial purpose or any other purpose.
© 2026 PropTx Innovations Inc. All rights reserved. MLS®, REALTOR® and the associated logos are owned or controlled by The Canadian Real Estate Association (CREA).