14A Hunt Street
About This Home
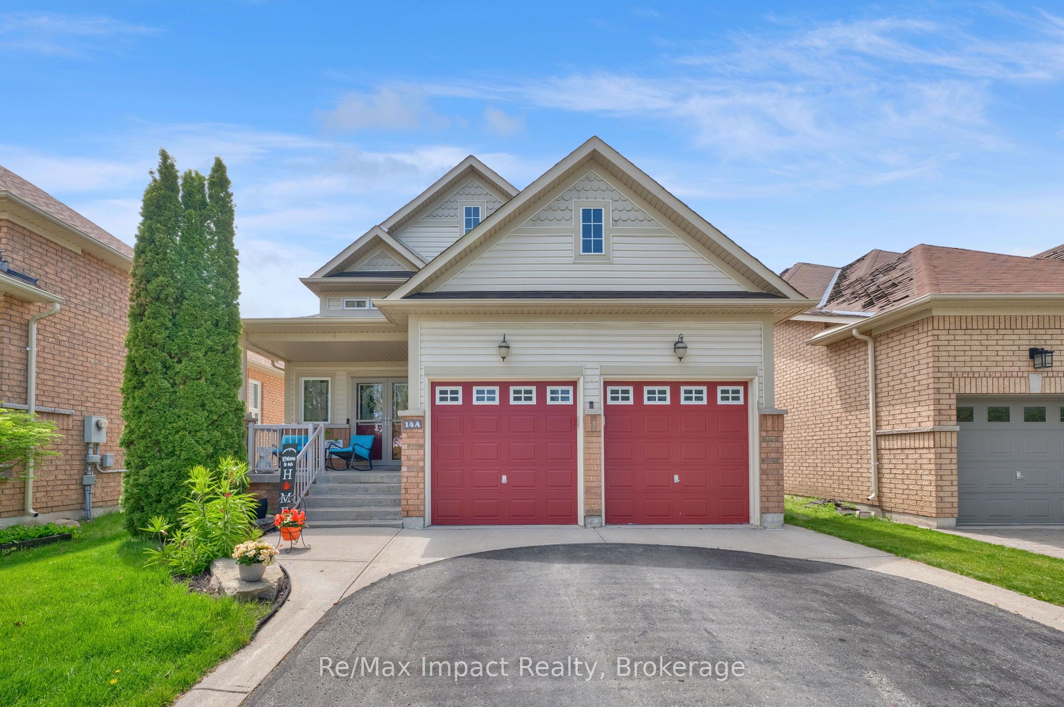
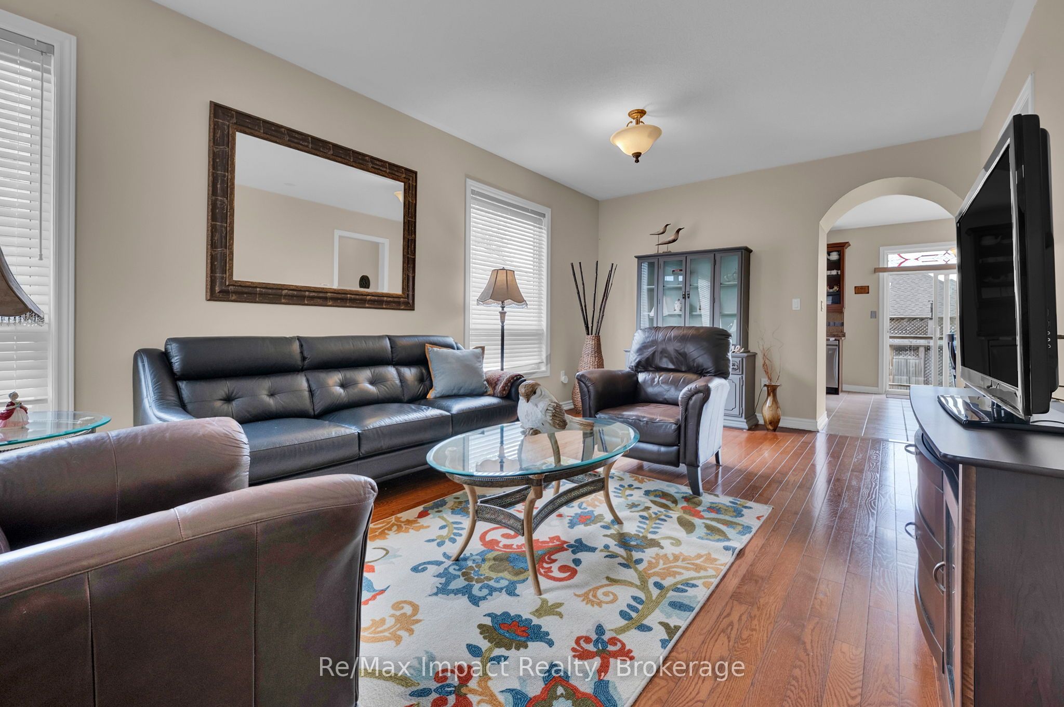
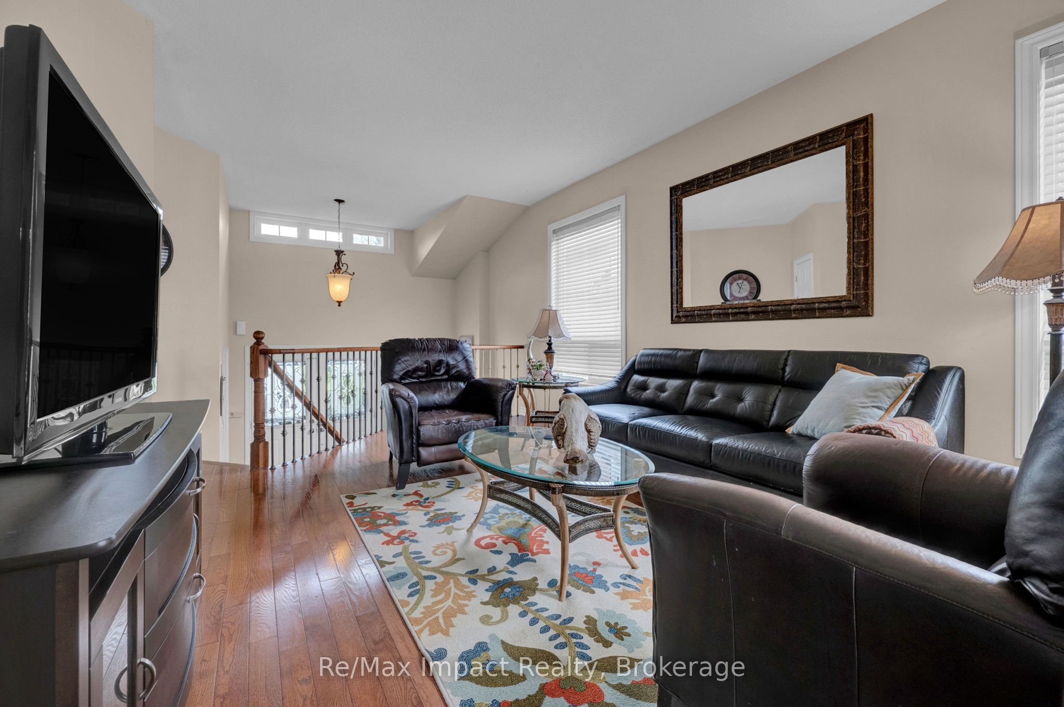
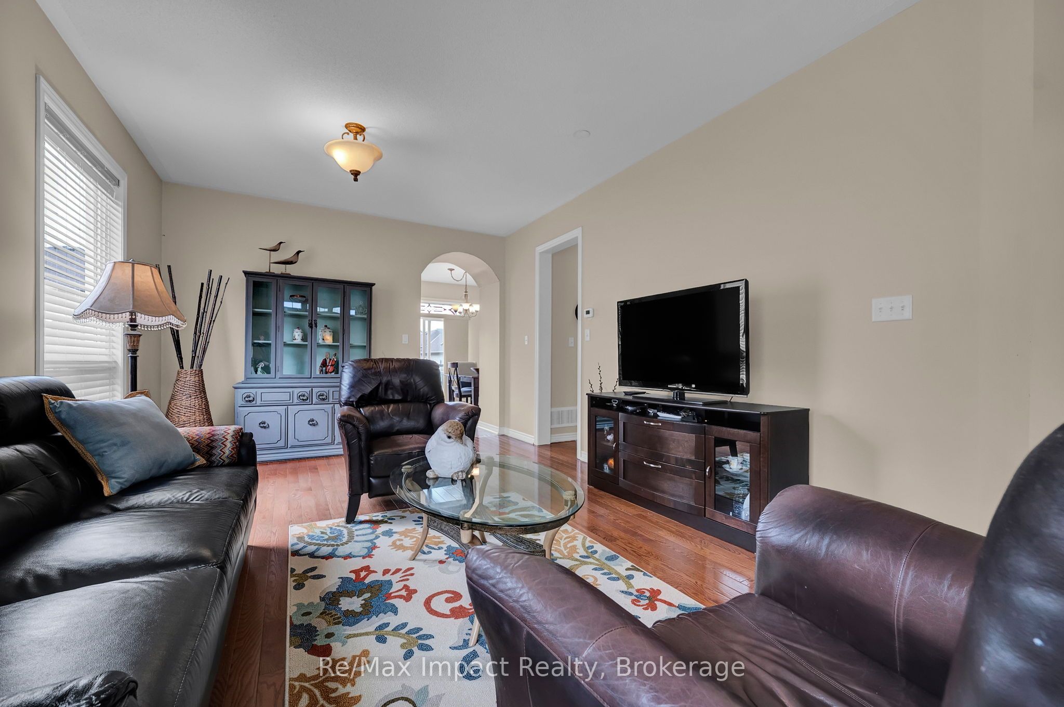
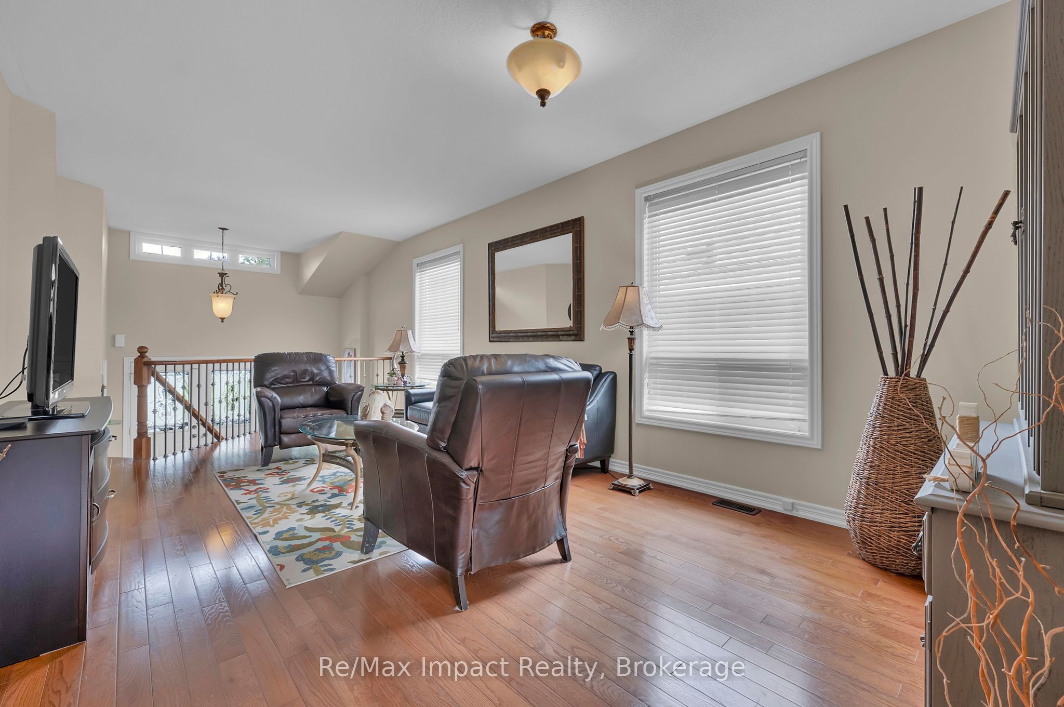
COME...LOOK...LOVE this beautiful raised bungalow built in 2008 offering comfort, space, and functionality in a desirable family-friendly neighborhood. The main floor features two bedrooms, including a spacious primary suite complete with a walk-in closet and private ensuite bath with a relaxing soaker tub and separate walk-in shower. The large eat-in kitchen offers abundant cupboard and counter space, a convenient island, and sliding glass doors leading to a large private deck that's perfect for outdoor dining or relaxing. The bright open-concept living and dining areas showcases high ceilings and hardwood floors, creating a warm and inviting space for everyday living and entertaining. The finished basement. The finished basement, with high ceilings, provides additional space with a generous rec room, an extra bedroom, and a beautifully updated bathroom. Large basement windows bring in plenty of natural light, and there is ample storage throughout the home. The laundry room is large and unfinished. There is a good-sized storage room off the Rec Room and another off the main hallway that are also unfinished. Furnace (2025), Roof about 3 years old. Additional highlights include access to the double car garage from the entry foyer. Ideally located close to schools, shops, and entertainment, with easy access to Highway 401 commenters.
Property Information
Building Details
Features & Amenities
Financials & Fees
Inclusions & Exclusions
EVERYTHING INCLUDED IN THE SALE IS IN 'AS IS' CONDITION SINCE IT IS AN ESTATE SALE. EVERYTHING IS CURRENTLY IN GOOD WORKING ORDER BUT NO WARRANTY WILL BE PROVIDED. ALL APPLIANCES INCLUDING: FRIDGE, STOVE, DISHWASHER, WASHER AND DRYER, BASEMENT FRIDGE AND CHEST FREEZER. TV AND WALL MOUNT IN KITCHEN. ALL WINDOW COVERINGS. HOT WATER HEATER. AIR CONDITIONER. FURNACE
None
Location
Similar Properties
View More
Source: Toronto Regional Real Estate Board (TRREB), via PropTx Innovations Inc.
The data relating to real estate on this website comes in part from the MLS® data feed of PropTx Innovations Inc. The information is deemed reliable but is not guaranteed accurate by PropTx.
The information provided herein must only be used by consumers that have a bona fide interest in the purchase, sale or lease of real estate and may not be used for any commercial purpose or any other purpose.
© 2026 PropTx Innovations Inc. All rights reserved. MLS®, REALTOR® and the associated logos are owned or controlled by The Canadian Real Estate Association (CREA).