#1217 - 2550 Simcoe Street
About This Home
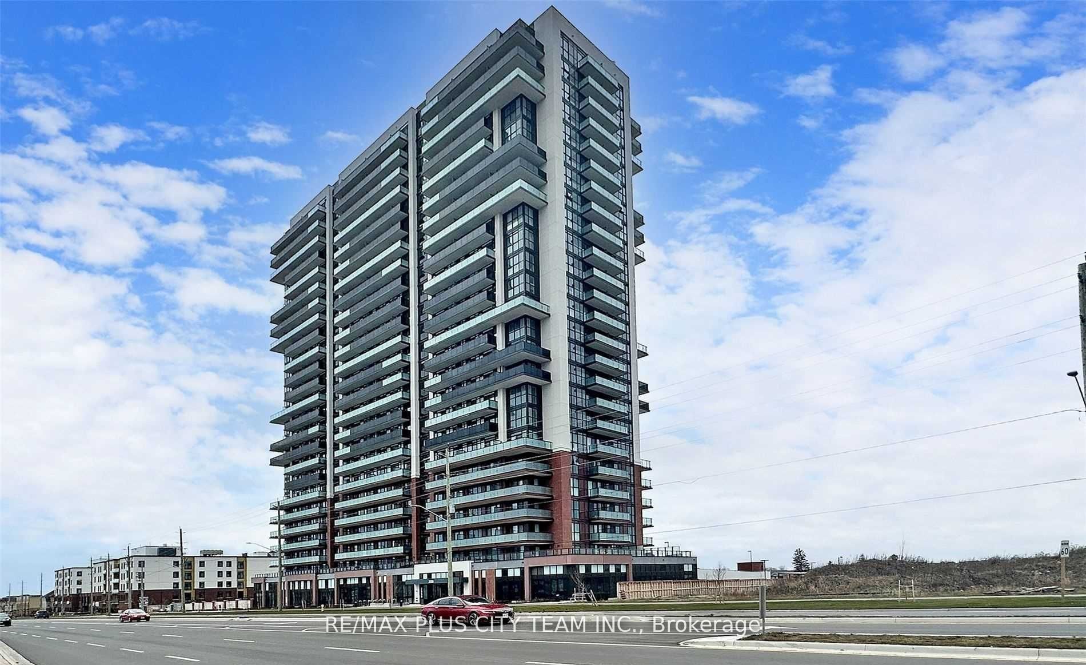
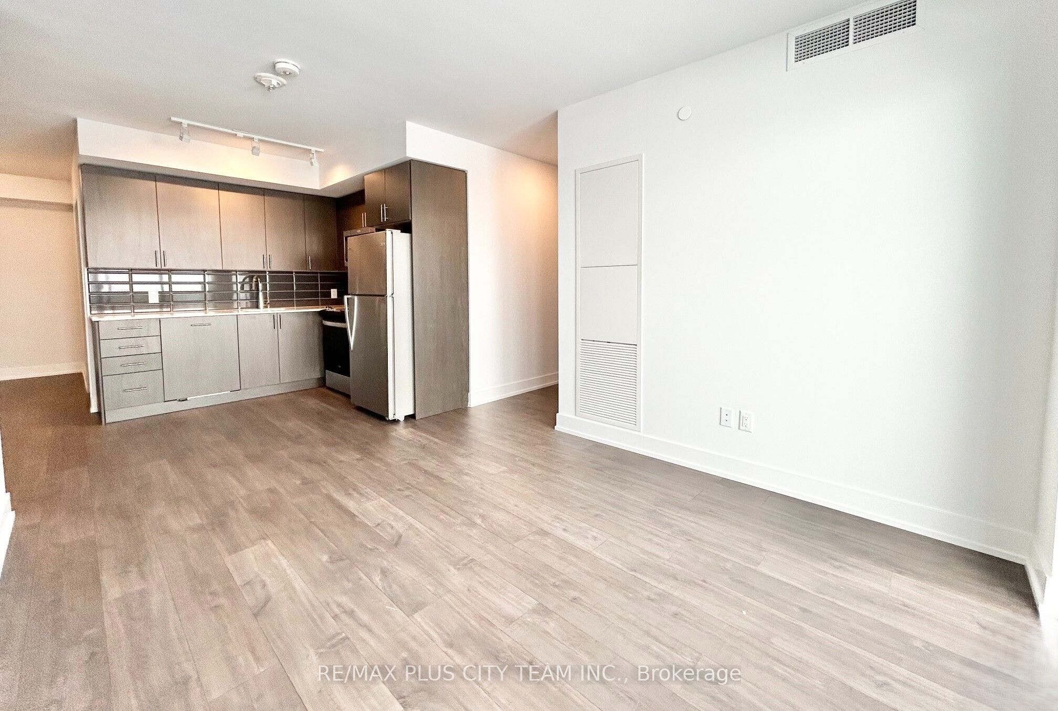
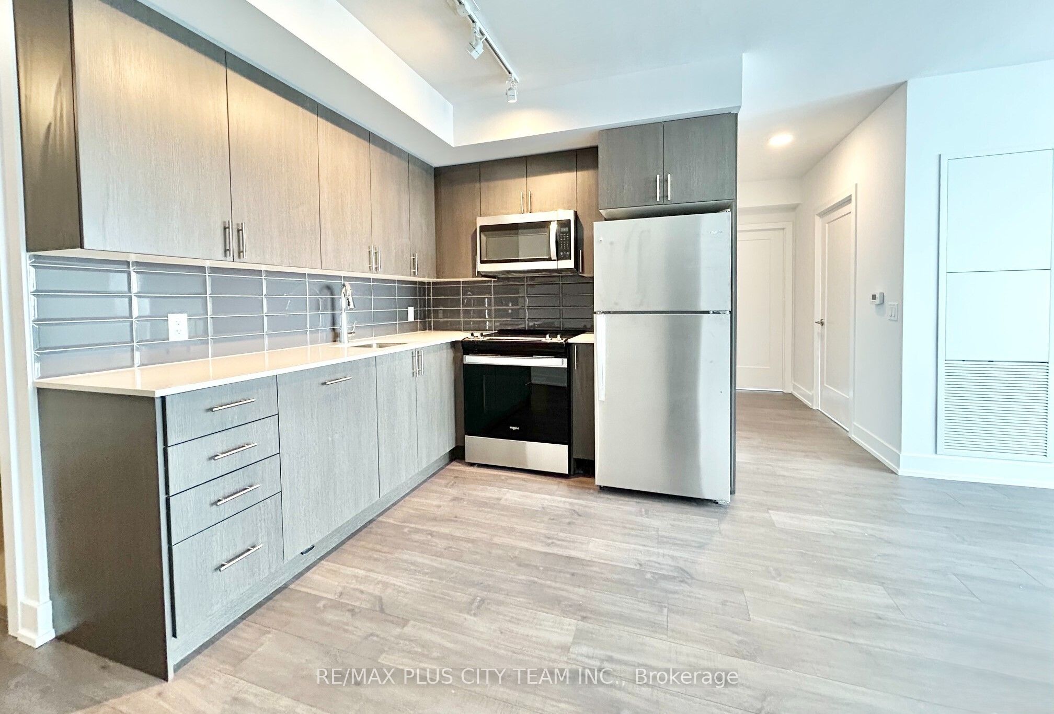
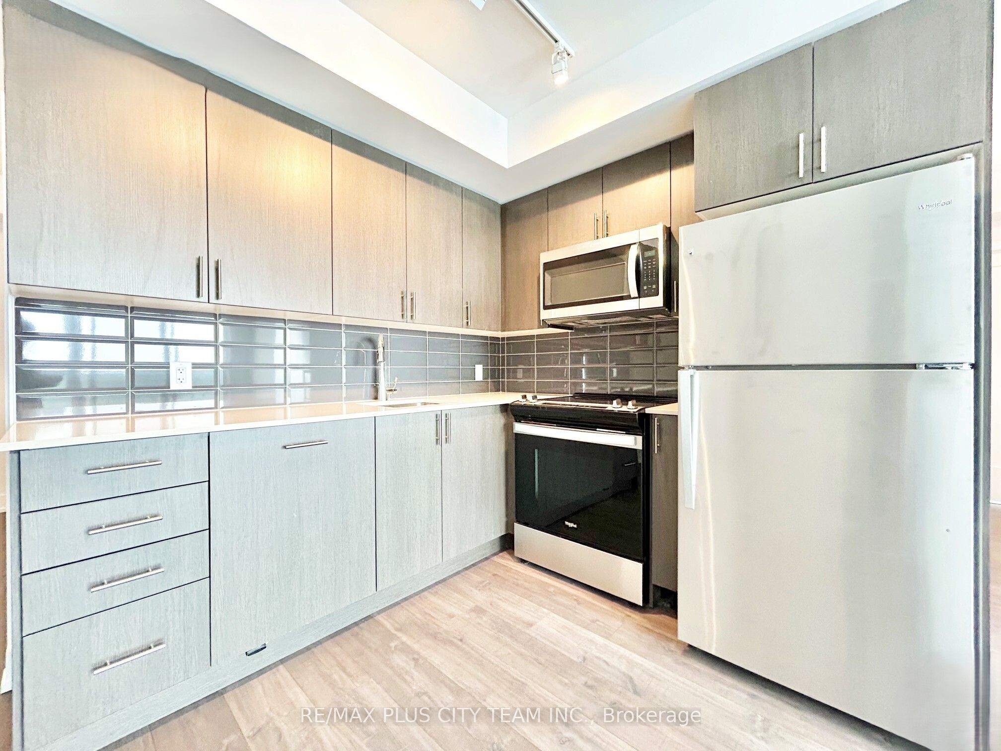
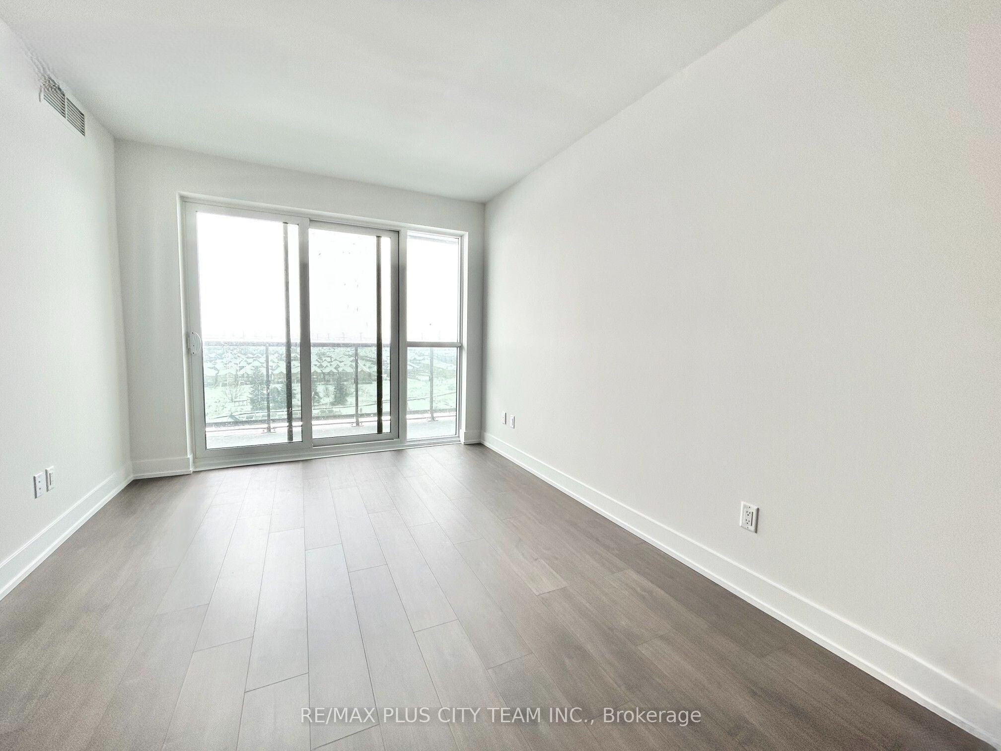
Experience elevated living in this bright and thoughtfully designed 2-bedroom, 2-bathroom corner suite featuring stunning unobstructed panoramic views through expansive floor-to-ceiling windows. This beautifully appointed residence offers a modern open-concept layout, sleek hardwood flooring, and a fully wheelchair-accessible design, providing both comfort and ease of movement throughout. The contemporary kitchen is equipped with stainless steel appliances, quartz countertops, and ample cabinetry, seamlessly connecting to the spacious living and dining areas, ideal for everyday living or entertaining guests. The primary bedroom serves as a private retreat with a spa-inspired ensuite and generous closet space, while the second bedroom offers excellent flexibility for a home office, guest room, or additional living area. Residents enjoy access to an exceptional selection of resort-style amenities, including two fitness centres, a theatre room, a games room, a business centre, a resident lounge with complimentary Wi-Fi, and a large outdoor terrace complete with BBQs and lounge seating. Conveniently located close to grocery stores, restaurants, shops, banks, public transit, and Highway 407, this home delivers the perfect blend of lifestyle, accessibility, and everyday convenience. One locker included and the parking is covered.
Property Information
Building Details
Features & Amenities
Financials & Fees
Inclusions & Exclusions
Stainless Steel Appliances: Fridge, Stove, Microwave. Built-in Dishwasher. Washer & Dryer. One Parking Spot & One Locker.
Location
Similar Properties
View More
Source: Toronto Regional Real Estate Board (TRREB), via PropTx Innovations Inc.
The data relating to real estate on this website comes in part from the MLS® data feed of PropTx Innovations Inc. The information is deemed reliable but is not guaranteed accurate by PropTx.
The information provided herein must only be used by consumers that have a bona fide interest in the purchase, sale or lease of real estate and may not be used for any commercial purpose or any other purpose.
© 2026 PropTx Innovations Inc. All rights reserved. MLS®, REALTOR® and the associated logos are owned or controlled by The Canadian Real Estate Association (CREA).