#86 - 24 Fundy Bay Boulevard
About This Home
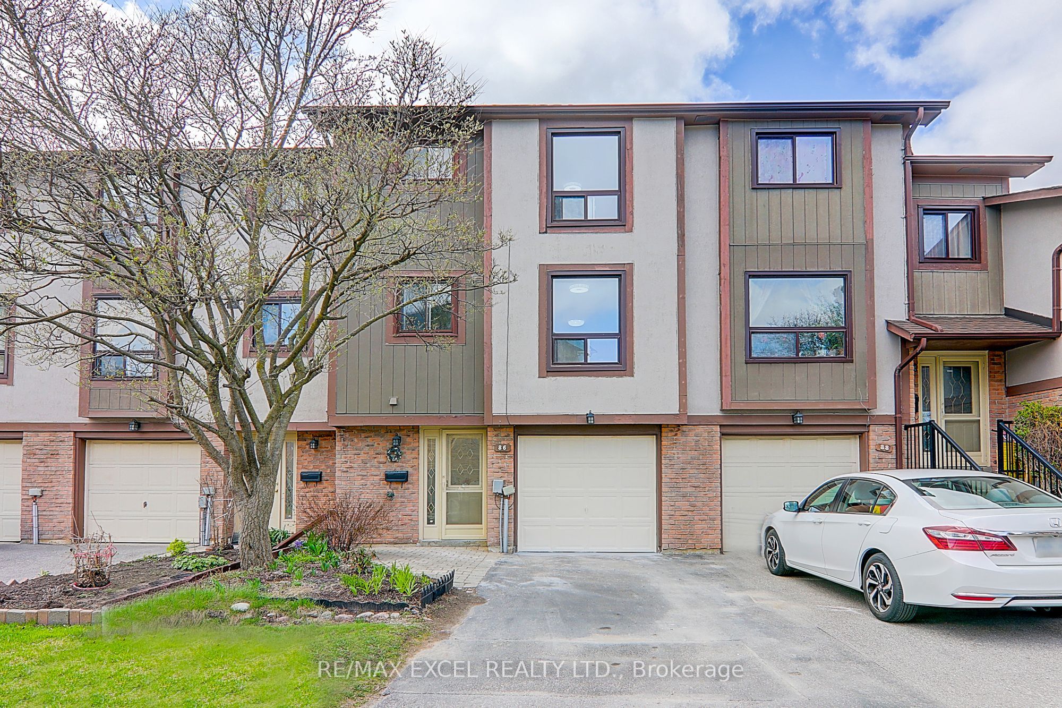
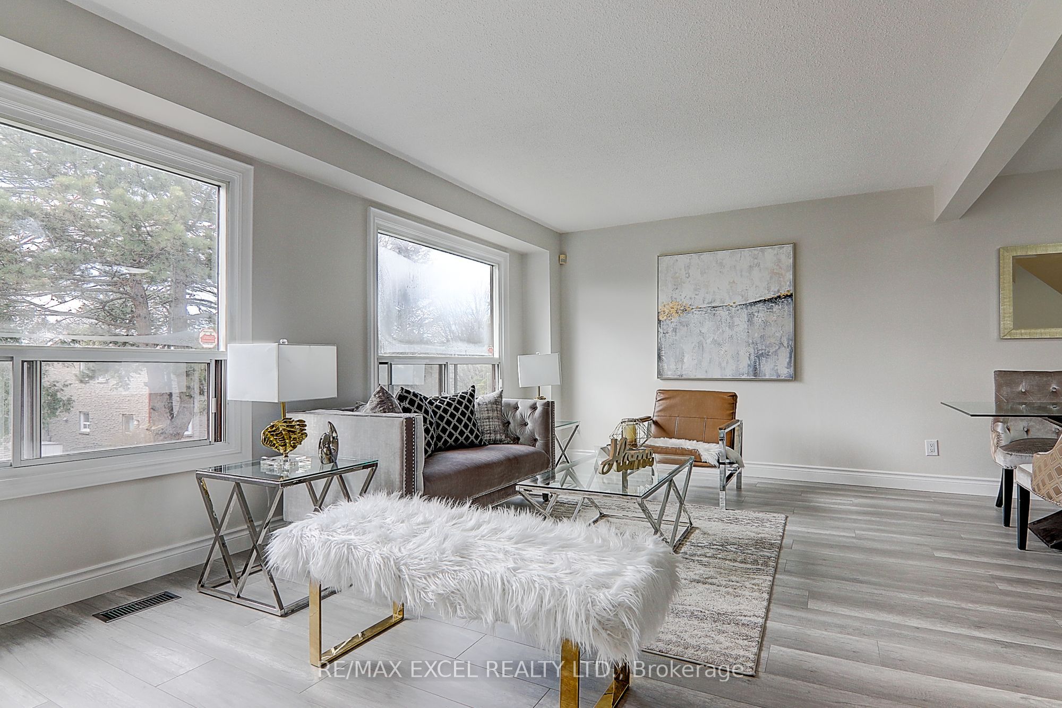
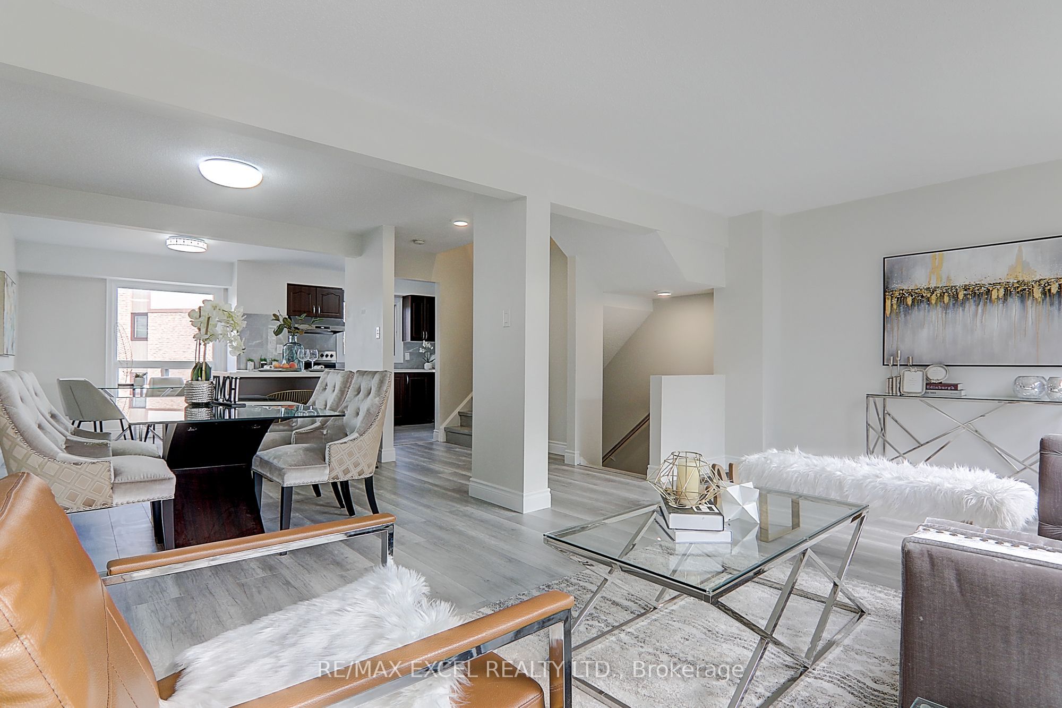
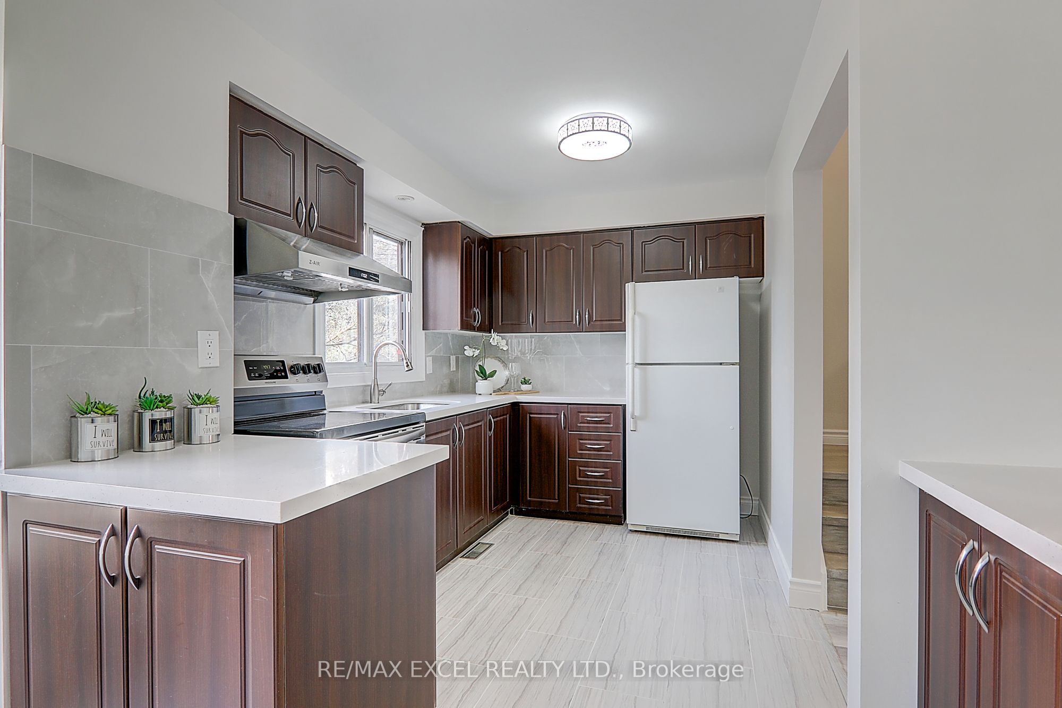
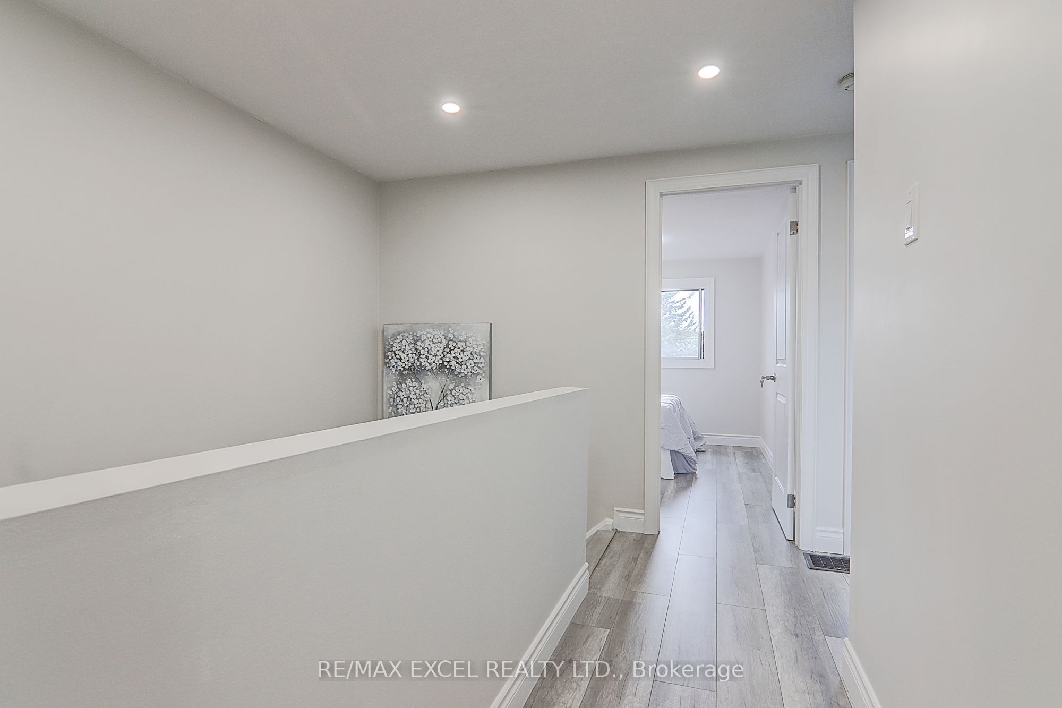
Renovated and Sun-Filled 3+1 Bedroom, Fully Upgraded Kitchen With Open Concept. New Modern 4Pc Bath On Second floor. New floor, fresh paint, and pot Lights. Additional Bedroom With 4Pc ensuit On Ground Level. Walk To TTC, Different Parks And located in Top Schools area, including David Lewis P.S, Dr. Norman Bethune Ci1.Close To Hospital, Church, Bank, Golf Club, Supermarket, Pacific Mall & All Other Amenities.
Property Information
Building Details
Features & Amenities
Financials & Fees
Inclusions & Exclusions
Fridge, Stove, B/I Dishwasher, Microwave, Washer, Dryer, All Existing Elfs & Window Coverings. Existing Furniture. No Pet, No Smoke, Tenant Responsible Snow Removal, Lawn Care & Utility Bills. Tenant Insurance Required.
Location
Similar Properties
View More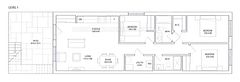
Source: Toronto Regional Real Estate Board (TRREB), via PropTx Innovations Inc.
The data relating to real estate on this website comes in part from the MLS® data feed of PropTx Innovations Inc. The information is deemed reliable but is not guaranteed accurate by PropTx.
The information provided herein must only be used by consumers that have a bona fide interest in the purchase, sale or lease of real estate and may not be used for any commercial purpose or any other purpose.
© 2026 PropTx Innovations Inc. All rights reserved. MLS®, REALTOR® and the associated logos are owned or controlled by The Canadian Real Estate Association (CREA).