733 Tarn Court
About This Home
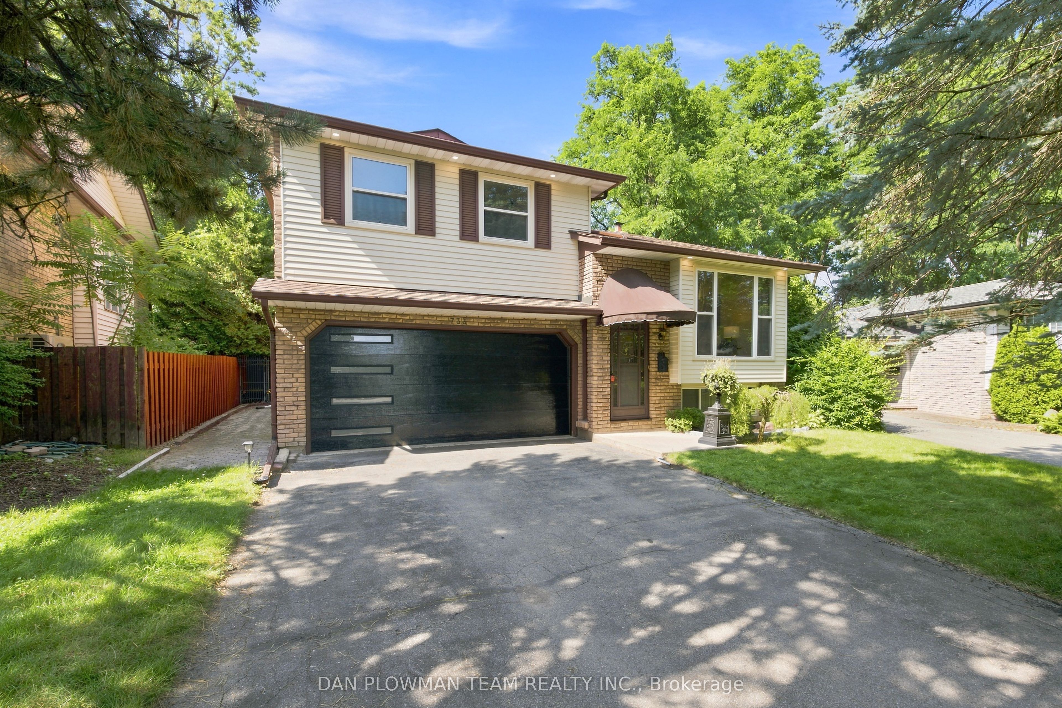
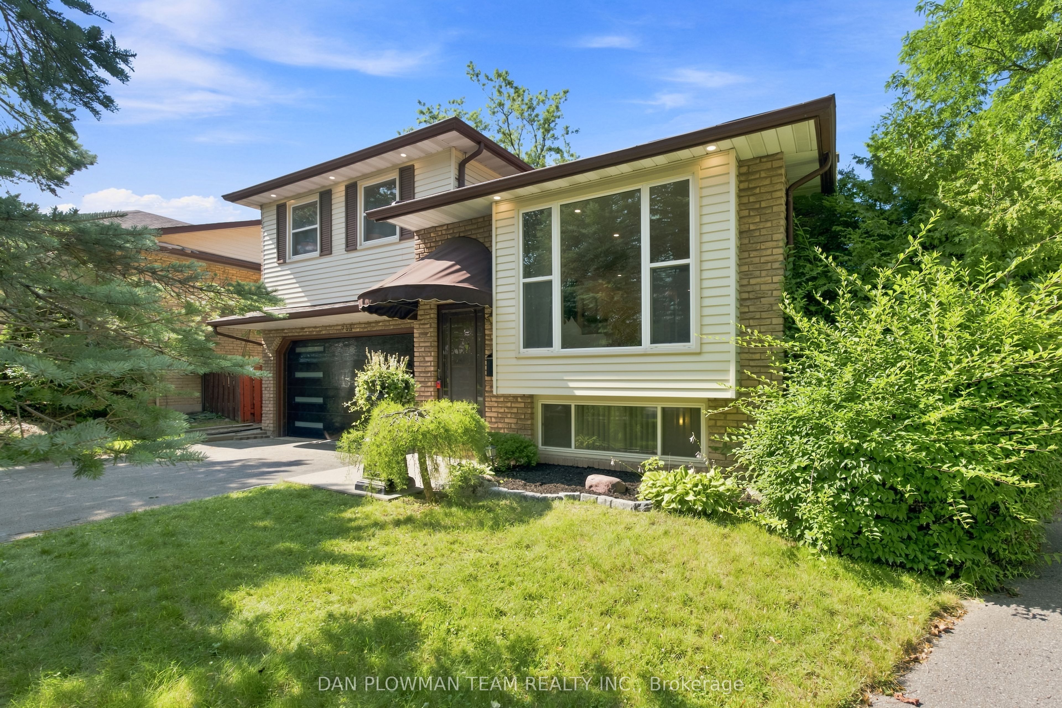
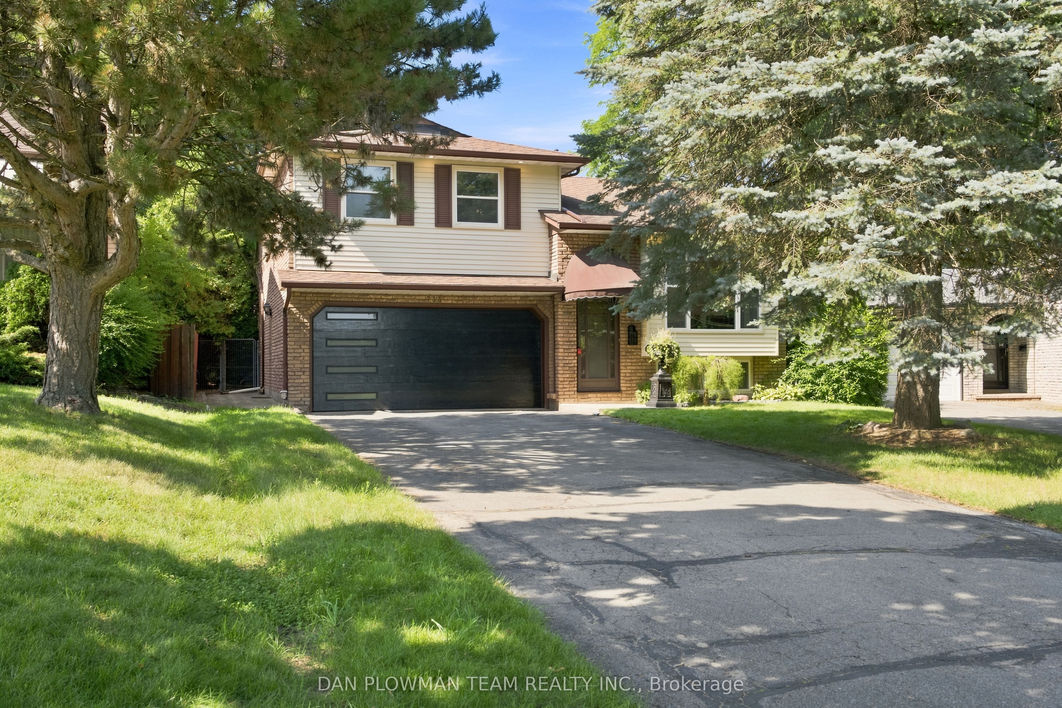
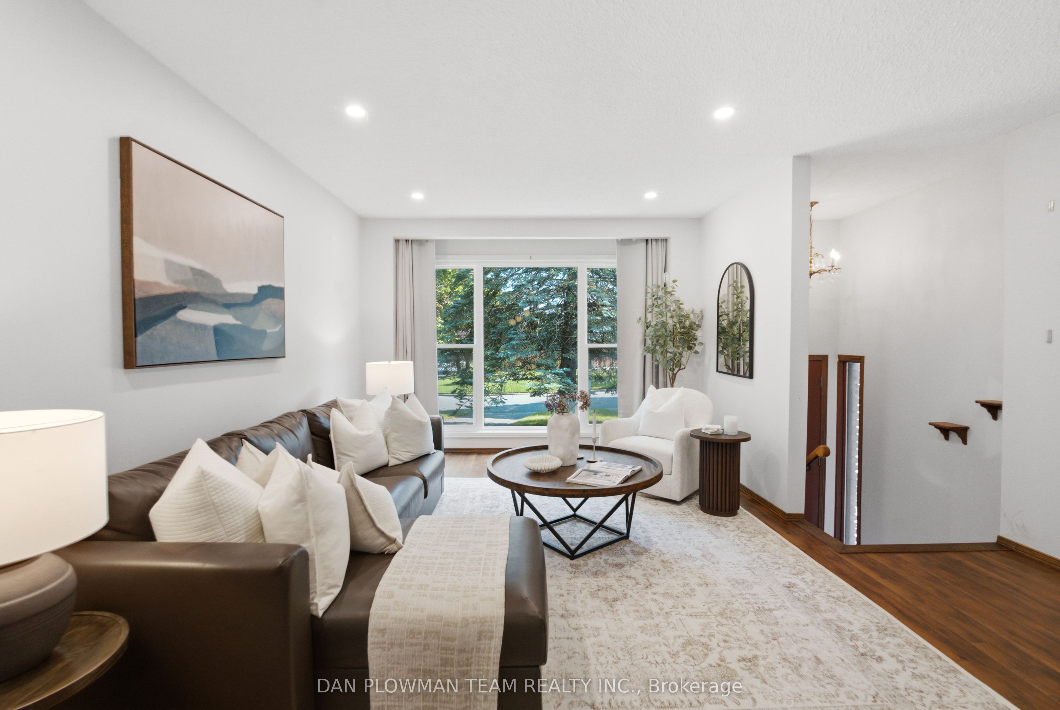
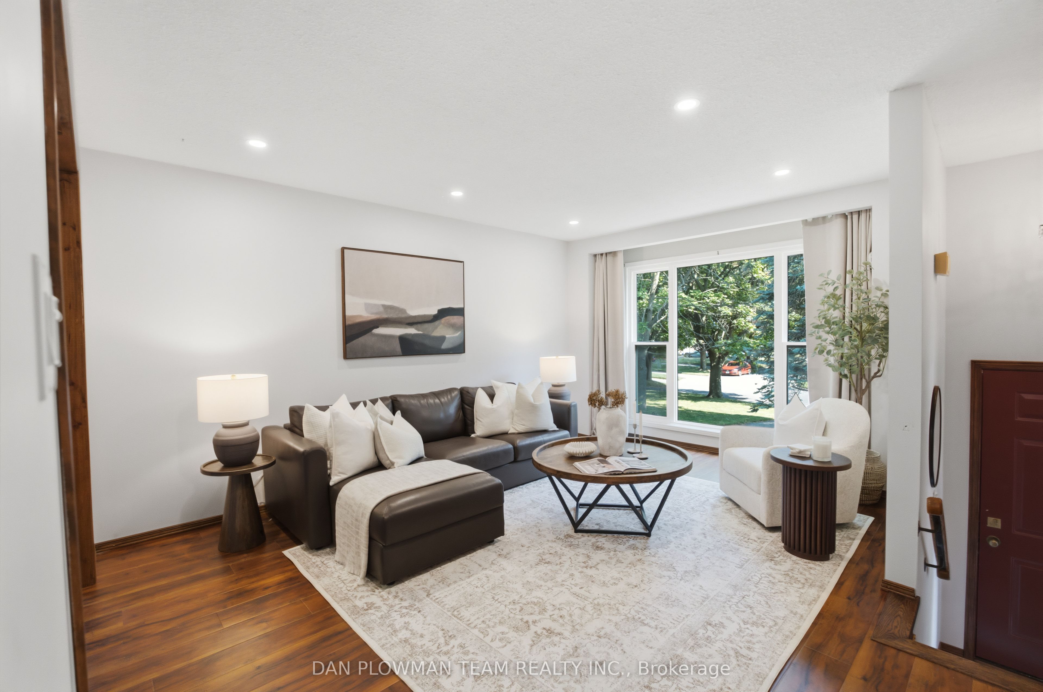
Welcome To 733 Tarn Court, Located In Oshawa's Sought-After Mclaughlin Neighbourhood. This Well-Maintained 3+1 Bedroom Home Offers A Bright And Spacious Layout, Featuring A Formal Living Room, Dining Room, Eat-In Kitchen, And A Sun-Filled Family Room. Enjoy The Fresh, Modern Feel Of New Vinyl Flooring Throughout The Top Two Levels Of The Home. Upstairs, You'll Find Three Generously Sized Bedrooms, While The Above-Grade Family Room Walks Out To Your Own Private Backyard Oasis Complete With An In-Ground Pool-Perfect For Entertaining Or Relaxing All Summer Long. The Finished Basement Adds Even More Living Space With A Fourth Bedroom, A Full Bathroom, And A Versatile Recreation Room, Making It Ideal For Extended Family, Guests, Or A Home Office. This Is A Wonderful Opportunity To Own A Spacious Family Home In One Of Oshawa's Most Desirable Neighbourhoods. This Residence Offers Both A Comfortable Living Space And Convenient Access To Durham's Amenities.
Property Information
Building Details
Features & Amenities
Financials & Fees
Inclusions & Exclusions
All Pool Related Equipment (as is), Existing Fridge, Stove, Dishwasher, Washer, Dryer, All Electrical Fixtures, Fireplace (as is)
Stagers Items and Drapery
Location
Similar Properties
View More
Source: Toronto Regional Real Estate Board (TRREB), via PropTx Innovations Inc.
The data relating to real estate on this website comes in part from the MLS® data feed of PropTx Innovations Inc. The information is deemed reliable but is not guaranteed accurate by PropTx.
The information provided herein must only be used by consumers that have a bona fide interest in the purchase, sale or lease of real estate and may not be used for any commercial purpose or any other purpose.
© 2026 PropTx Innovations Inc. All rights reserved. MLS®, REALTOR® and the associated logos are owned or controlled by The Canadian Real Estate Association (CREA).