#18 - 188 Angus Drive
About This Home
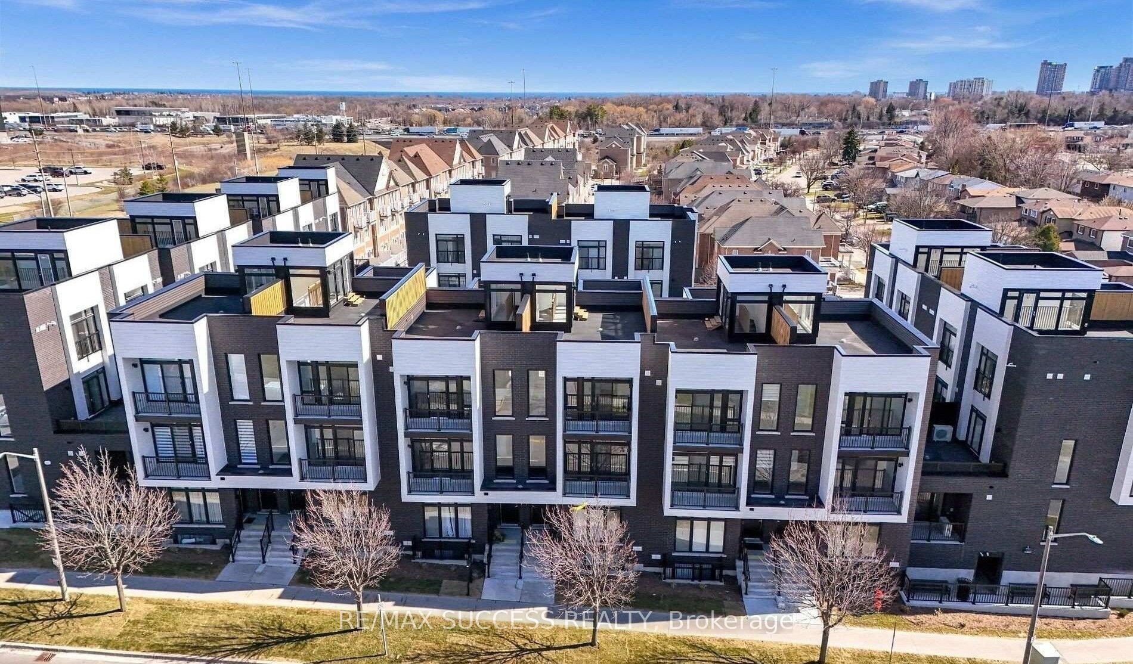
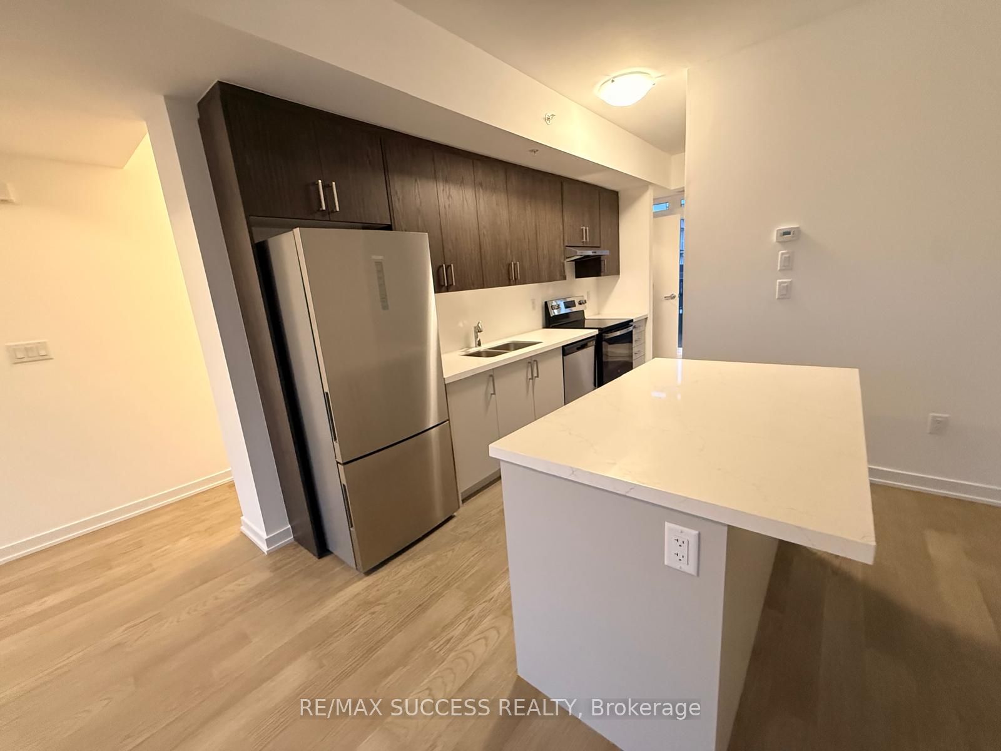
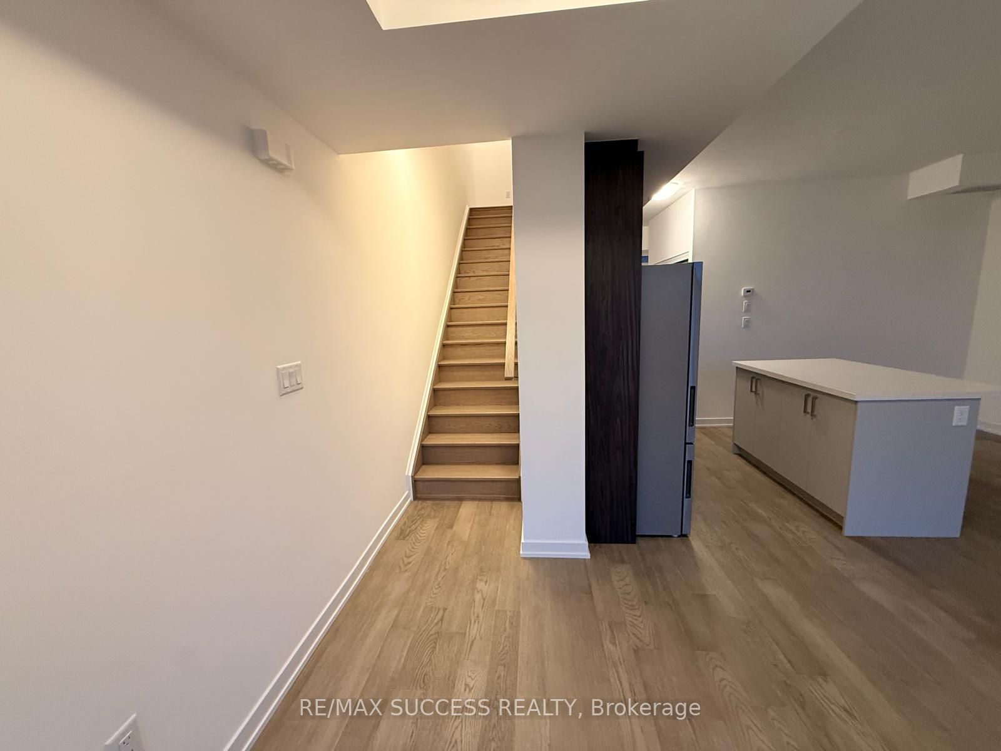
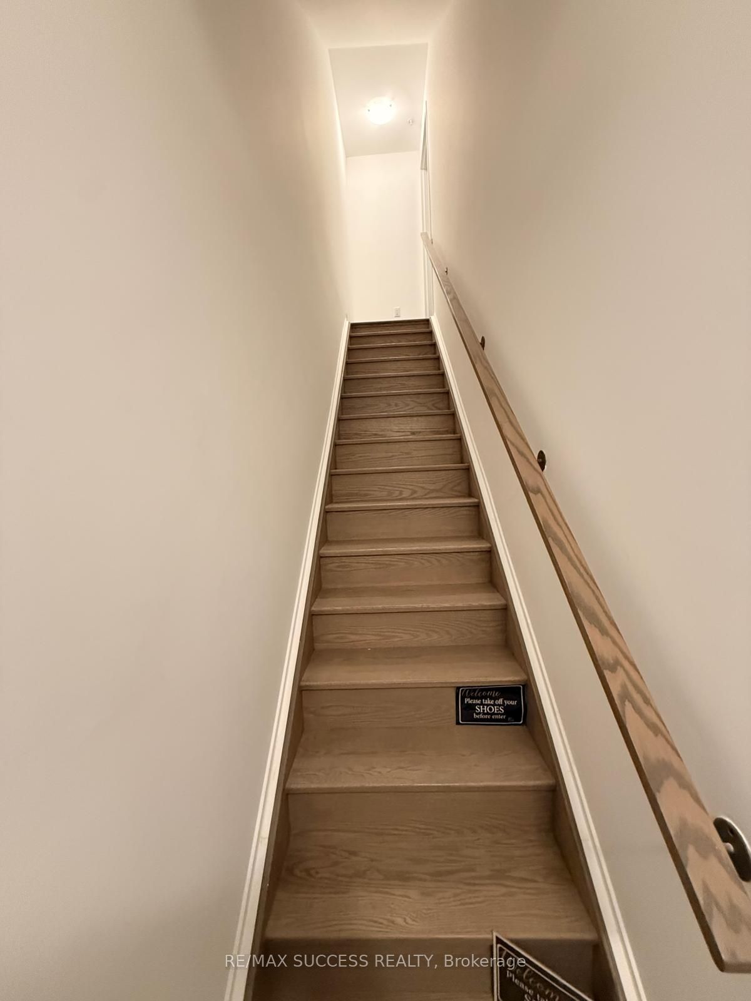
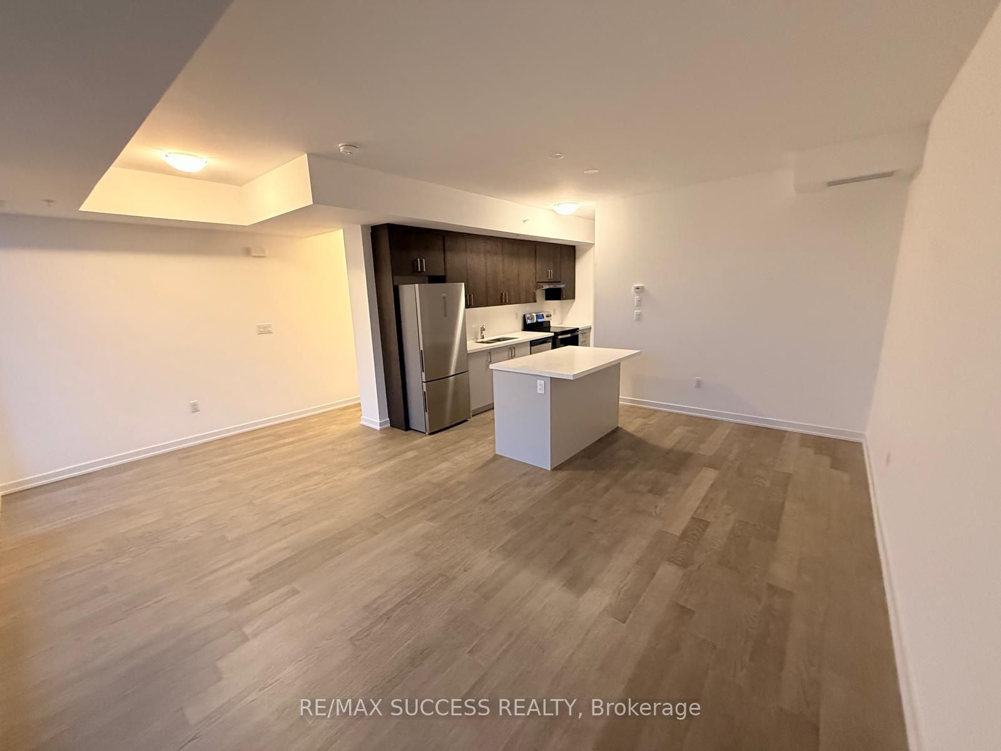
Three Bed Plus Den Brand new Seranic home with rooftop access and spacious Juliette balcony with more space to enjoy. This bright and thoughtfully designed 3-bedroom plus den, 2-bathroom townhome offers the perfect balance of comfort, functionality, and convenience. The well-planned layout features spacious principal rooms, an open-concept living and dining area, and a versatile den that can easily serve as a home office, nursery, study space, or guest room. Large windows fill the home with natural light, creating a warm and welcoming atmosphere throughout. One of the standout features is the incredible outdoor space. Enjoy a private balcony for your morning coffee and a spacious rooftop terrace that's perfect for entertaining, relaxing, or simply enjoying some fresh air at the end of the day. Complete with parking and situated in a highly convenient location, you're just moments from shopping, restaurants, Costco, fitness facilities, the library, hospital, GO Transit, public transit, and Highway 401. Maintenance includes snow removal, landscaping, grass cutting, road maintenance, and waste collection, allowing you to spend more time enjoying your home and less time maintaining it. Perfect for Convenience and Peacefulness.
Property Information
Building Details
Features & Amenities
Financials & Fees
Inclusions & Exclusions
Dishwasher, Range Hood, Refrigerator, Stove, Washer & Dryer, Window Coverings, Electrical Light Fixtures.
Location
Similar Properties
View More
Source: Toronto Regional Real Estate Board (TRREB), via PropTx Innovations Inc.
The data relating to real estate on this website comes in part from the MLS® data feed of PropTx Innovations Inc. The information is deemed reliable but is not guaranteed accurate by PropTx.
The information provided herein must only be used by consumers that have a bona fide interest in the purchase, sale or lease of real estate and may not be used for any commercial purpose or any other purpose.
© 2026 PropTx Innovations Inc. All rights reserved. MLS®, REALTOR® and the associated logos are owned or controlled by The Canadian Real Estate Association (CREA).