44 Westbourne Avenue
About This Home
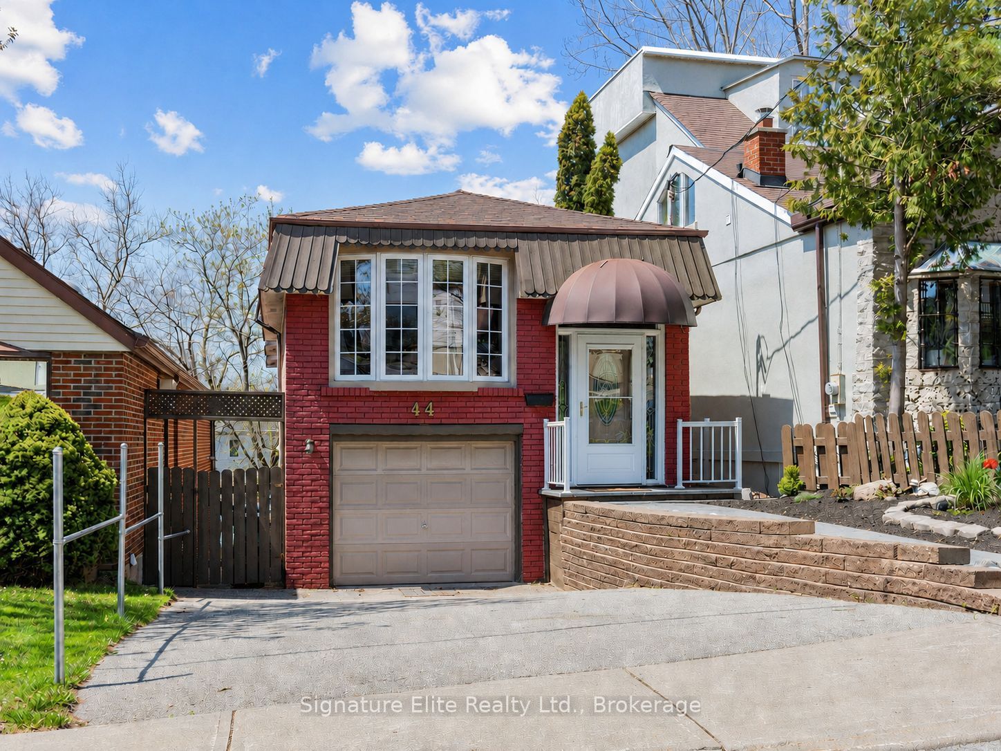
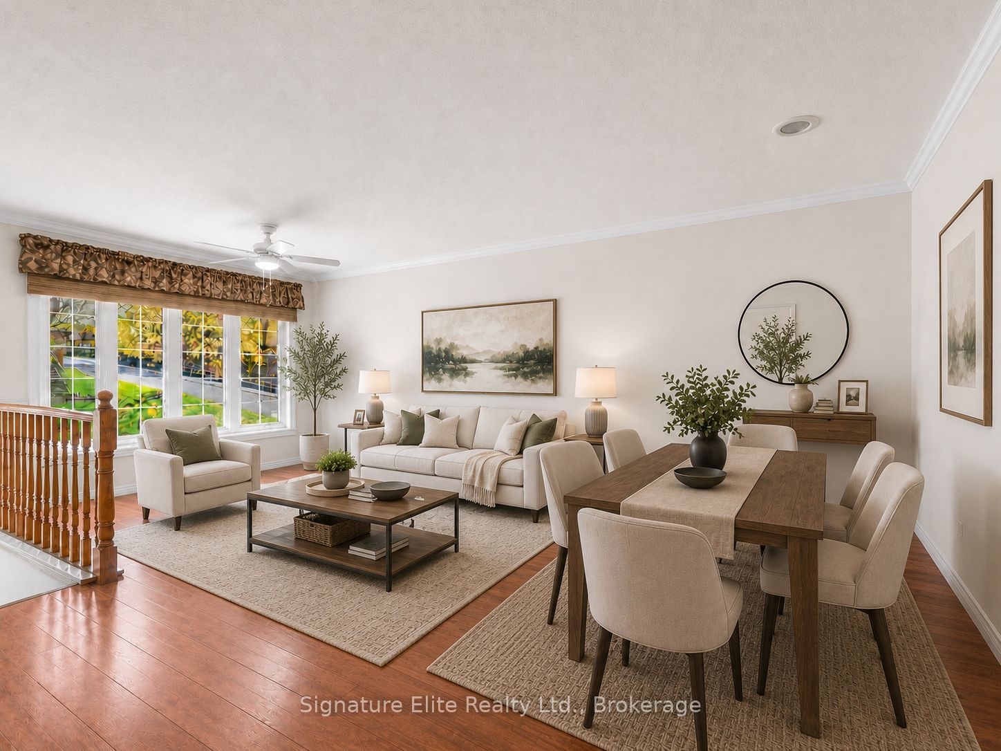
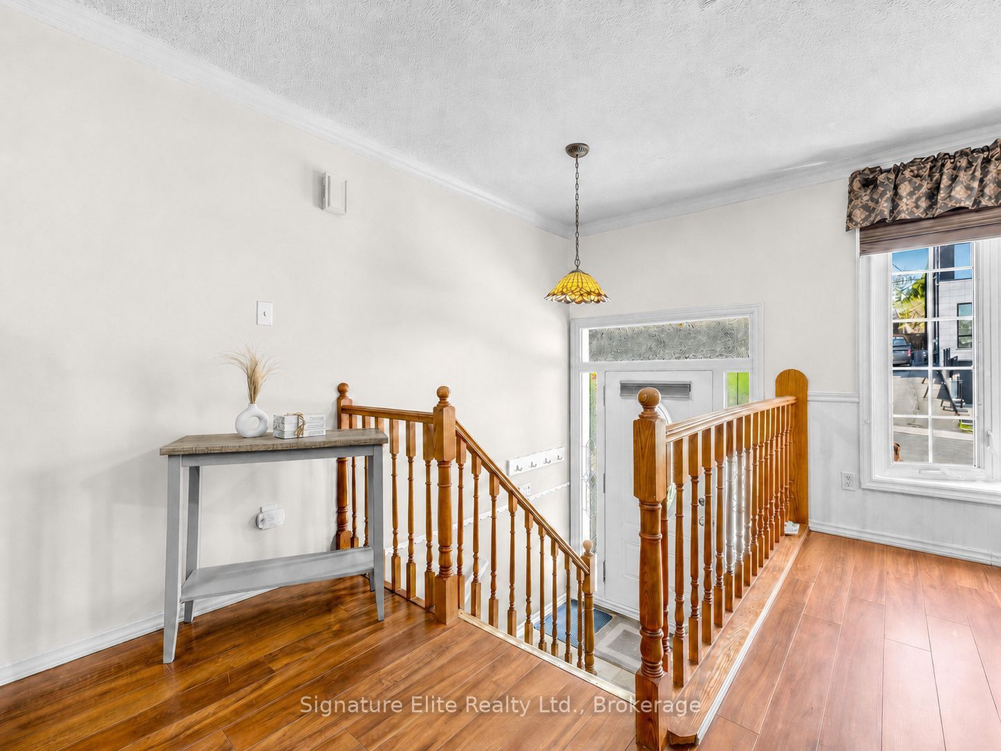
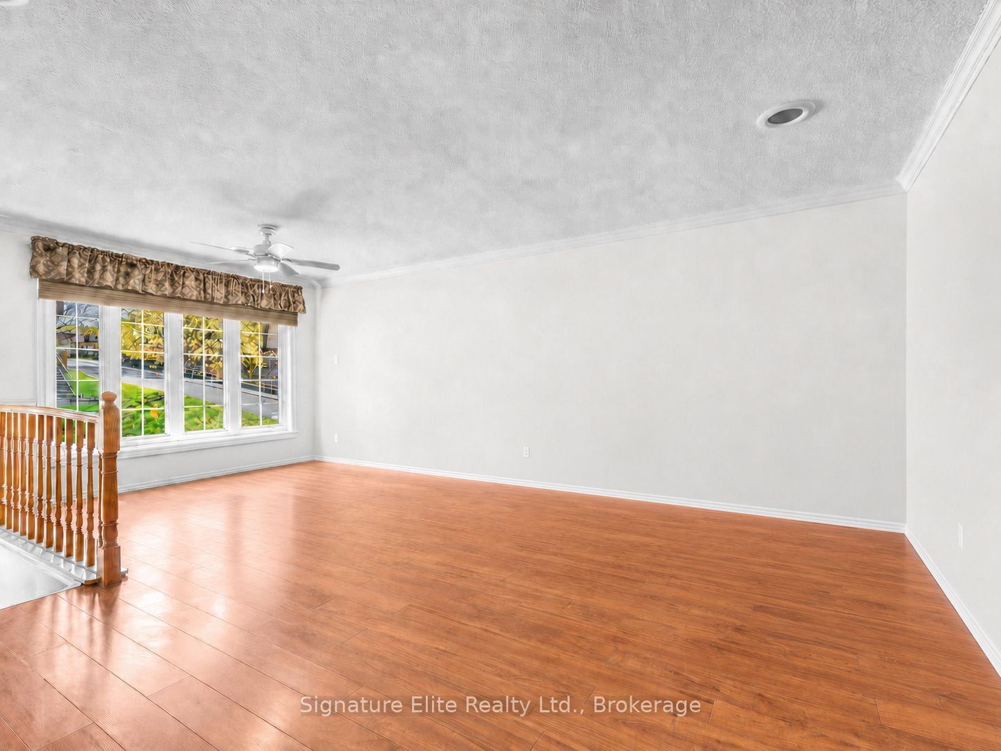
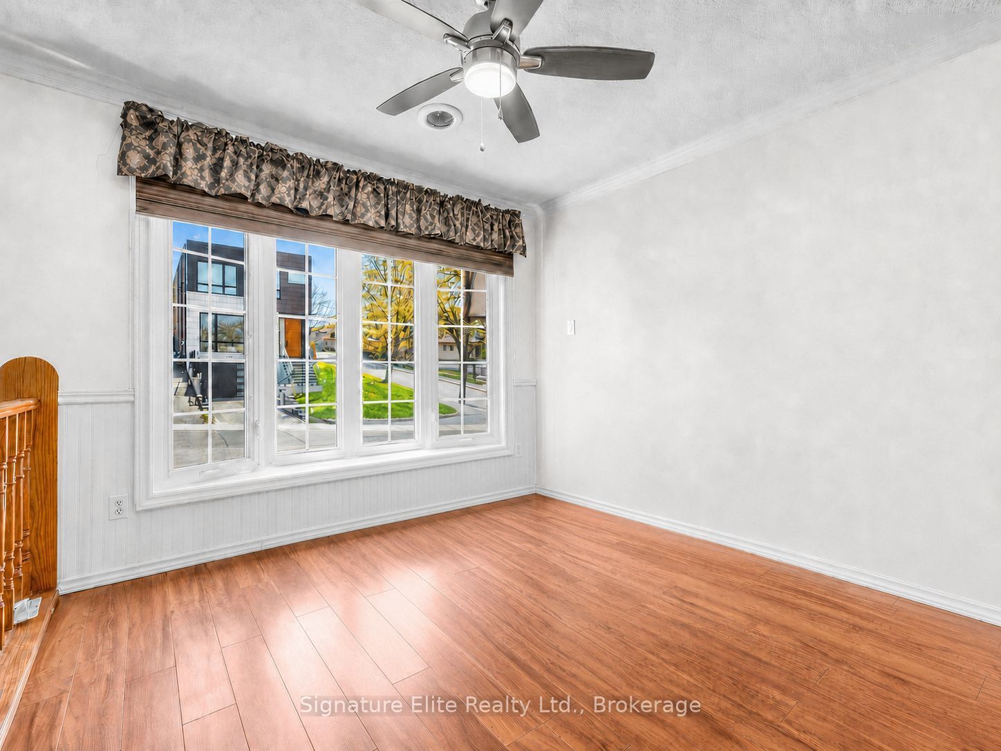
Welcome to 44 Westbourne Avenue, a beautifully maintained raised bungalow nestled in the heart of Clairlea-Birchmount. Offering 2+1 bedrooms, 2 full bathrooms, and an ideal blend of functional living space across two levels, this detached home is perfect for professionals, couples, or small families seeking comfort, privacy, and convenience. The bright, open-concept main floor features a spacious living and dining area filled with natural light, complemented by an updated kitchen with stainless steel appliances and ample cabinetry. The primary bedroom offers a walk-in closet plus an additional closet for exceptional storage, while the second bedroom is perfectly suited as a guest room, nursery, or home office. The finished lower level adds incredible versatility with a generous recreation room complete with a cozy gas fireplace, a third bedroom, a second full bathroom, and a walk-out to the fully fenced backyard-ideal for entertaining, relaxing, or enjoying outdoor space year-round. Additional highlights include private double parking, an attached garage with interior access, central air conditioning, central vacuum, ensuite laundry, and abundant storage throughout. Situated in a highly desirable family-friendly neighbourhood, you're just minutes from Victoria Park Station, TTC transit, schools, parks, shopping, grocery stores, restaurants, and have quick access to the DVP, Highway 401, and downtown Toronto. A fantastic opportunity to lease a move-in-ready detached home in one of Toronto's most convenient east-end communities. Included for Tenant's Use: Stainless steel refrigerator, stainless steel stove, stainless steel range hood, washer, dryer, central vacuum system, garage door opener with remote, existing light fixtures, and window coverings.
Property Information
Building Details
Features & Amenities
Inclusions & Exclusions
Use of all appliances (stainless steel fridge, stainless steel stove, stainless steel rangehood, washer, dryer). Parking for 3 cars (1 car in garage, plus 2 car in drive).
Tenant responsible for utilities (heat, hydro, and water)
Location
Similar Properties
View More
Source: Toronto Regional Real Estate Board (TRREB), via PropTx Innovations Inc.
The data relating to real estate on this website comes in part from the MLS® data feed of PropTx Innovations Inc. The information is deemed reliable but is not guaranteed accurate by PropTx.
The information provided herein must only be used by consumers that have a bona fide interest in the purchase, sale or lease of real estate and may not be used for any commercial purpose or any other purpose.
© 2026 PropTx Innovations Inc. All rights reserved. MLS®, REALTOR® and the associated logos are owned or controlled by The Canadian Real Estate Association (CREA).