59 Bayberry Court
About This Home
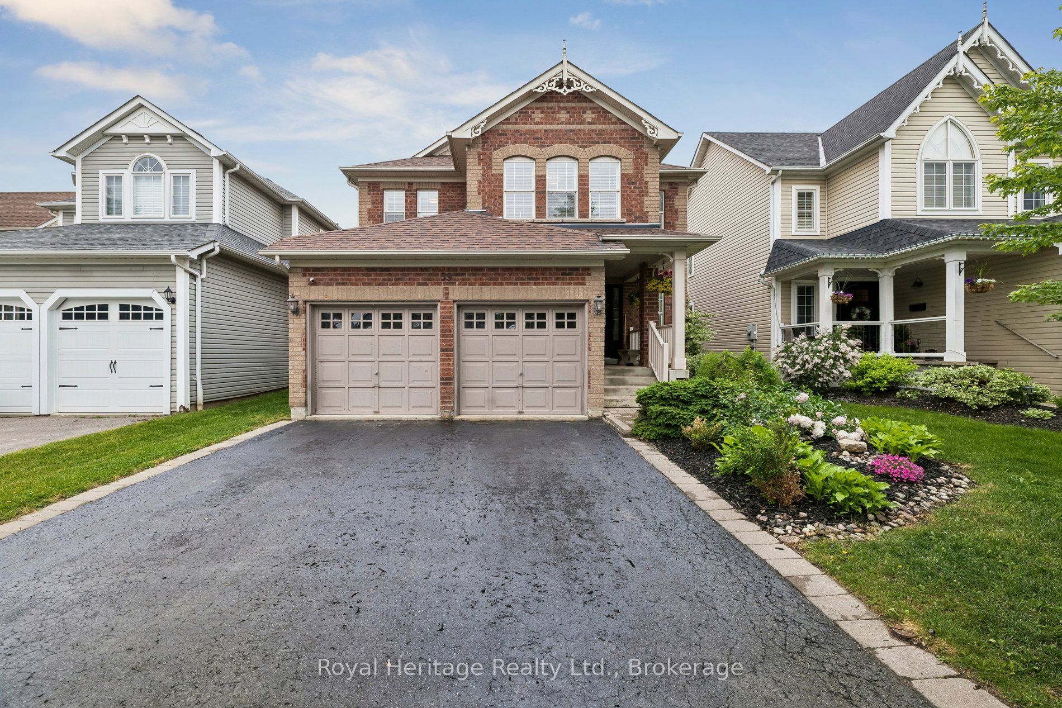
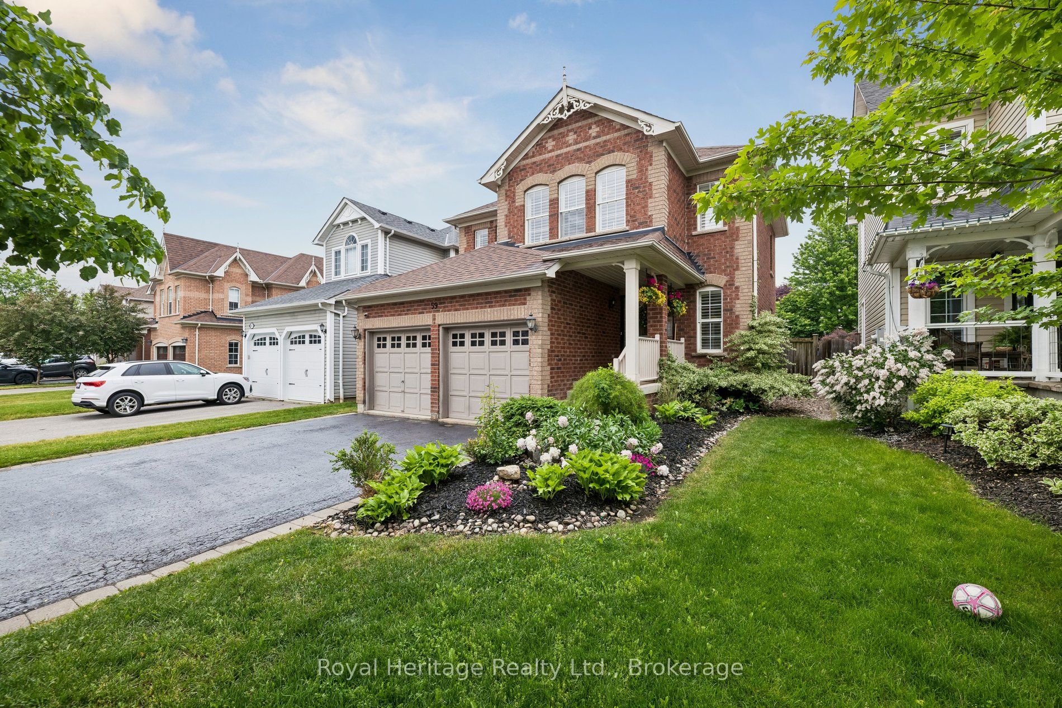
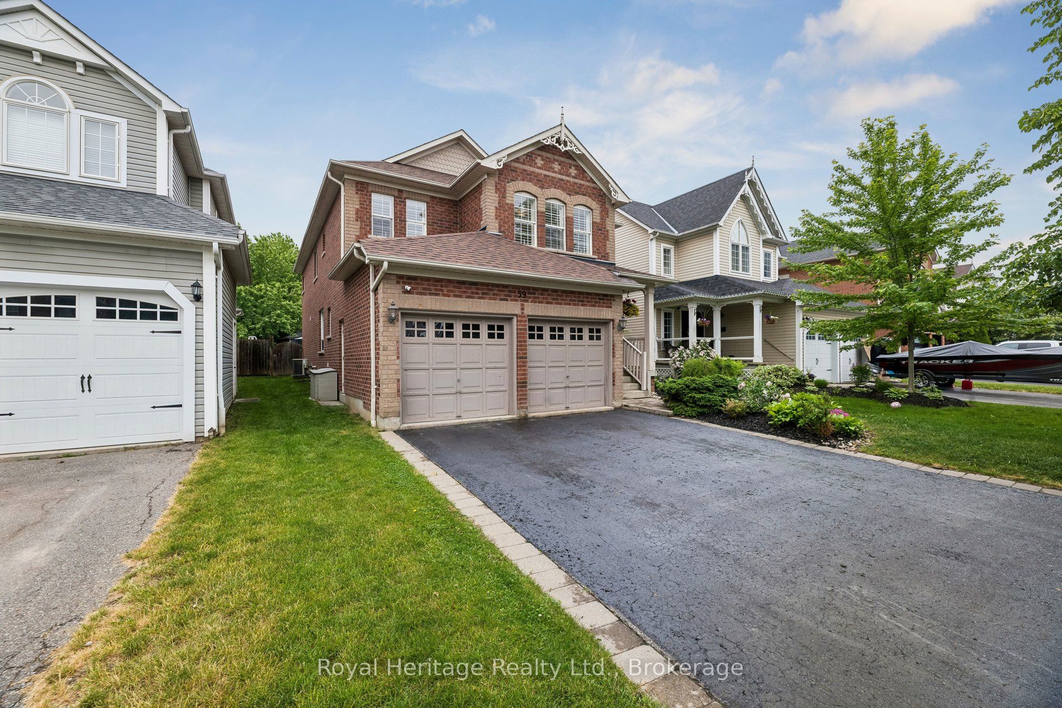
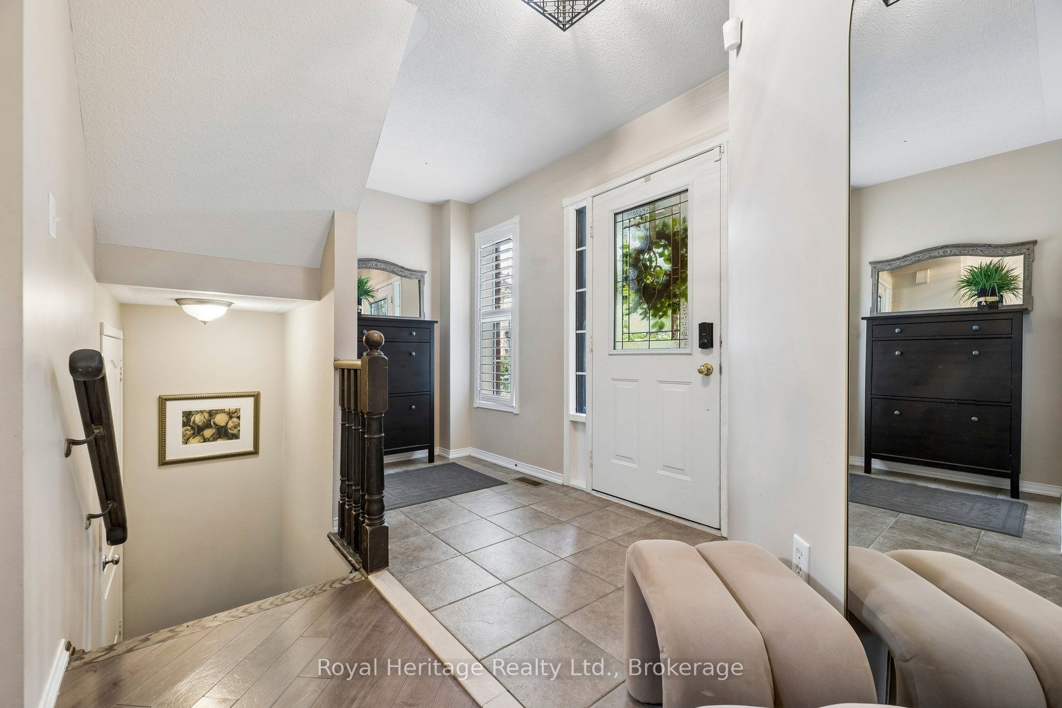
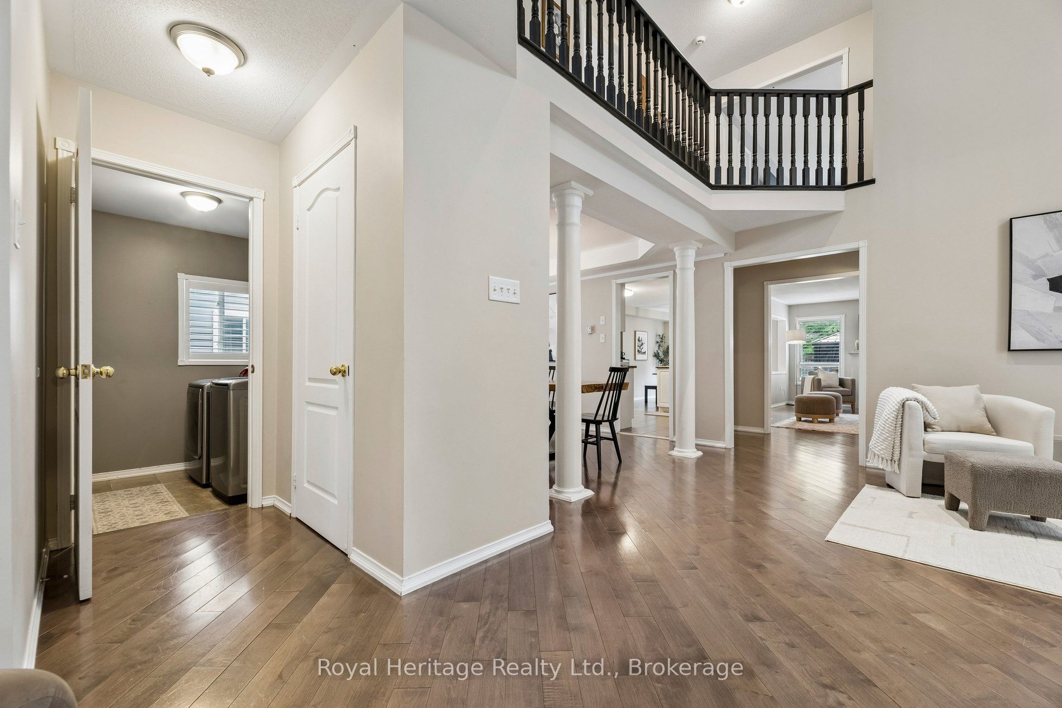
Beautifully Maintained All-Brick Family Home Offering Approximately 3,500 Sq. Ft. Of Finished Living Space On One Of Brooklin's Most Desirable Family-Friendly Courts. Featuring 4+1 Bedrooms, 4 Bathrooms, California Shutters Throughout, And A Fully Finished Basement, This Home Offers The Perfect Combination Of Space, Functionality, And Lifestyle. From The Moment You Arrive, The Quiet Court Setting And Inviting Curb Appeal Create A Lasting First Impression. Inside, Spacious Principal Rooms And A Thoughtfully Designed Layout Provide Plenty Of Space For Growing Families And Everyday Living. Bright, Open-Concept Living Areas Flow Seamlessly From Room To Room, Creating An Ideal Setting For Both Entertaining And Family Gatherings. The Upper Level Features Four Generously Sized Bedrooms, Including A Spacious Primary Retreat Complete With A Walk-In Closet And Private Ensuite. Designed With Family Living In Mind, The Home Offers Comfort And Flexibility At Every Turn. The Finished Lower Level Significantly Expands The Living Space, Featuring A Fifth Bedroom, Full Bathroom, Large Recreation Area, And A Stunning Custom Bar - The Perfect Space For Entertaining Guests, Hosting Game Nights, Or Creating The Ultimate Family Hangout. Step Outside To A Private Backyard Designed For Relaxation And Enjoyment. Featuring Lush Green Space, Mature Surroundings, And A Hot Tub, It's The Perfect Place To Unwind, Entertain, Or Spend Time With Family And Friends. Located In The Heart Of Brooklin, Just Minutes To Top-Rated Schools, Parks, Shopping, Restaurants, And Everyday Amenities, This Exceptional Home Offers The Space, Location, And Lifestyle Today's Families Are Searching For. 59 Bayberry Court Is More Than A House - It's The Home Your Family Has Been Waiting For.
Property Information
Building Details
Features & Amenities
Financials & Fees
Inclusions & Exclusions
All Existing Fight Fixtures, HVAC, Gazebo, Hot Tub, California Shutters
Stagers Items, Personal Effects
Location
Similar Properties
View More
Source: Toronto Regional Real Estate Board (TRREB), via PropTx Innovations Inc.
The data relating to real estate on this website comes in part from the MLS® data feed of PropTx Innovations Inc. The information is deemed reliable but is not guaranteed accurate by PropTx.
The information provided herein must only be used by consumers that have a bona fide interest in the purchase, sale or lease of real estate and may not be used for any commercial purpose or any other purpose.
© 2026 PropTx Innovations Inc. All rights reserved. MLS®, REALTOR® and the associated logos are owned or controlled by The Canadian Real Estate Association (CREA).