#1605 - 1010 Sandy Beach Road
About This Home
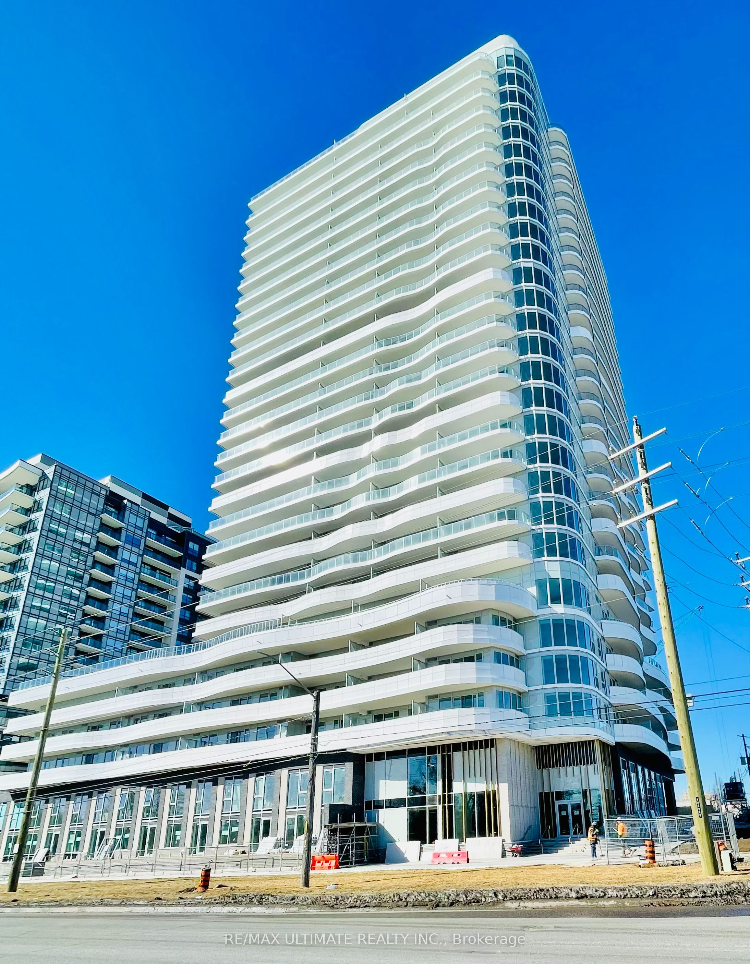
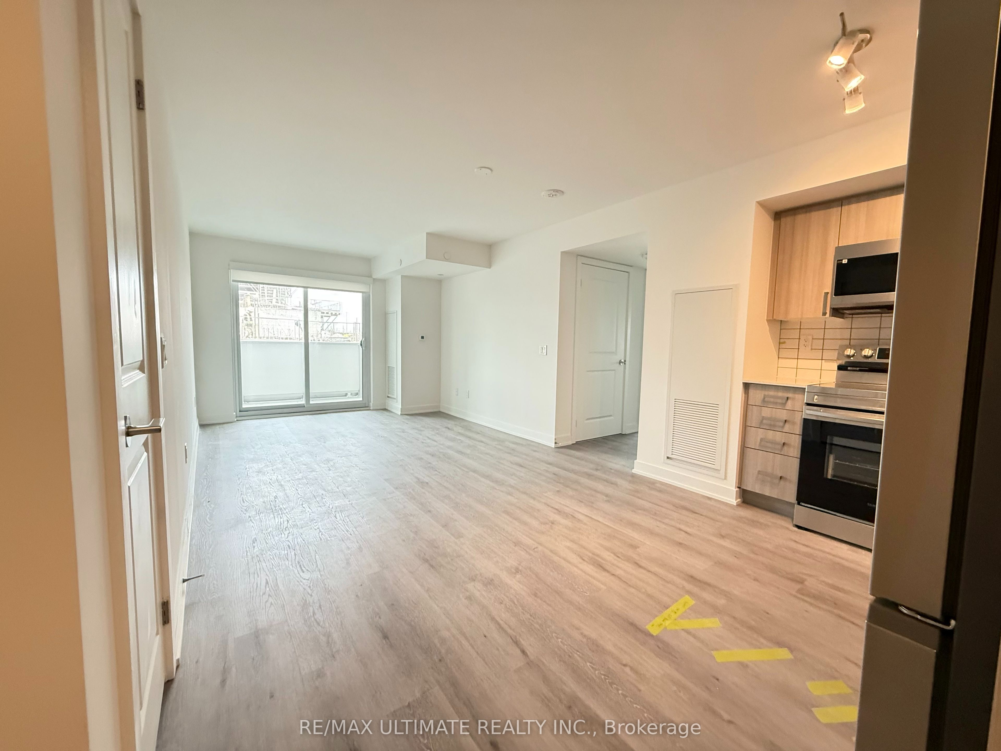
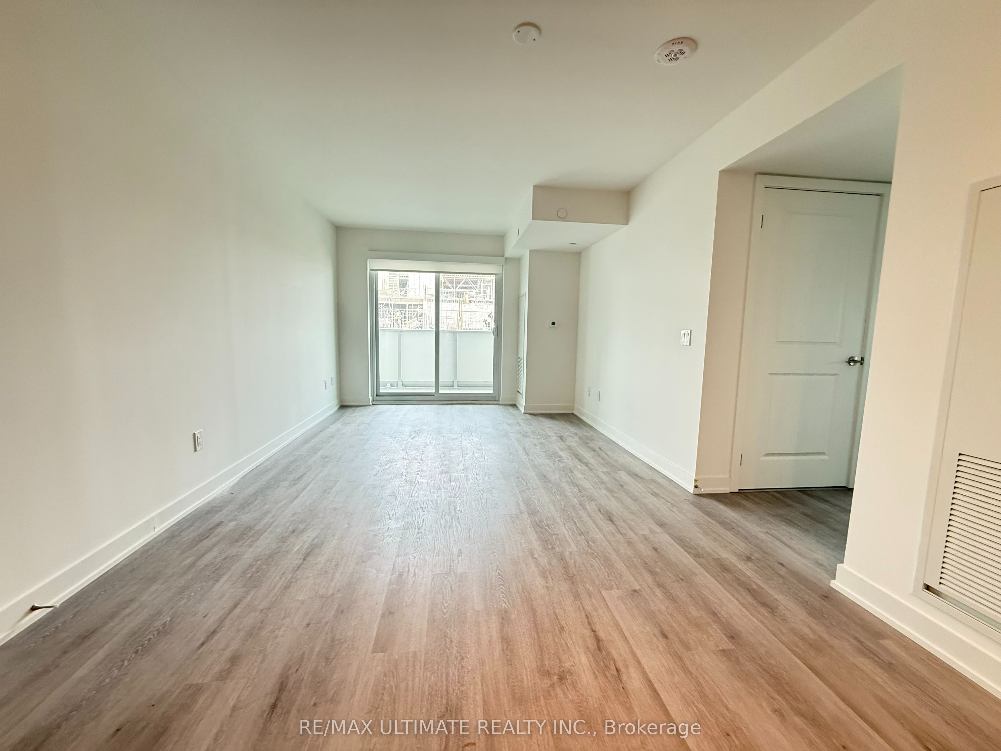
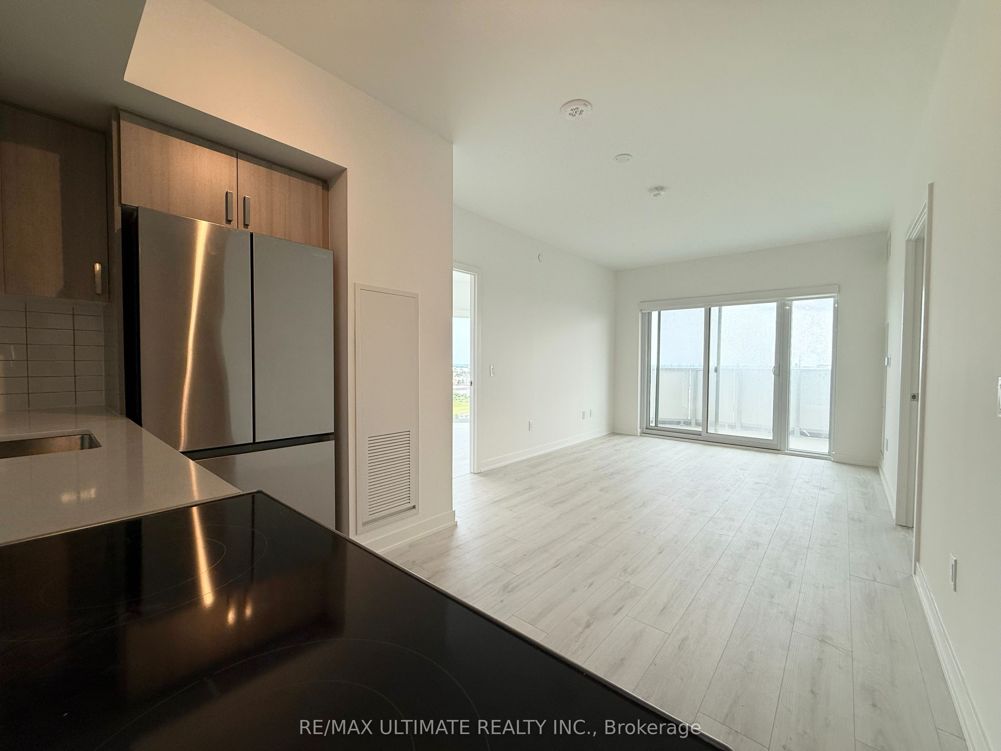
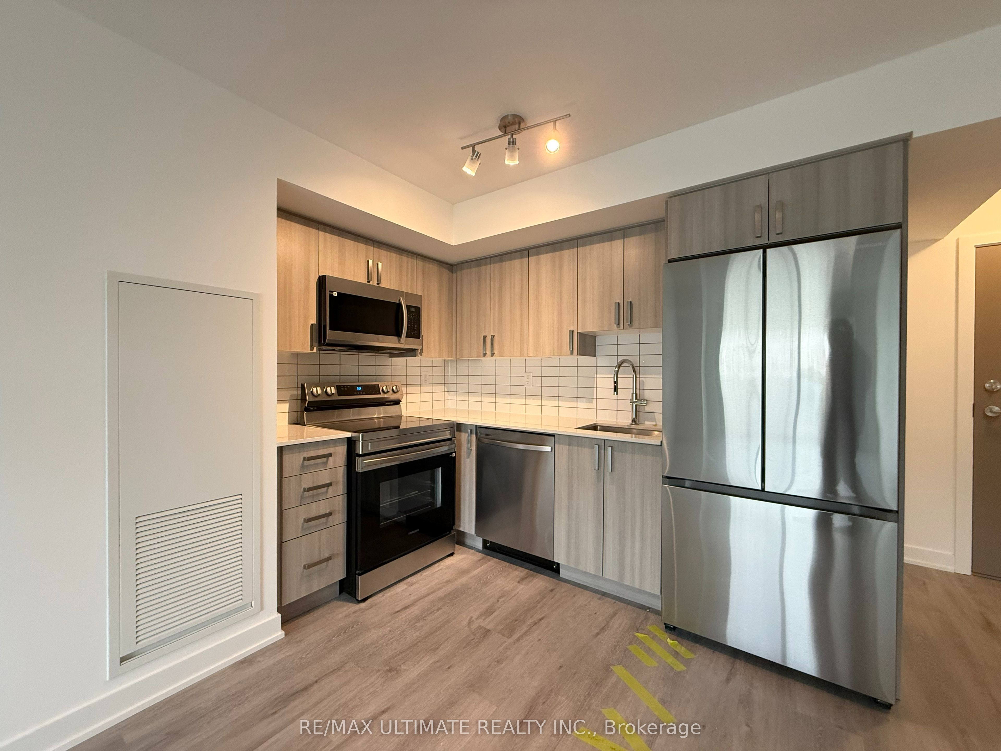
Beautiful Corner Southeast Exposure With Lake Views. Ideally Situated On The 16th Floor, This Brand-New Two-Bedroom Residence Offers 817 Sq. Ft. Of Beautifully Appointed Interior Space, Complemented By A 107 Sq. Ft. Private Balcony With Breathtaking Southeast Lake Views. This Exceptional Suite Also Includes One Underground Parking Space And One Locker, Providing Added Convenience And Valuable Storage. Designed With Contemporary Sophistication, The Suite Features A Seamless Open-Concept Layout And A Stylish, Chef-Inspired Kitchen Complete With Quartz Countertops, Stainless Steel Appliances, And Sleek Modern Cabinetry. Two Fully Enclosed Bedrooms Offer Privacy And Generous Closet Space, Creating Peaceful Retreats Above The City. The Primary Bedroom Includes A Walk-InCloset And A Private Ensuite Bathroom. Residents Enjoy An Impressive Collection Of Resort-Calibre Amenities, Including 24-HourConcierge Service, A State-Of-The-Art Fitness Centre, Dedicated Spin And Yoga Studios, A ChicCo-Working Lounge With Private Meeting Rooms, A Golf Simulator, And An Exceptional Fifth-FloorOutdoor Oasis Featuring A Pool, Sauna, And Expansive Entertainment Terrace With BBQs. A Unique Content Creation Studio Further Enhances This Vibrant Community. Perfectly Located Just Steps From Pickering GO Station-Approximately 28 Minutes To UnionStation-With Easy Access To Highway 401, Pickering Town Centre, Fine Dining, And The Scenic Waterfront.
Property Information
Building Details
Features & Amenities
Financials & Fees
Location
Similar Properties
View More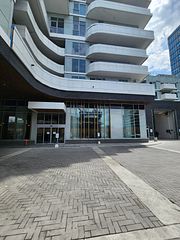
Source: Toronto Regional Real Estate Board (TRREB), via PropTx Innovations Inc.
The data relating to real estate on this website comes in part from the MLS® data feed of PropTx Innovations Inc. The information is deemed reliable but is not guaranteed accurate by PropTx.
The information provided herein must only be used by consumers that have a bona fide interest in the purchase, sale or lease of real estate and may not be used for any commercial purpose or any other purpose.
© 2026 PropTx Innovations Inc. All rights reserved. MLS®, REALTOR® and the associated logos are owned or controlled by The Canadian Real Estate Association (CREA).