544 Harmony Road
About This Home
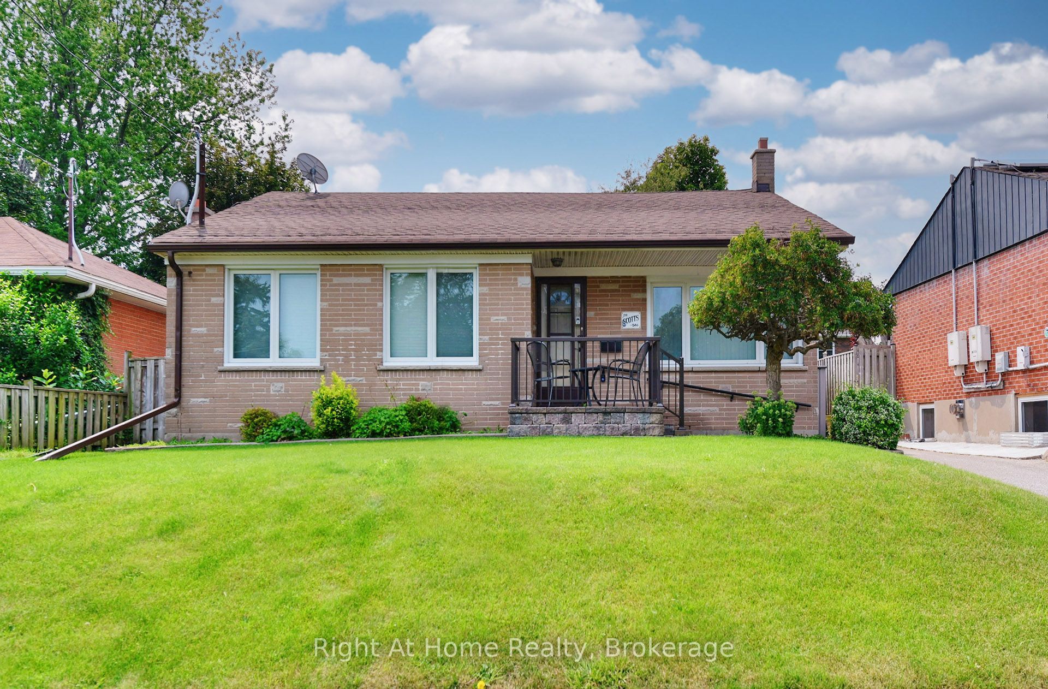
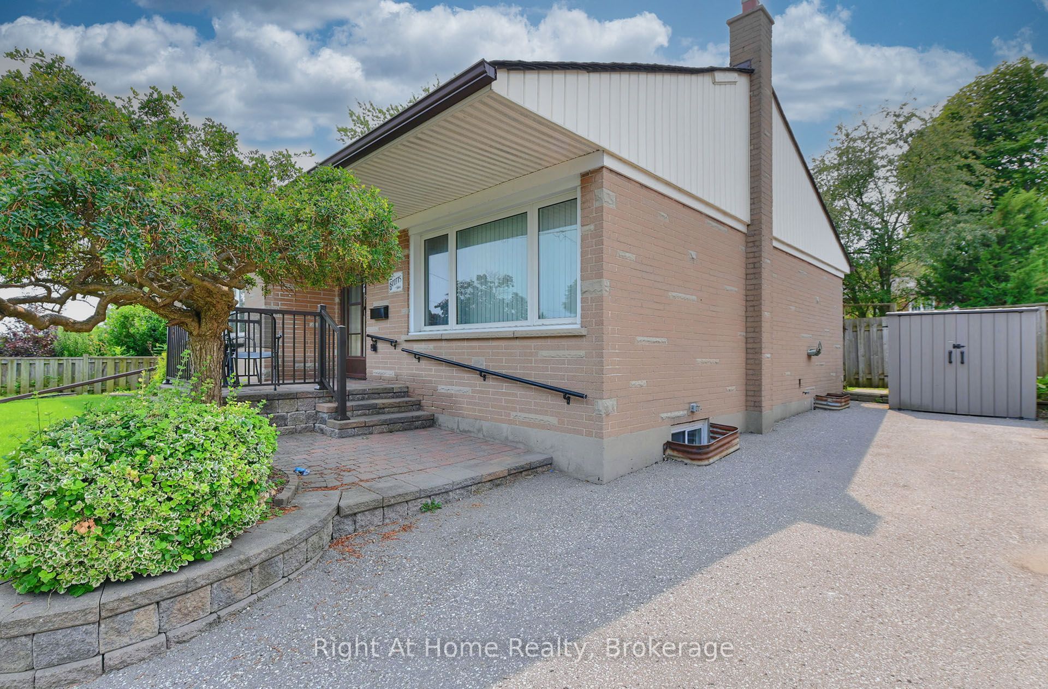
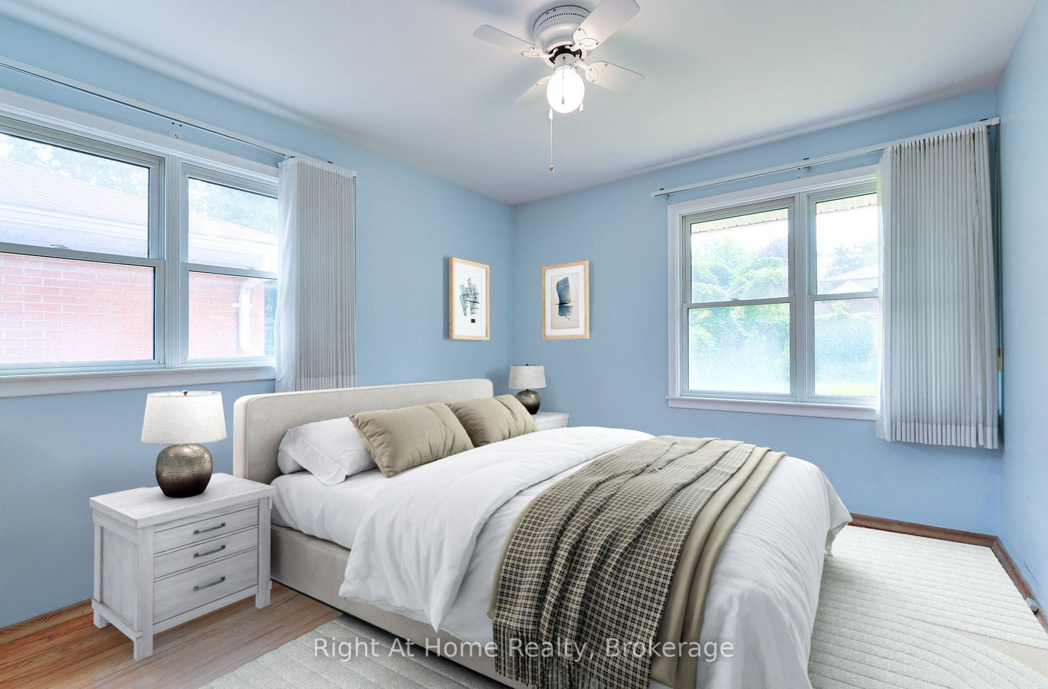
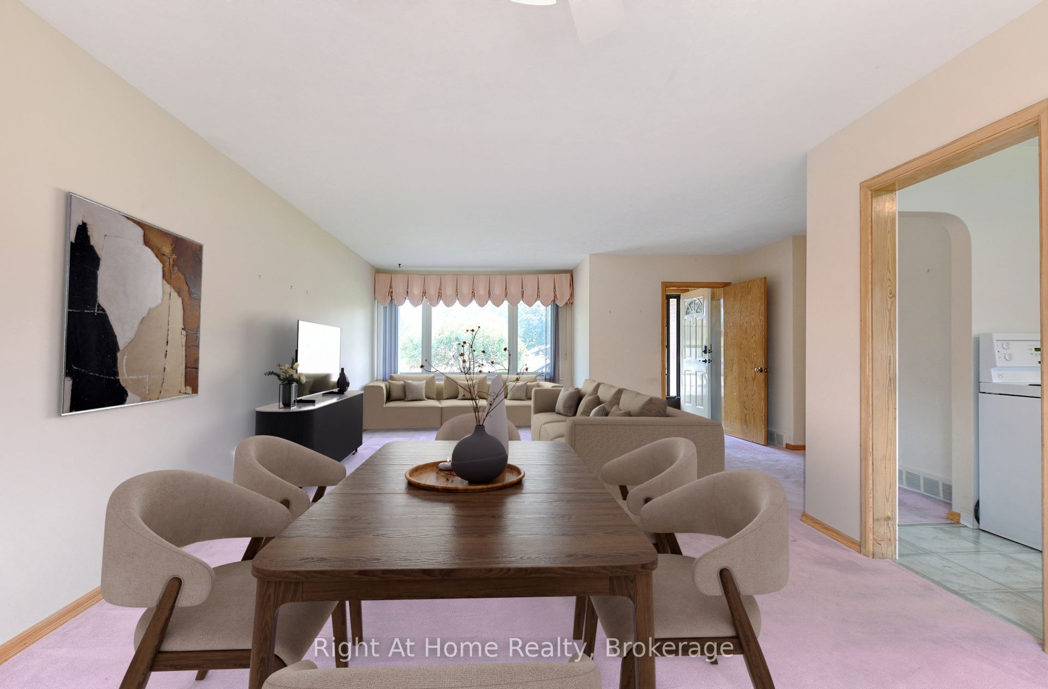
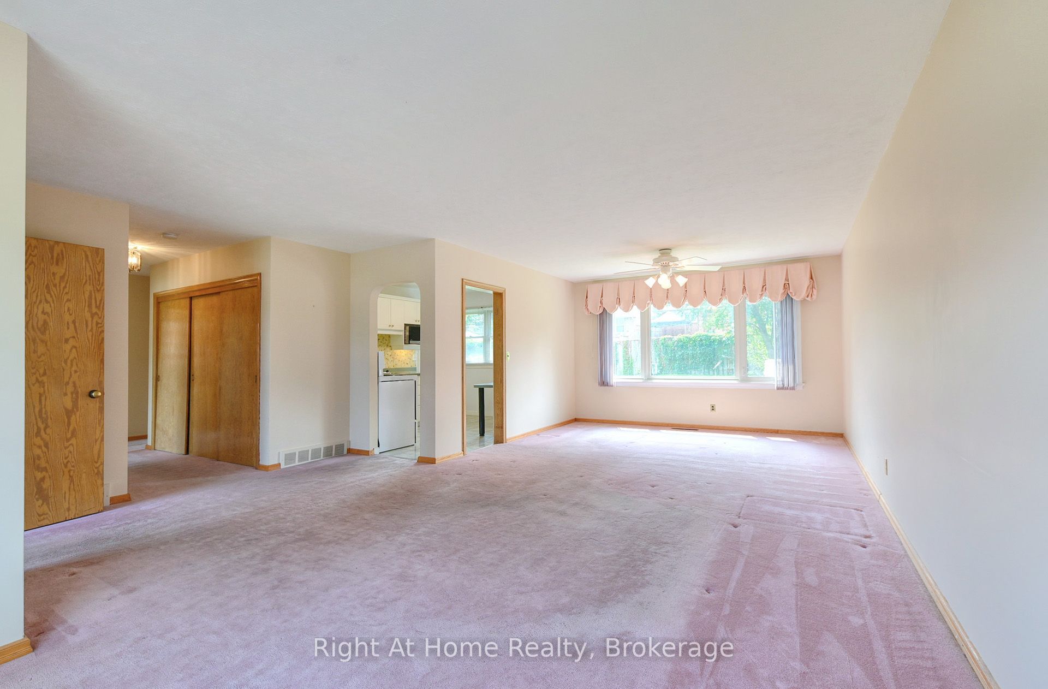
Close to 401 for easy commute. Minutes to shopping and schools. This detached brick bungalow has 3 bedrooms on the main floor all with hardwood flooring. The large living room has a huge window to accommodate tons of natural light and is combined with a large dining room to enjoy those family get togethers. The kitchen has been updated and offers easy access to the back yard. The basement boasts a great rec room to enjoy with family and friends. There is also an office and good size utility/workshop room. The back yard is surprisingly large with ample room to do multiple projects. This home is heated by electric heat pump which also provides cool air during those hot summer months. This home will not last !!
Property Information
Building Details
Features & Amenities
Financials & Fees
Inclusions & Exclusions
All appliances, ( all working and as-is ) all window coverings
Location
Similar Properties
View More
Source: Toronto Regional Real Estate Board (TRREB), via PropTx Innovations Inc.
The data relating to real estate on this website comes in part from the MLS® data feed of PropTx Innovations Inc. The information is deemed reliable but is not guaranteed accurate by PropTx.
The information provided herein must only be used by consumers that have a bona fide interest in the purchase, sale or lease of real estate and may not be used for any commercial purpose or any other purpose.
© 2026 PropTx Innovations Inc. All rights reserved. MLS®, REALTOR® and the associated logos are owned or controlled by The Canadian Real Estate Association (CREA).