254 Bain Avenue
About This Home
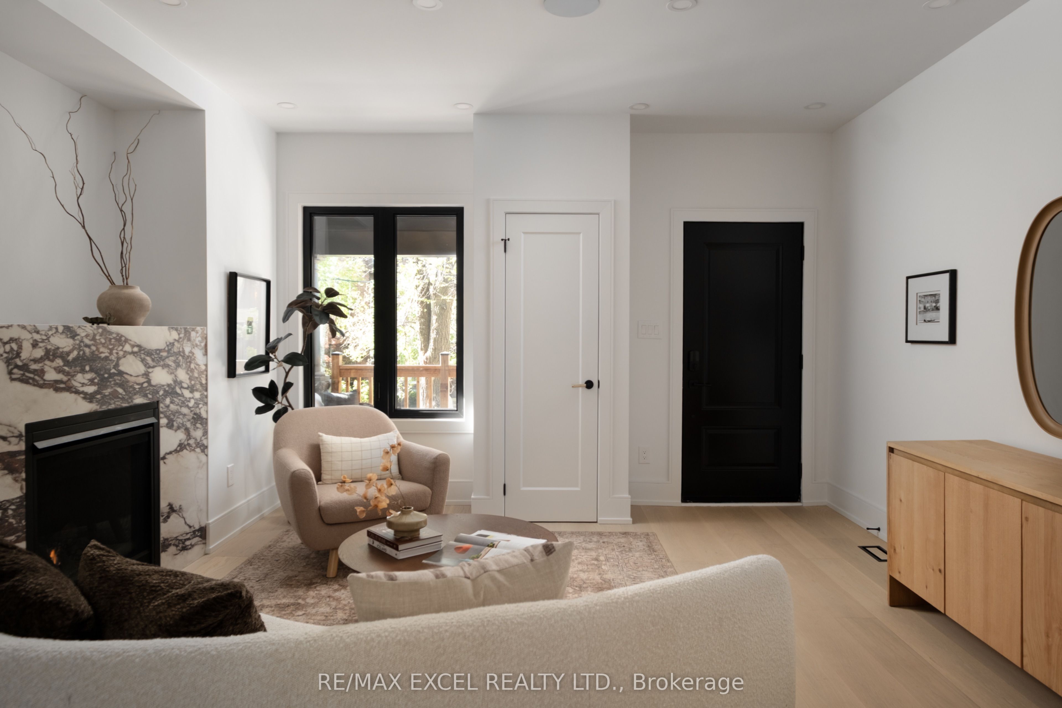
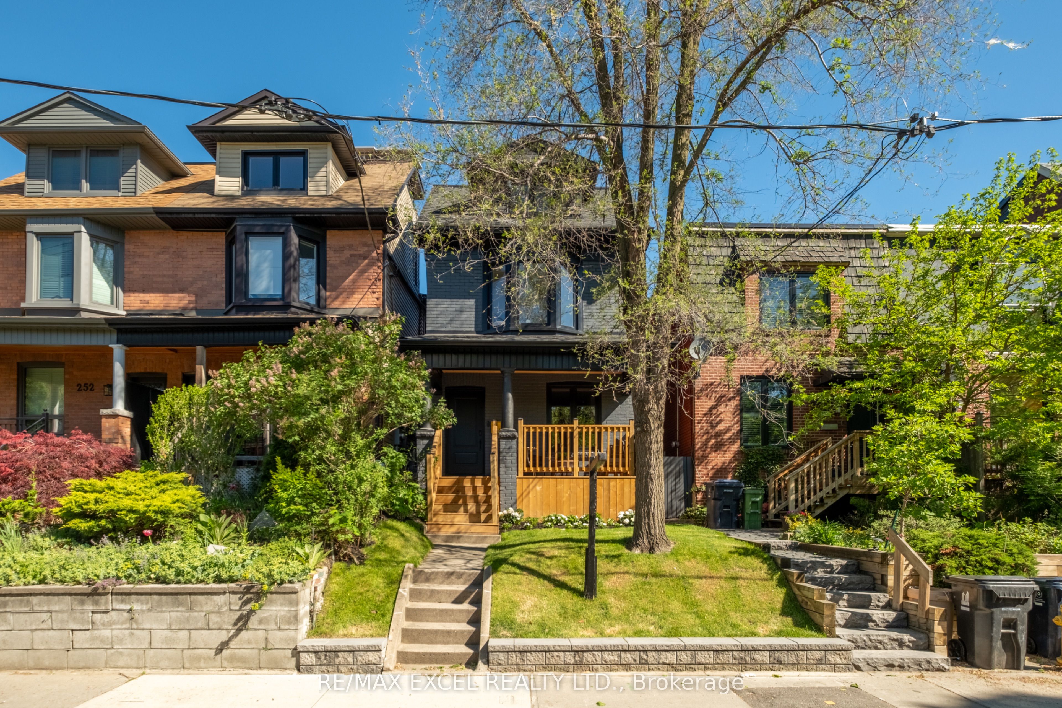
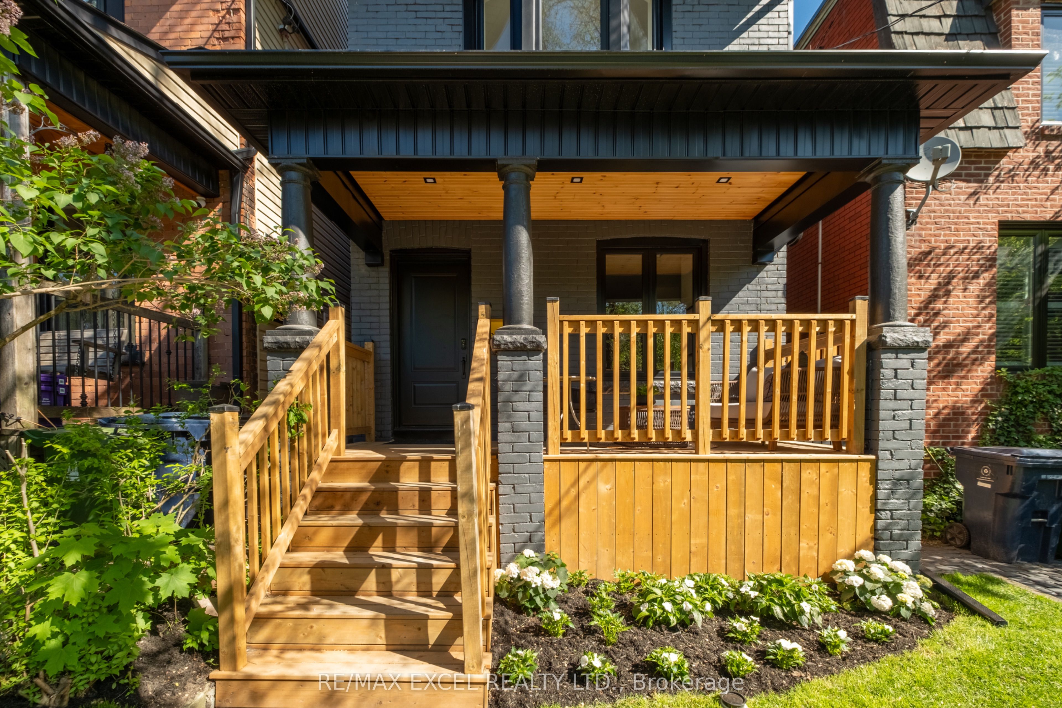
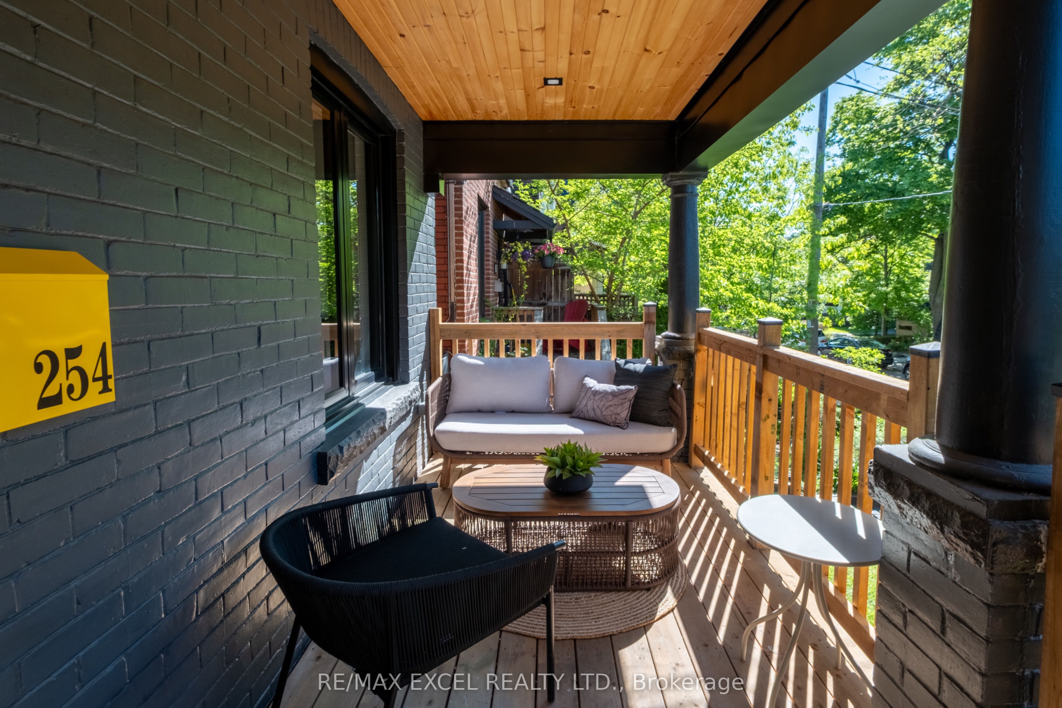
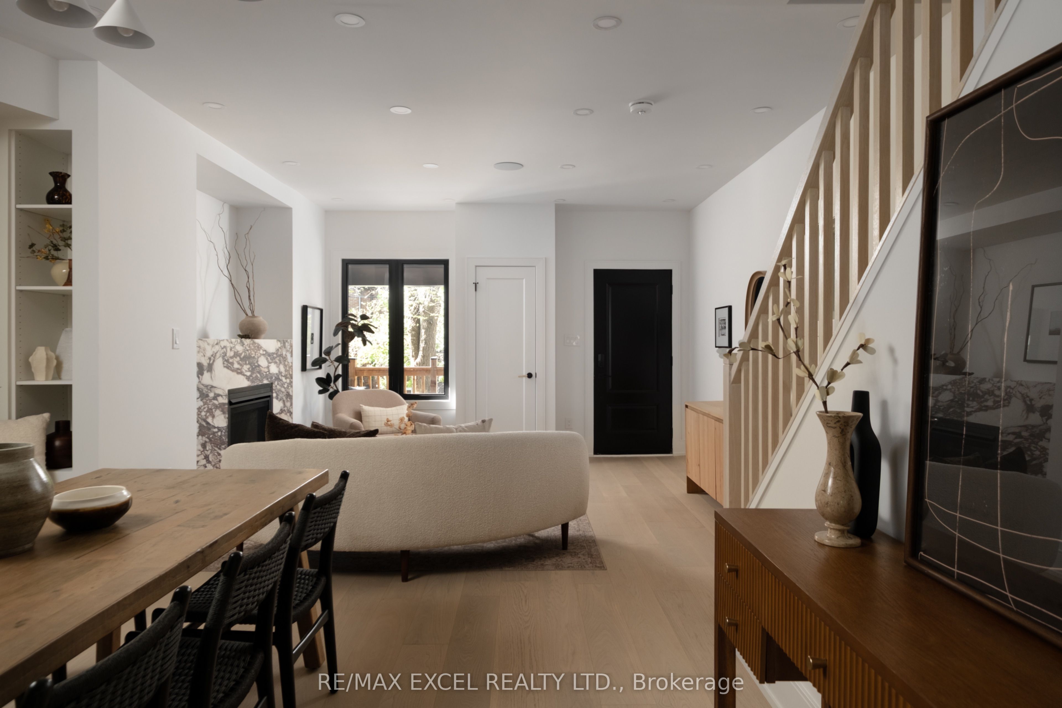
Welcome to this fully renovated from top to bottom 3-storey detached home in the family friendly Riverdale Community. The main floor offers a formal living room, dining area with extensive built-ins, a stunning kitchen with quartzite countertops and a large island, a designer powder room, and the feature every family wants but rarely finds in Riverdalea: family room overlooking the backyard. The second floor features three generous, light-filled bedrooms and a well appointed bathroom. The entire third floor is dedicated to a spectacular primary retreat complete with a designer ensuite, walk-in closet and private terrace. The lower level features a family area and a large bedroom with ample storage and a separate walkout for natural light. Excellent location: Just steps to Withrow Park, one of Toronto's most beloved neighbourhood parks. Add a flat walk north on Carlaw to Chester and Pape stations, easy access to the Danforth, and coveted schools and it's easy to see why detached homes in this pocket rarely become available.
Property Information
Building Details
Features & Amenities
Inclusions & Exclusions
Refrigerator, Gas Range, Dishwasher, Microwave, Hood Fan, Stacked Washer & Dryer, Basement: Mini Refrigerator & Oven, All existing light fixtures.
Location
Similar Properties
View More
Source: Toronto Regional Real Estate Board (TRREB), via PropTx Innovations Inc.
The data relating to real estate on this website comes in part from the MLS® data feed of PropTx Innovations Inc. The information is deemed reliable but is not guaranteed accurate by PropTx.
The information provided herein must only be used by consumers that have a bona fide interest in the purchase, sale or lease of real estate and may not be used for any commercial purpose or any other purpose.
© 2026 PropTx Innovations Inc. All rights reserved. MLS®, REALTOR® and the associated logos are owned or controlled by The Canadian Real Estate Association (CREA).