3828 Newtonville Road
About This Home
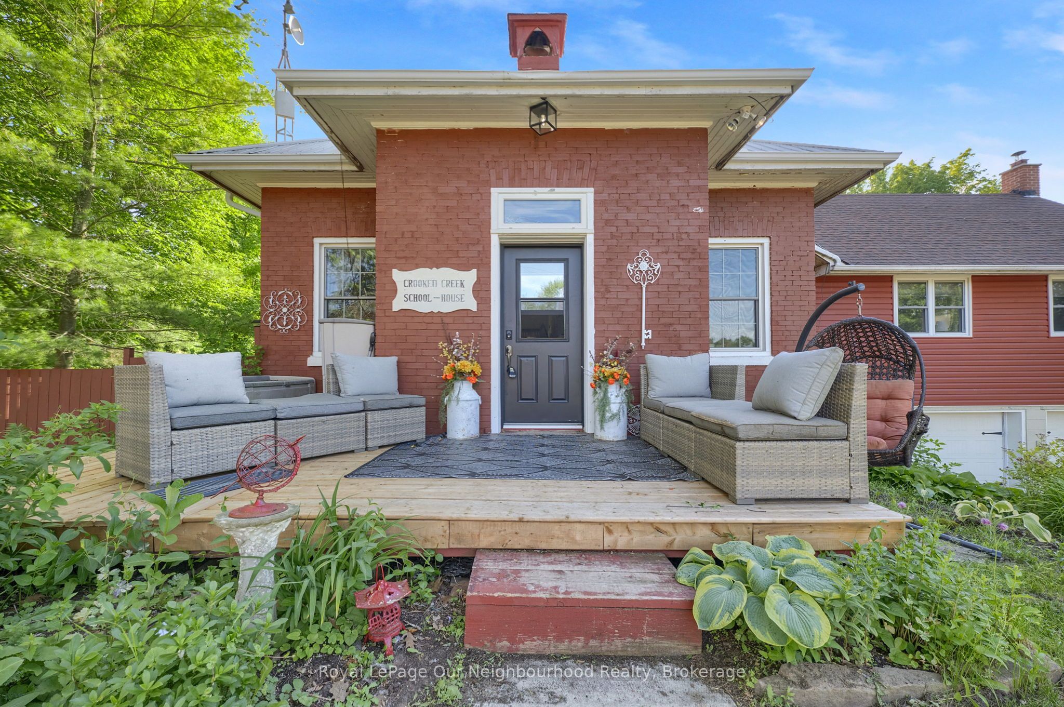
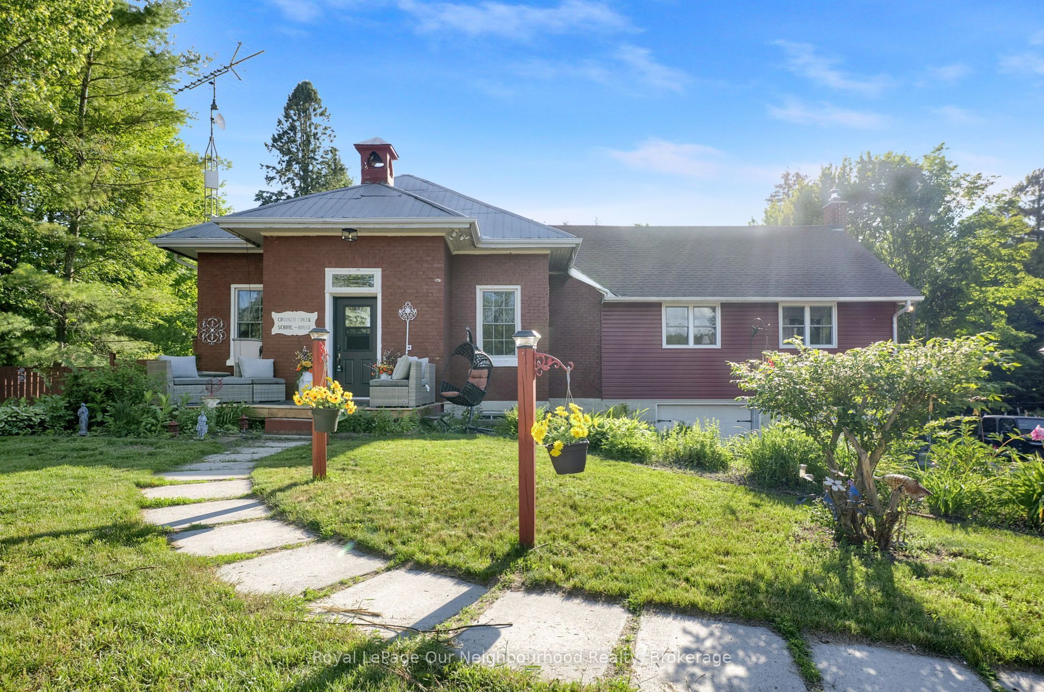
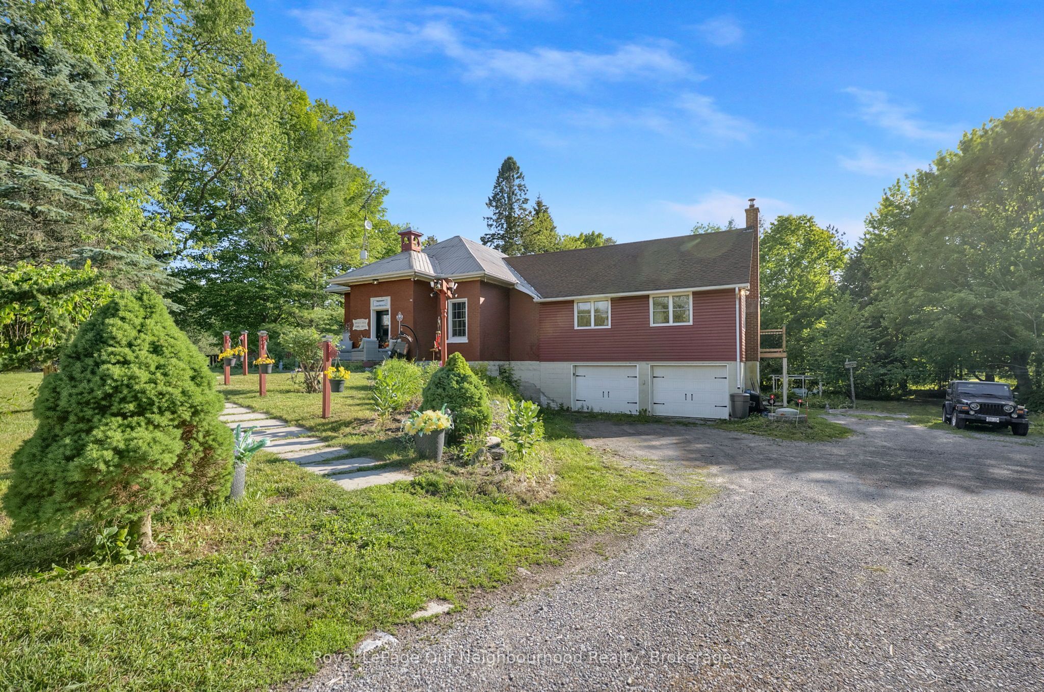
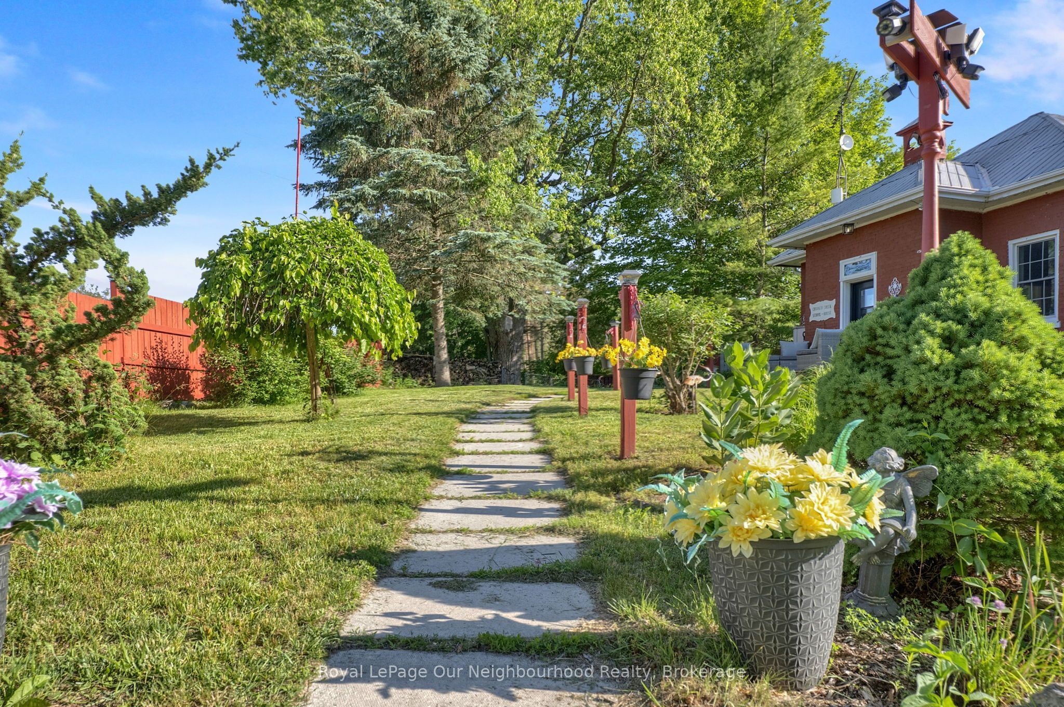
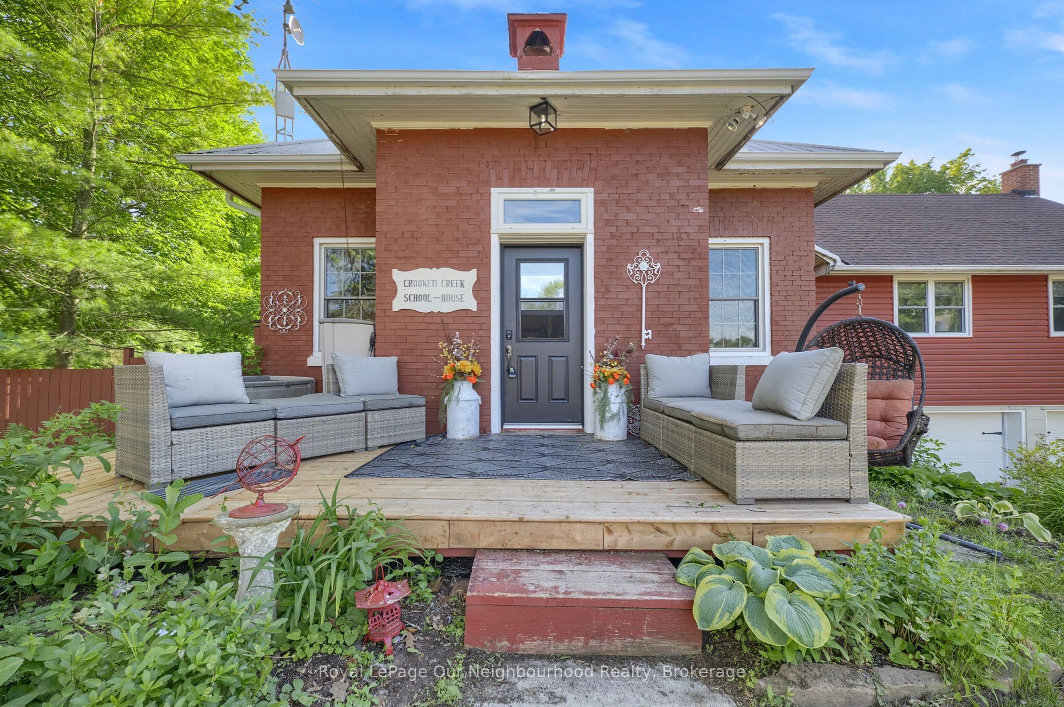
Own a piece of local history with the former Crooked Creek Schoolhouse on 1.49 private acres. This home offers a unique blend of history with modern conveniences, country living but 5 mins from Hwy 401 and just south of the 407. The main floor features a bright eat-in kitchen with a large pantry area. The spacious living room boasts high ceilings, expansive windows that flood the room with natural light, a reading nook with built in bookshelves and ladder, a woodstove, wood accent wall, door leading to the enclosed dog run and a walkout to the expansive back deck. The expansive Primary bedroom offers vaulted ceilings, large windows on three sides of the room, a 4pc ensuite and 3 closets for ample storage, 2 cedar lined. Enjoy a coffee station, mini fridge, a fireplace with woodstove insert, and a walkout to the back deck for cozy evenings. The lower level features a separate walkout, with a 3rd bedroom, kitchenette, 3 piece bath, ample storage, and living area. Perfect for an in-law accommodation or extended family! The grounds feature beautiful perennial gardens, along with mature cherry trees, new honey crisp apple trees and vegetable gardens ready to harvest in the fall. You will also find a gazebo with hydro, seated arbour, chicken coop, and a shipping crate for extra storage. Yard is completely fenced. Home boasts an attached double garage, new electrical panel, water pump with UV filter and sump pump. A rare opportunity to own a truly distinctive country property, rich with history, perfect for entertaining, homesteading and enjoying country life. Flexible for a quick closing.
Property Information
Building Details
Features & Amenities
Financials & Fees
Inclusions & Exclusions
Hwt owned. New railing on deck and partial new deck. Some new windows (2 bathrooms and 2nd bd) Septic pumped May 2025. Seacan included. New 200 amp electrical panel (2024) Enclosed dog run. Primary heated by Ebb and Wood
Location
Similar Properties
View More
Source: Toronto Regional Real Estate Board (TRREB), via PropTx Innovations Inc.
The data relating to real estate on this website comes in part from the MLS® data feed of PropTx Innovations Inc. The information is deemed reliable but is not guaranteed accurate by PropTx.
The information provided herein must only be used by consumers that have a bona fide interest in the purchase, sale or lease of real estate and may not be used for any commercial purpose or any other purpose.
© 2026 PropTx Innovations Inc. All rights reserved. MLS®, REALTOR® and the associated logos are owned or controlled by The Canadian Real Estate Association (CREA).