32 Jacobsen Boulevard
About This Home
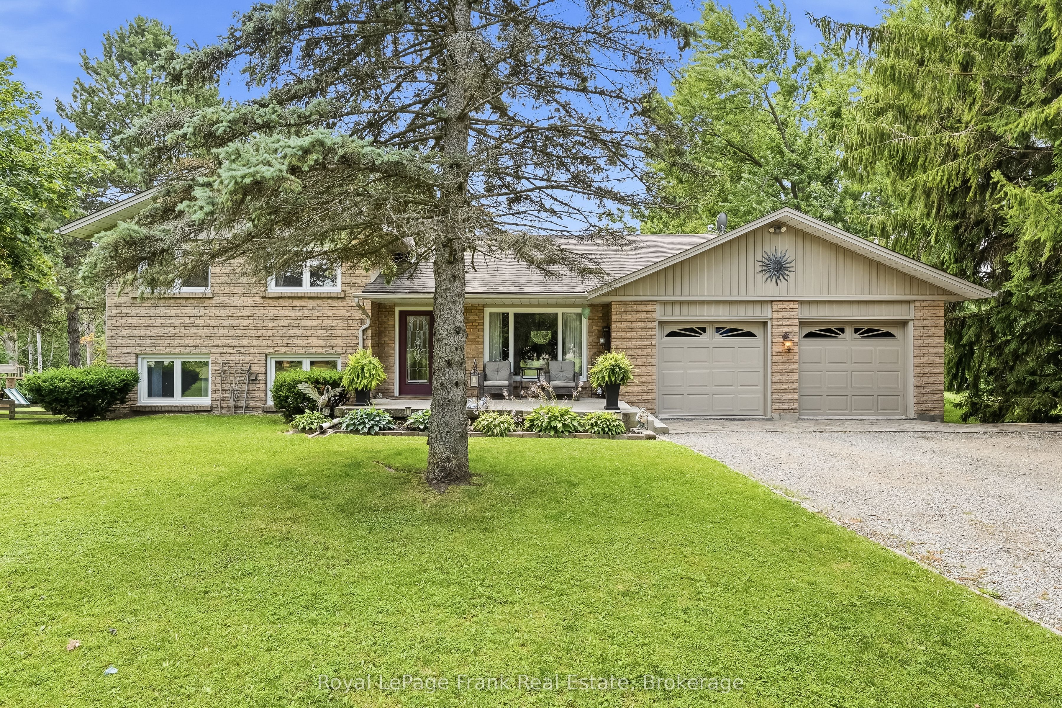
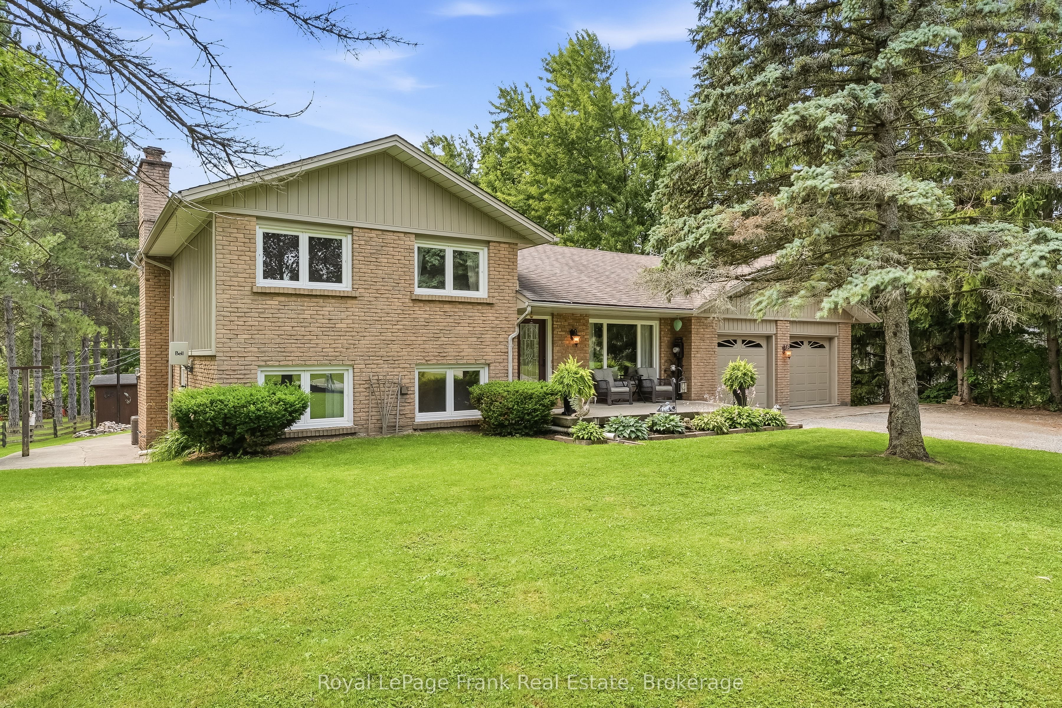
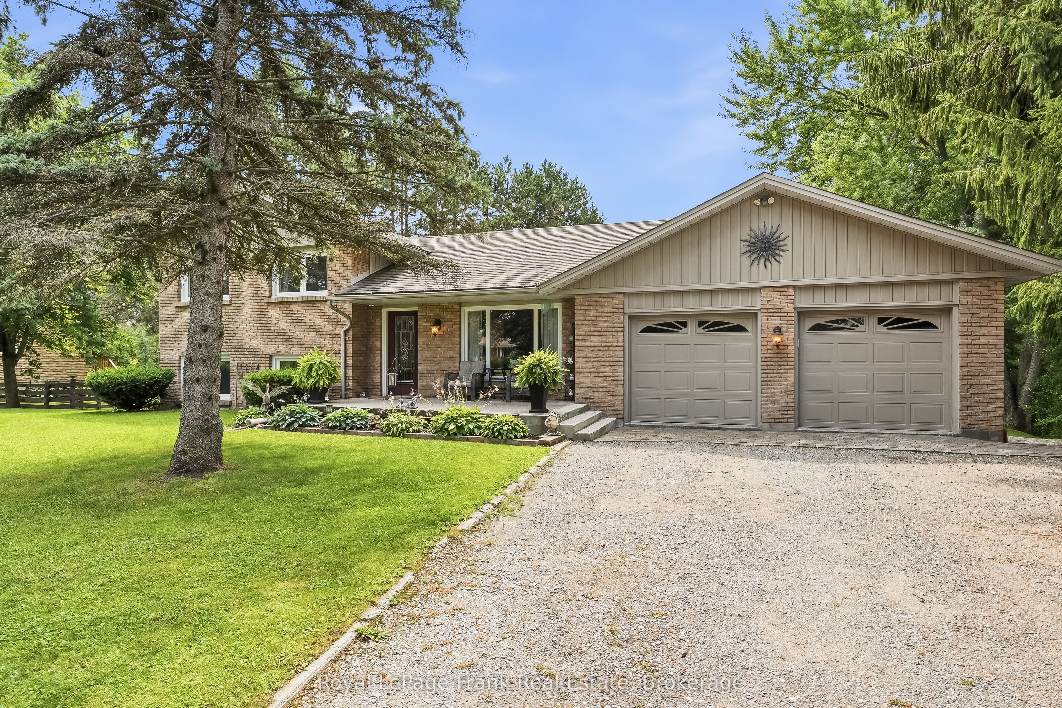
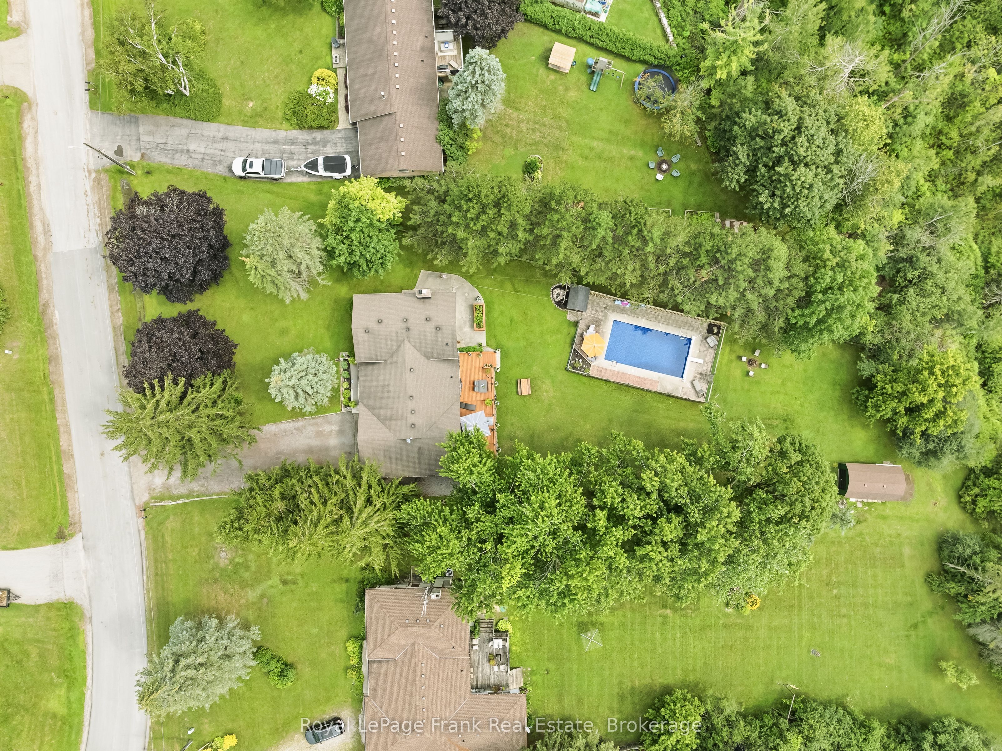
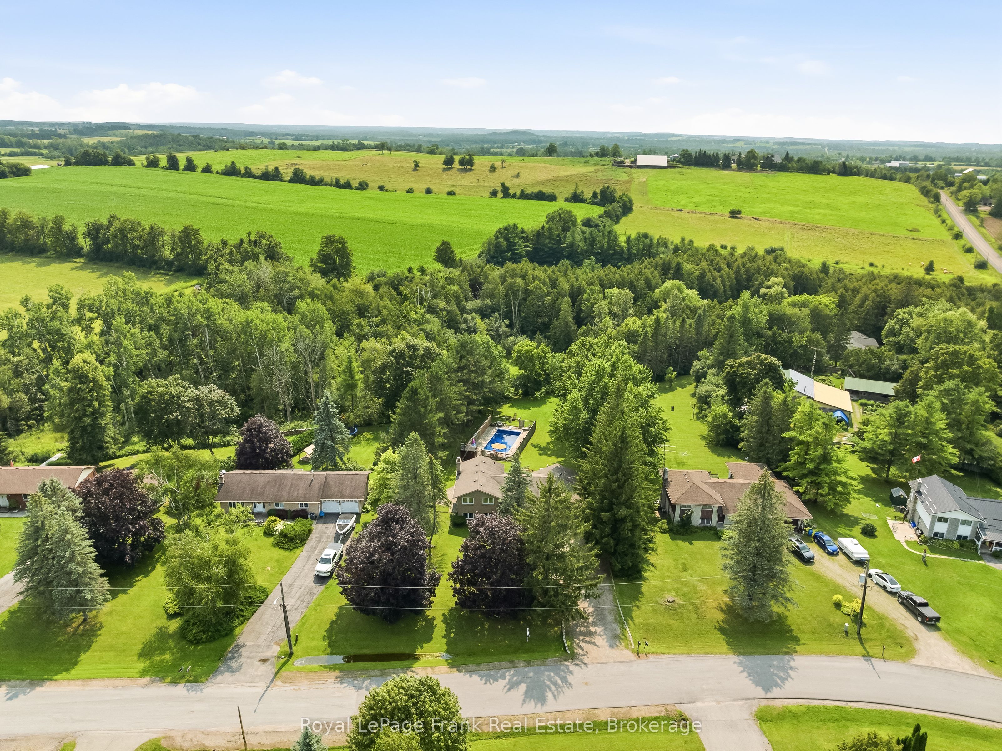
Welcome to your private retreat in Saintfield! This beautifully maintained 4-bedroom, 2-bathroom brick side-split is set on an exceptional 1.058-acre treed lot with no rear neighbours, offering outstanding privacy just 15 minutes from Port Perry. With approximately 1,896 sq. ft. of finished living space and numerous updates, this home is truly move-in ready. The main level features spacious living and dining rooms with hardwood flooring, an updated kitchen with quartz countertops, and a versatile bedroom or home office. The inviting family room showcases a striking wall-to-wall stone gas fireplace and provides a walkout to the backyard. Multiple walkouts throughout the home create a seamless connection to the outdoors. The basement is nearly finished and includes large above-grade windows for excellent natural light, offering a great opportunity to expand your living space. A separate entrance from the garage adds flexibility for future use. Outside, enjoy summer days by the in-ground pool with fenced pool area and pool house, or relax on the expansive back deck overlooking your mature, private property. The long driveway accommodates parking for 12+ vehicles, complemented by a double garage and large shed. Recent updates include: New well & water system (2025); pool pump, liner, chlorinator & safety cover (2025); gas fireplace (2023); washer & refrigerator (2023); A/C (2022); 650 sq. ft. deck addition (2019); electrical panel (2016); kitchen (2016); furnace & hot water tank (2014); roof, siding, garage doors, soffit, fascia & exterior doors (2012). Windows updated in 2006.A rare offering that combines privacy, space, and exceptional value in a peaceful location close to Port Perry.
Property Information
Building Details
Features & Amenities
Financials & Fees
Inclusions & Exclusions
Refrigerator, Stove, Dishwasher, Washer, Dryer, All ELF's, All Window Coverings, Pool & Equipment, Water Softener
Location
Similar Properties
View More
Source: Toronto Regional Real Estate Board (TRREB), via PropTx Innovations Inc.
The data relating to real estate on this website comes in part from the MLS® data feed of PropTx Innovations Inc. The information is deemed reliable but is not guaranteed accurate by PropTx.
The information provided herein must only be used by consumers that have a bona fide interest in the purchase, sale or lease of real estate and may not be used for any commercial purpose or any other purpose.
© 2026 PropTx Innovations Inc. All rights reserved. MLS®, REALTOR® and the associated logos are owned or controlled by The Canadian Real Estate Association (CREA).