16 Rozell Road
About This Home
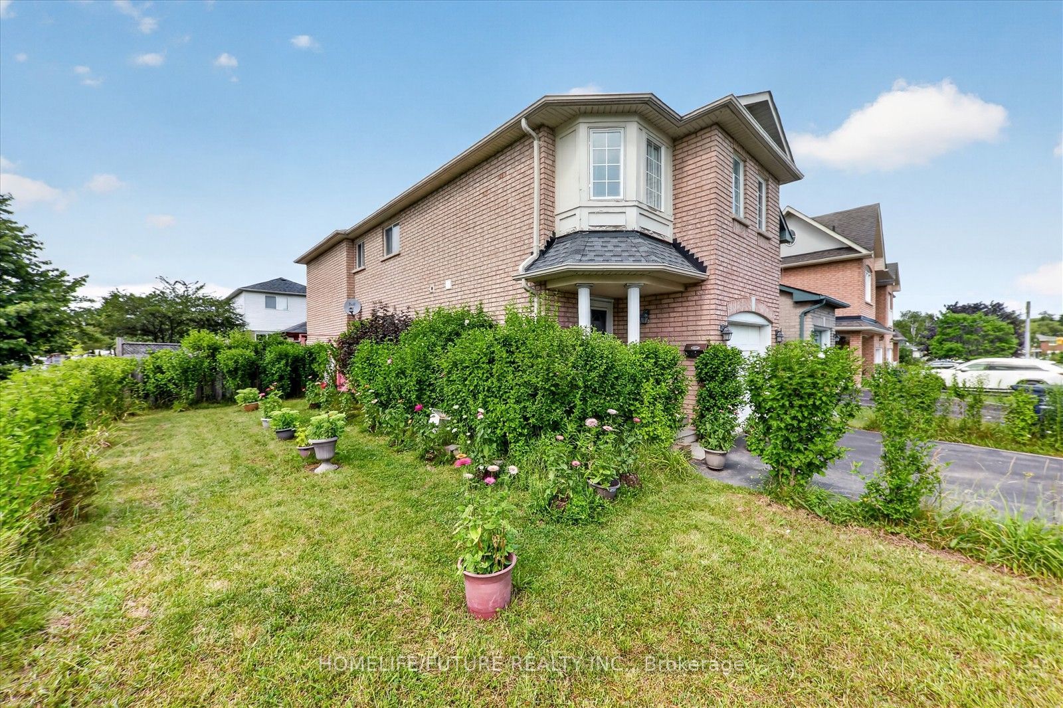
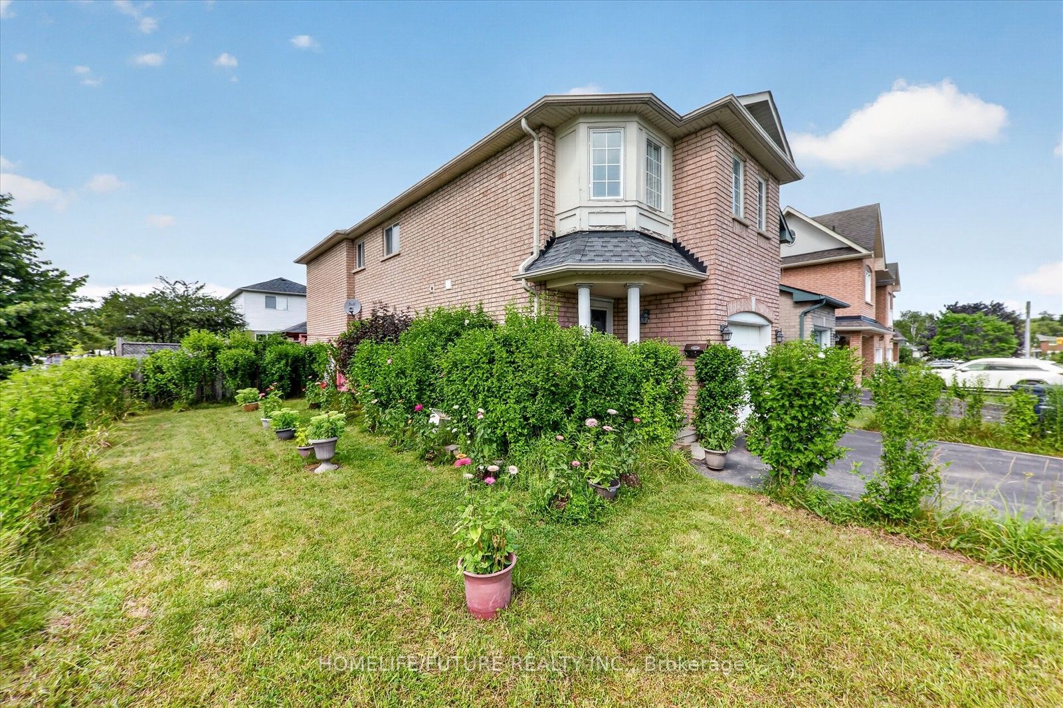
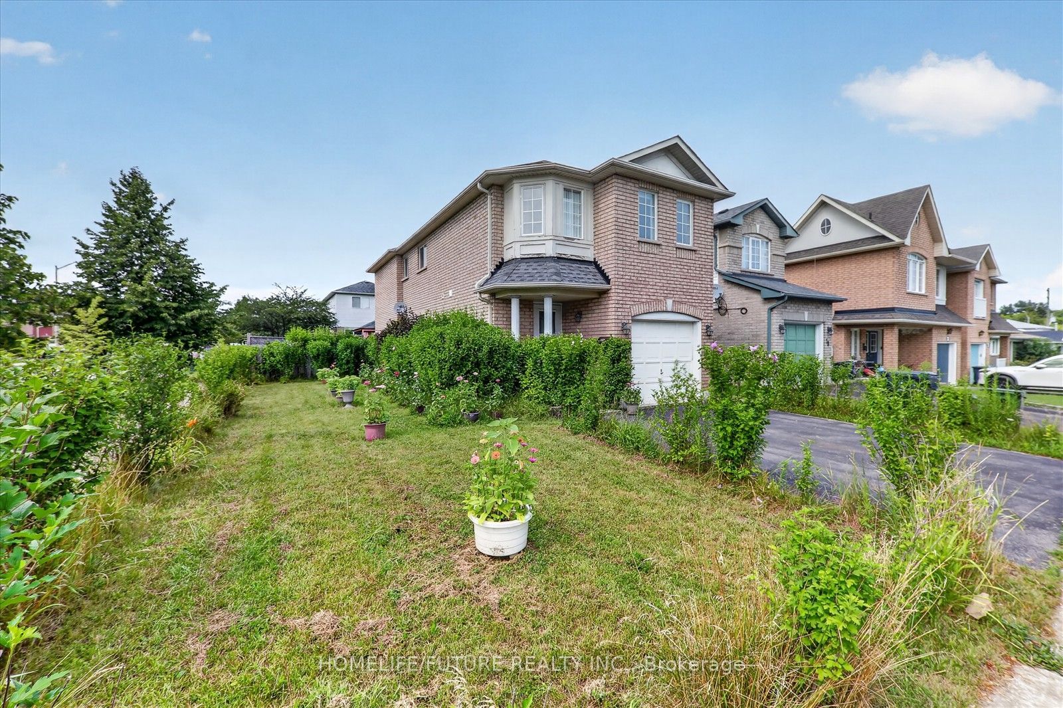
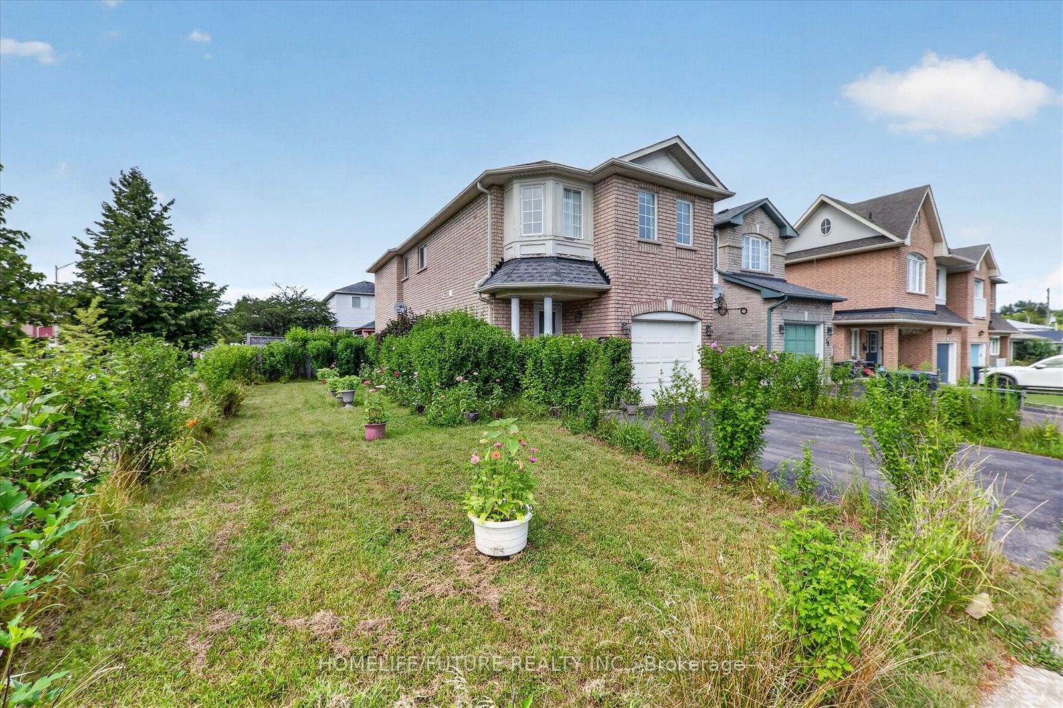
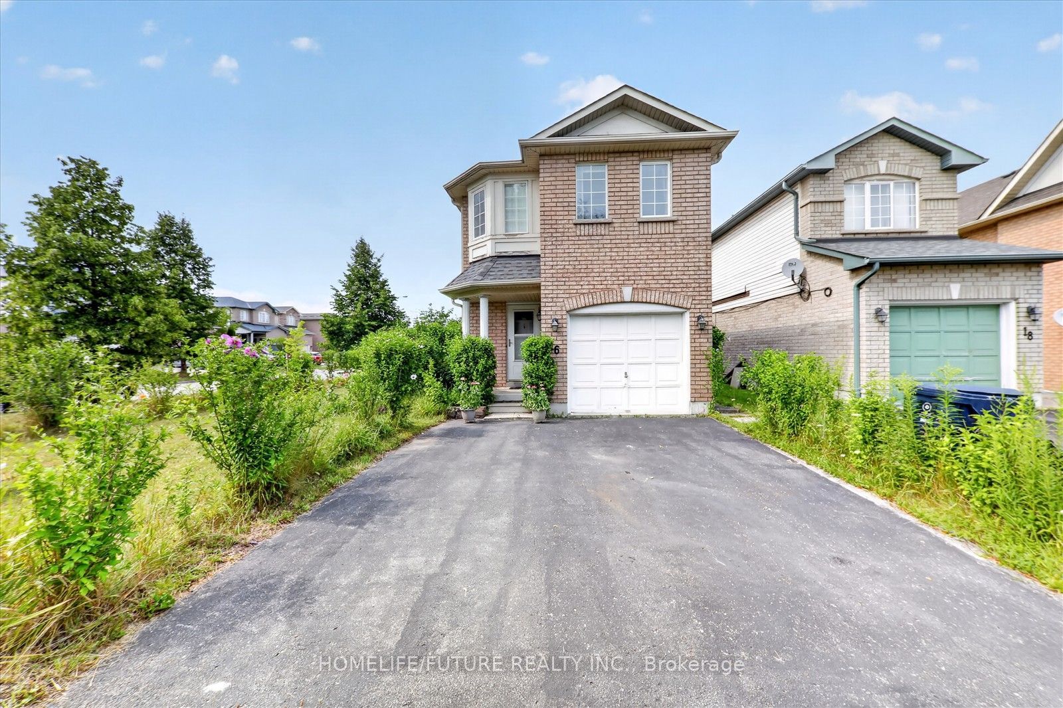
Welcome To 16 Rozell Rd., An Immaculate, Detached, Two-Story Brick Home In The Highly Sought-After Centennial Community Of Scarborough. This Beautiful Home Features 4 + 1 Bed Rooms, 4 Wash Rooms, 2 Kitchen And A Finished Basement With Separate Entrance And Income Potential. Hardwood Flooring Extends Throughout The Living Room, Family Room, And All Second - Floor Bedrooms. The Specious Master Bed Room Offers A 5 -Piece Ensuite W/Jacuzzi And A Walk-In Closet. Elegant Oak Staircase. Situated On A Premium Lot With A Fenced Back Yard, New Roof Singles, The Family Room Features A Walkout To The Back Yard With A Beautiful Gazebo. Separate Laundry Facilities Are Available On Both The 2nd Floor And In The Basement. All The Appliances Are Included. Conveniently Located Close To HWY 401, Shopping, School And Many Other Amenities. Just Steps To Adams Park And TTC, And Only Minutes From Rouge Hill Go Station And Port Union Waterfront. Please View Virtual Tour.
Property Information
Building Details
Features & Amenities
Financials & Fees
Inclusions & Exclusions
All Elfs W/Chandeliers, 2 Fridge, 2 Stoves, Dish Washer, 2 Washers, 2 Dryers, 2 Hood Fans, CAC, All Window Covering, Garage Door Opener.
The White Color Fridge In Main Level.
Location
Similar Properties
View More
Source: Toronto Regional Real Estate Board (TRREB), via PropTx Innovations Inc.
The data relating to real estate on this website comes in part from the MLS® data feed of PropTx Innovations Inc. The information is deemed reliable but is not guaranteed accurate by PropTx.
The information provided herein must only be used by consumers that have a bona fide interest in the purchase, sale or lease of real estate and may not be used for any commercial purpose or any other purpose.
© 2026 PropTx Innovations Inc. All rights reserved. MLS®, REALTOR® and the associated logos are owned or controlled by The Canadian Real Estate Association (CREA).