30 Gerry Henry Lane
About This Home
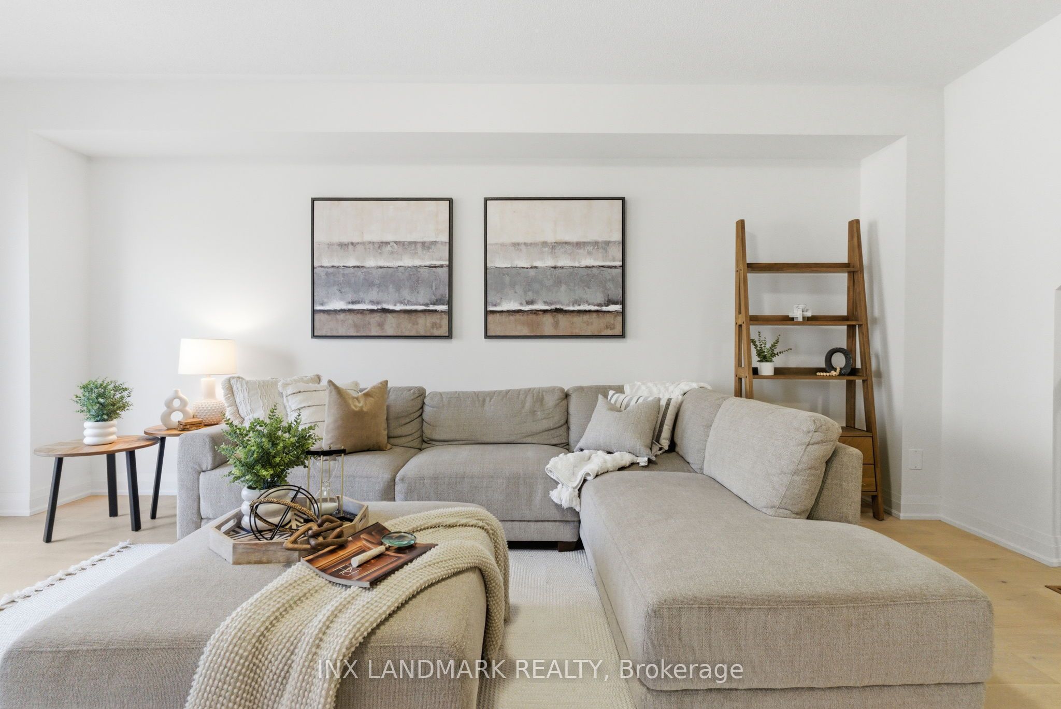
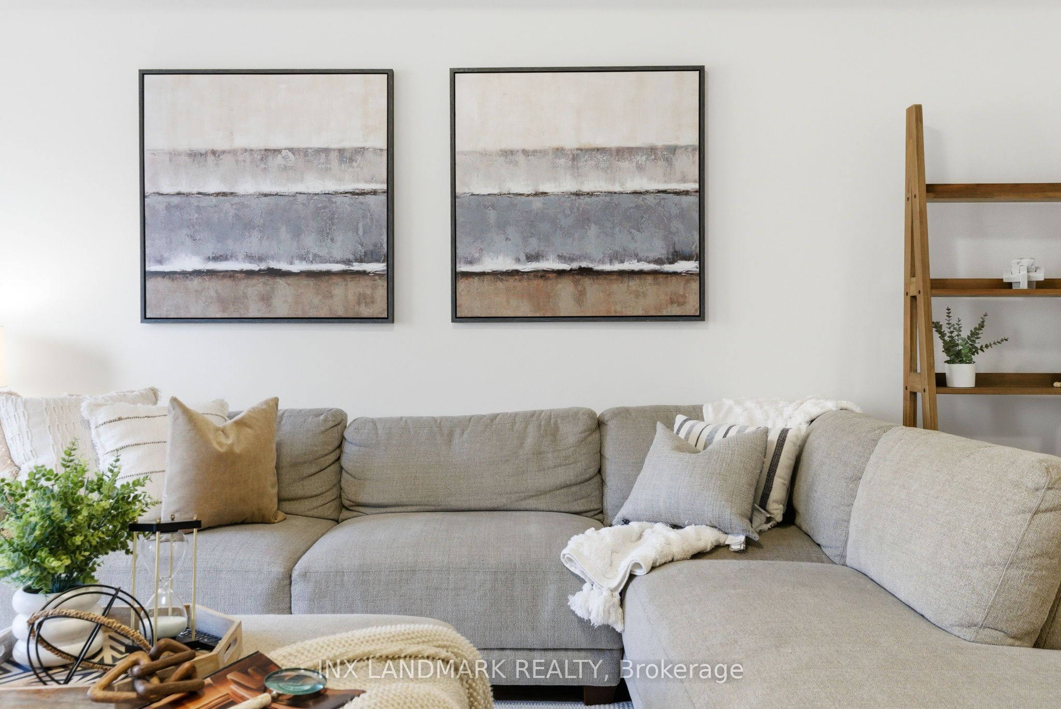
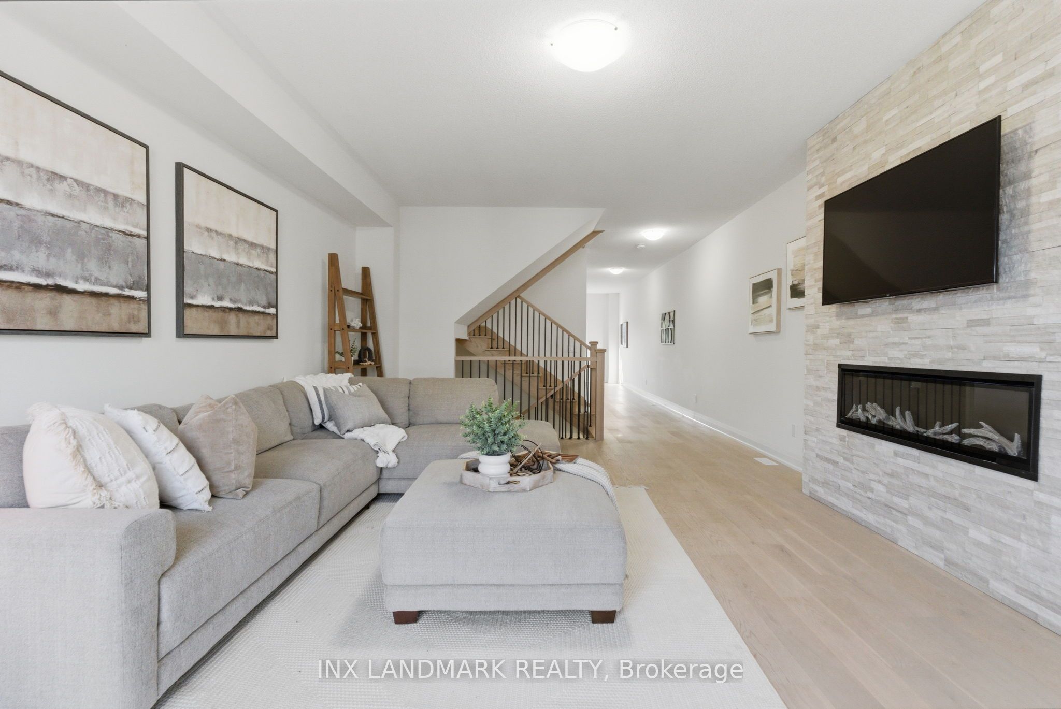
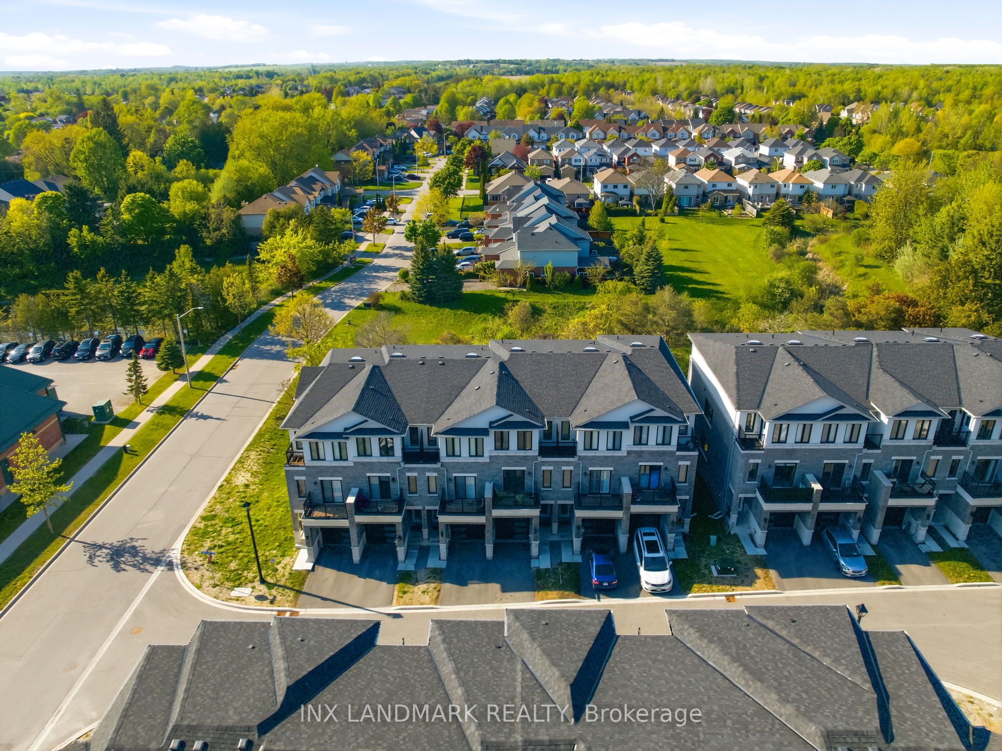
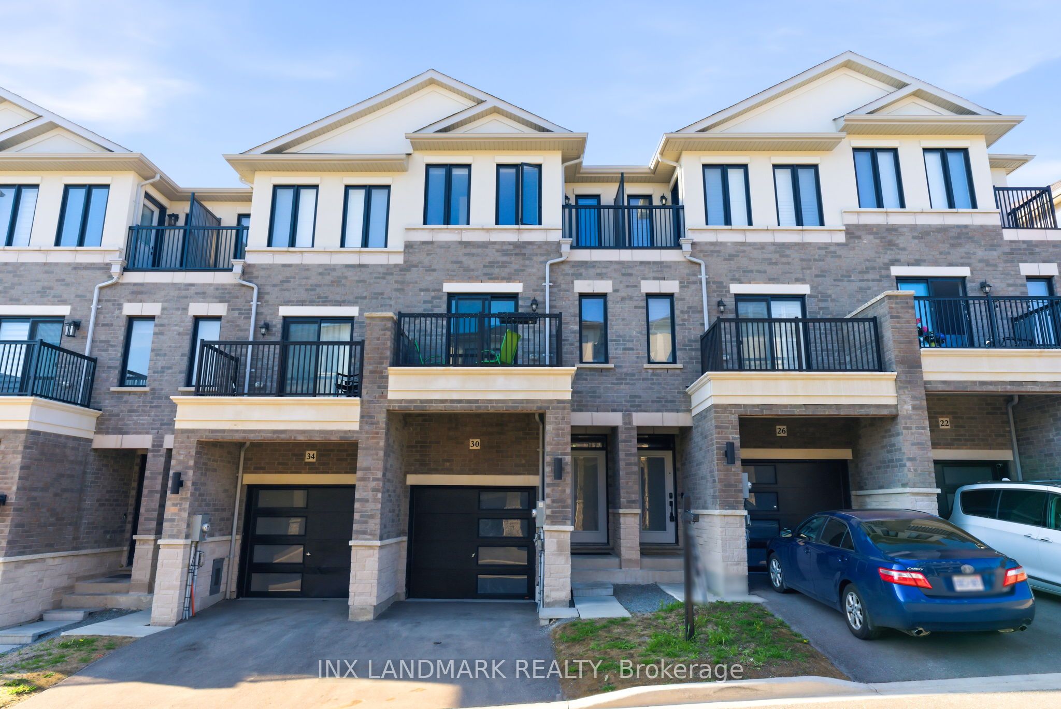
Beautiful townhome filled with lots of natural sunlight, backing onto a peaceful ravine in Courtice with no rear neighbours and breathtaking views. This versatile layout offers exceptional flexibility, with the main-floor recreation room having the potential to be converted into a spacious primary bedroom, private office, or additional living area. The adjacent powder room may also be converted into a full three-piece ensuite by utilizing the neighbouring coat closet for a shower, and the seller has already obtained a quote for the proposed conversion. The upgraded interior features a designer kitchen with quartz countertops, a waterfall island, gold fixtures, stylish backsplash, modern hardwood flooring, and a striking ledge-rock fireplace, while the bright breakfast area overlooks the ravine. Upstairs offers three spacious bedrooms, including a primary suite with a walk-in closet, four-piece ensuite, and private balcony, a second bedroom with a skylight, and a third bedroom with scenic natural views. The lower level includes a self-contained studio apartment with a private walkout, ideal for rental income or extended family living. Conveniently located minutes from schools, shopping, transit, and Highway 401.
Property Information
Building Details
Features & Amenities
Financials & Fees
Inclusions & Exclusions
Main floor: S/S Fridge, stove, dishwasher, Washer & Dryer. Basement: Stove,fridge,s tacked washer & dryer
Location
Similar Properties
View More
Source: Toronto Regional Real Estate Board (TRREB), via PropTx Innovations Inc.
The data relating to real estate on this website comes in part from the MLS® data feed of PropTx Innovations Inc. The information is deemed reliable but is not guaranteed accurate by PropTx.
The information provided herein must only be used by consumers that have a bona fide interest in the purchase, sale or lease of real estate and may not be used for any commercial purpose or any other purpose.
© 2026 PropTx Innovations Inc. All rights reserved. MLS®, REALTOR® and the associated logos are owned or controlled by The Canadian Real Estate Association (CREA).