30 Lake Trail Way
About This Home
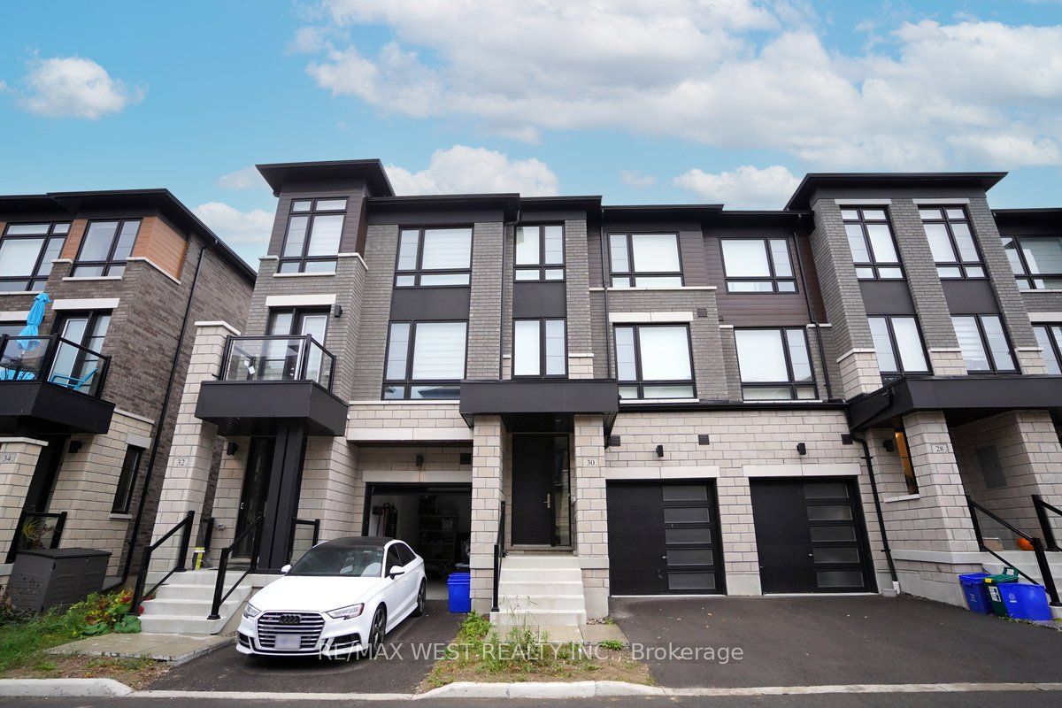
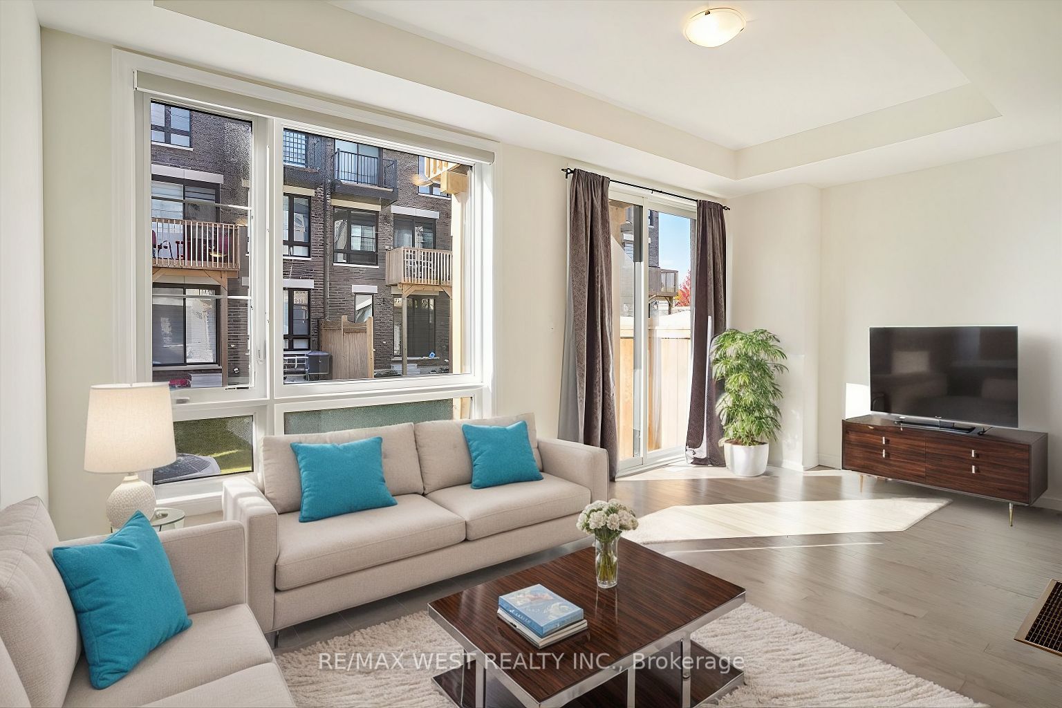
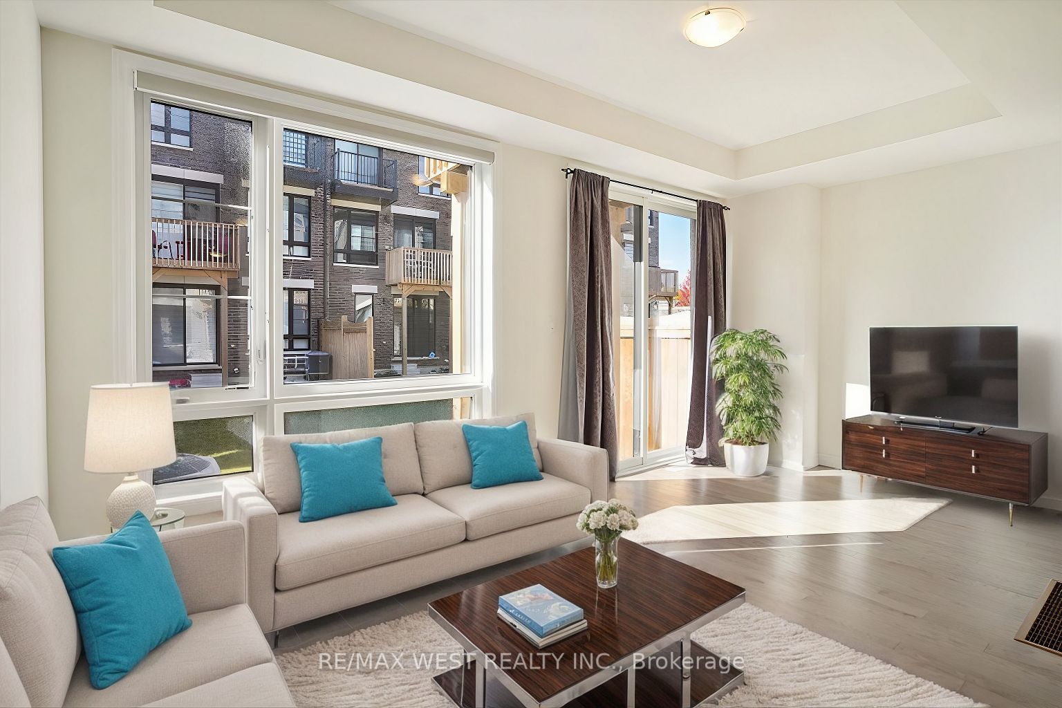
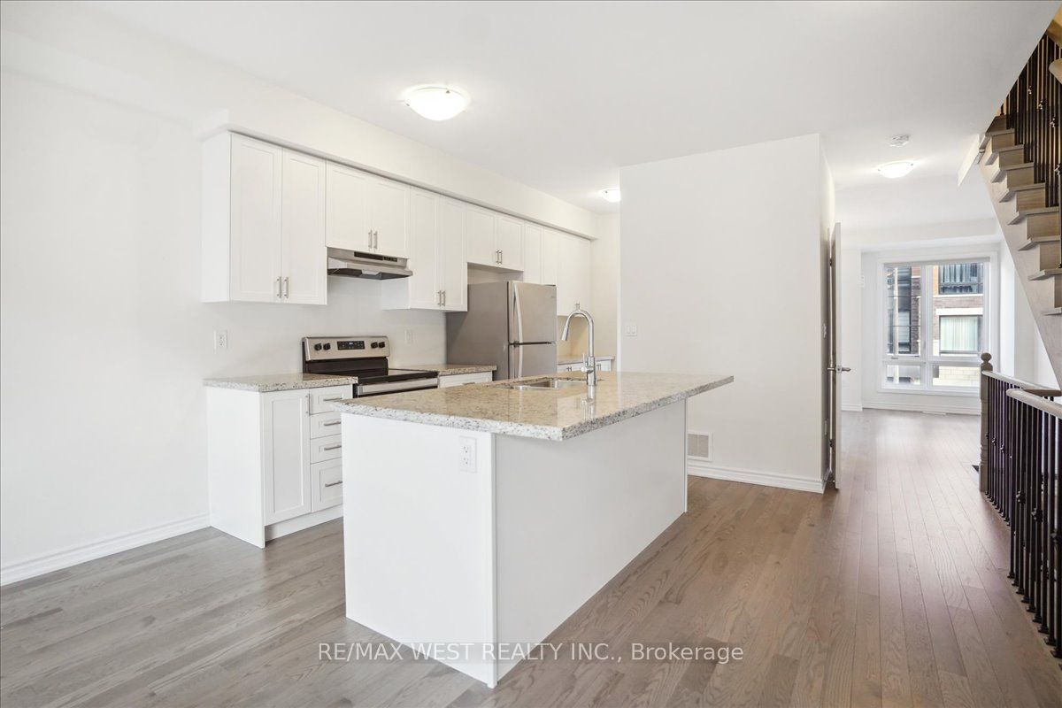
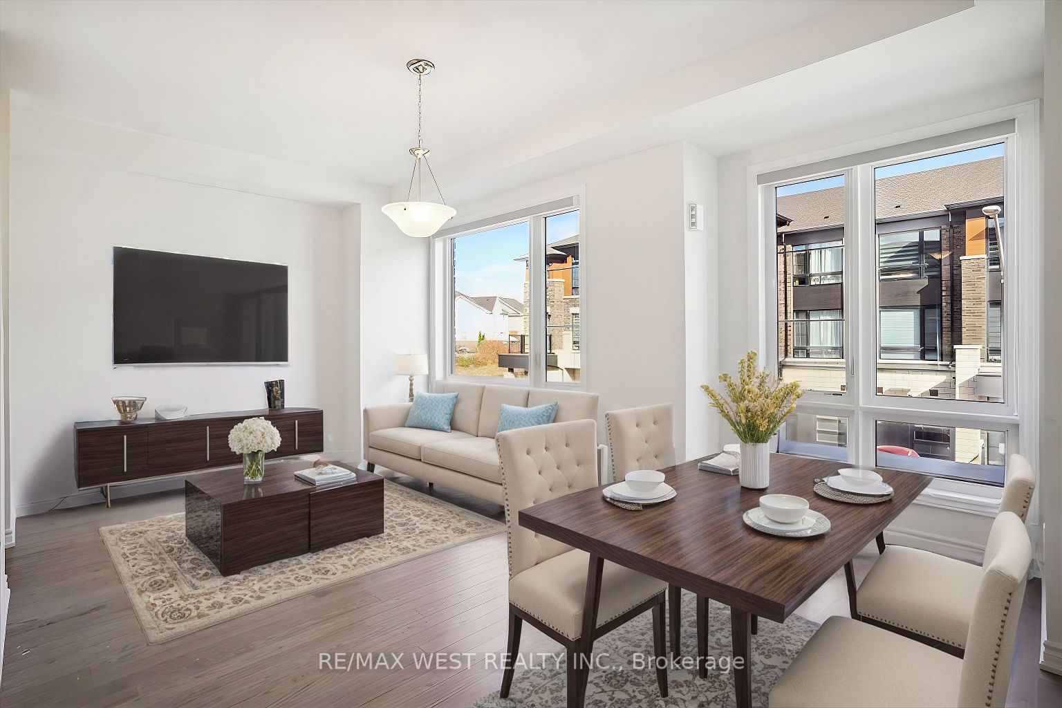
Welcome to this beautifully maintained, modern townhouse in the highly sought-after community of Brooklin. Just four years old, this spacious 3-bedroom home offers the perfect blend of style, comfort, and convenience. Step inside to discover comfort and style throughout, including hardwood floors, an elegant oak staircase, soaring 9-foot ceilings, granite countertops, large sun-filled windows, and sleek stainless steel appliances. With 2 full bathrooms and 2 powder rooms, there's plenty of space for families or professionals who appreciate comfort and functionality. Enjoy your morning coffee on one of two private balconies or unwind in the backyard-perfect for relaxing or entertaining. The unfinished basement provides abundant storage space to keep your home organized and clutter-free. Enjoy Brooklin's parks, schools, shopping, restaurants, and everyday amenities, which are all close by. A stylish, move-in-ready home in one of Whitby's most desirable neighbourhoods. Utilities are extra. Some photos are virtually staged.
Property Information
Building Details
Features & Amenities
Inclusions & Exclusions
parking
Location
Similar Properties
View More

Source: Toronto Regional Real Estate Board (TRREB), via PropTx Innovations Inc.
The data relating to real estate on this website comes in part from the MLS® data feed of PropTx Innovations Inc. The information is deemed reliable but is not guaranteed accurate by PropTx.
The information provided herein must only be used by consumers that have a bona fide interest in the purchase, sale or lease of real estate and may not be used for any commercial purpose or any other purpose.
© 2026 PropTx Innovations Inc. All rights reserved. MLS®, REALTOR® and the associated logos are owned or controlled by The Canadian Real Estate Association (CREA).