70 Dunstall Crescent
About This Home
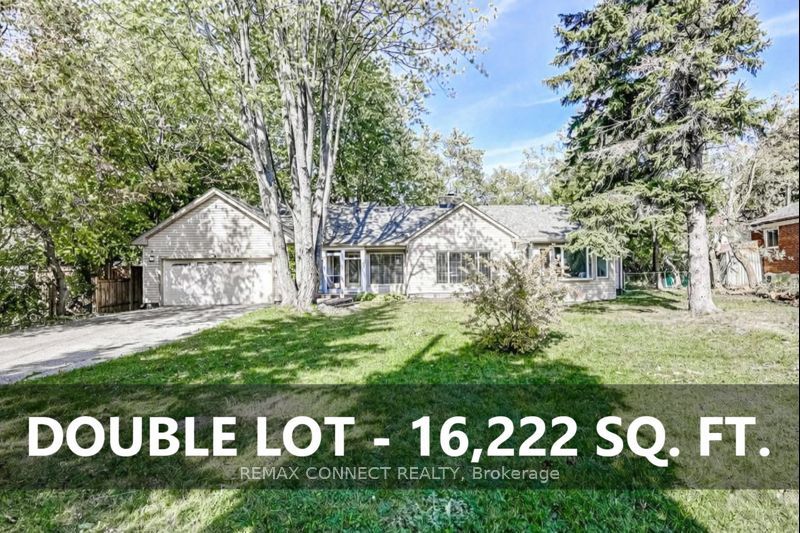
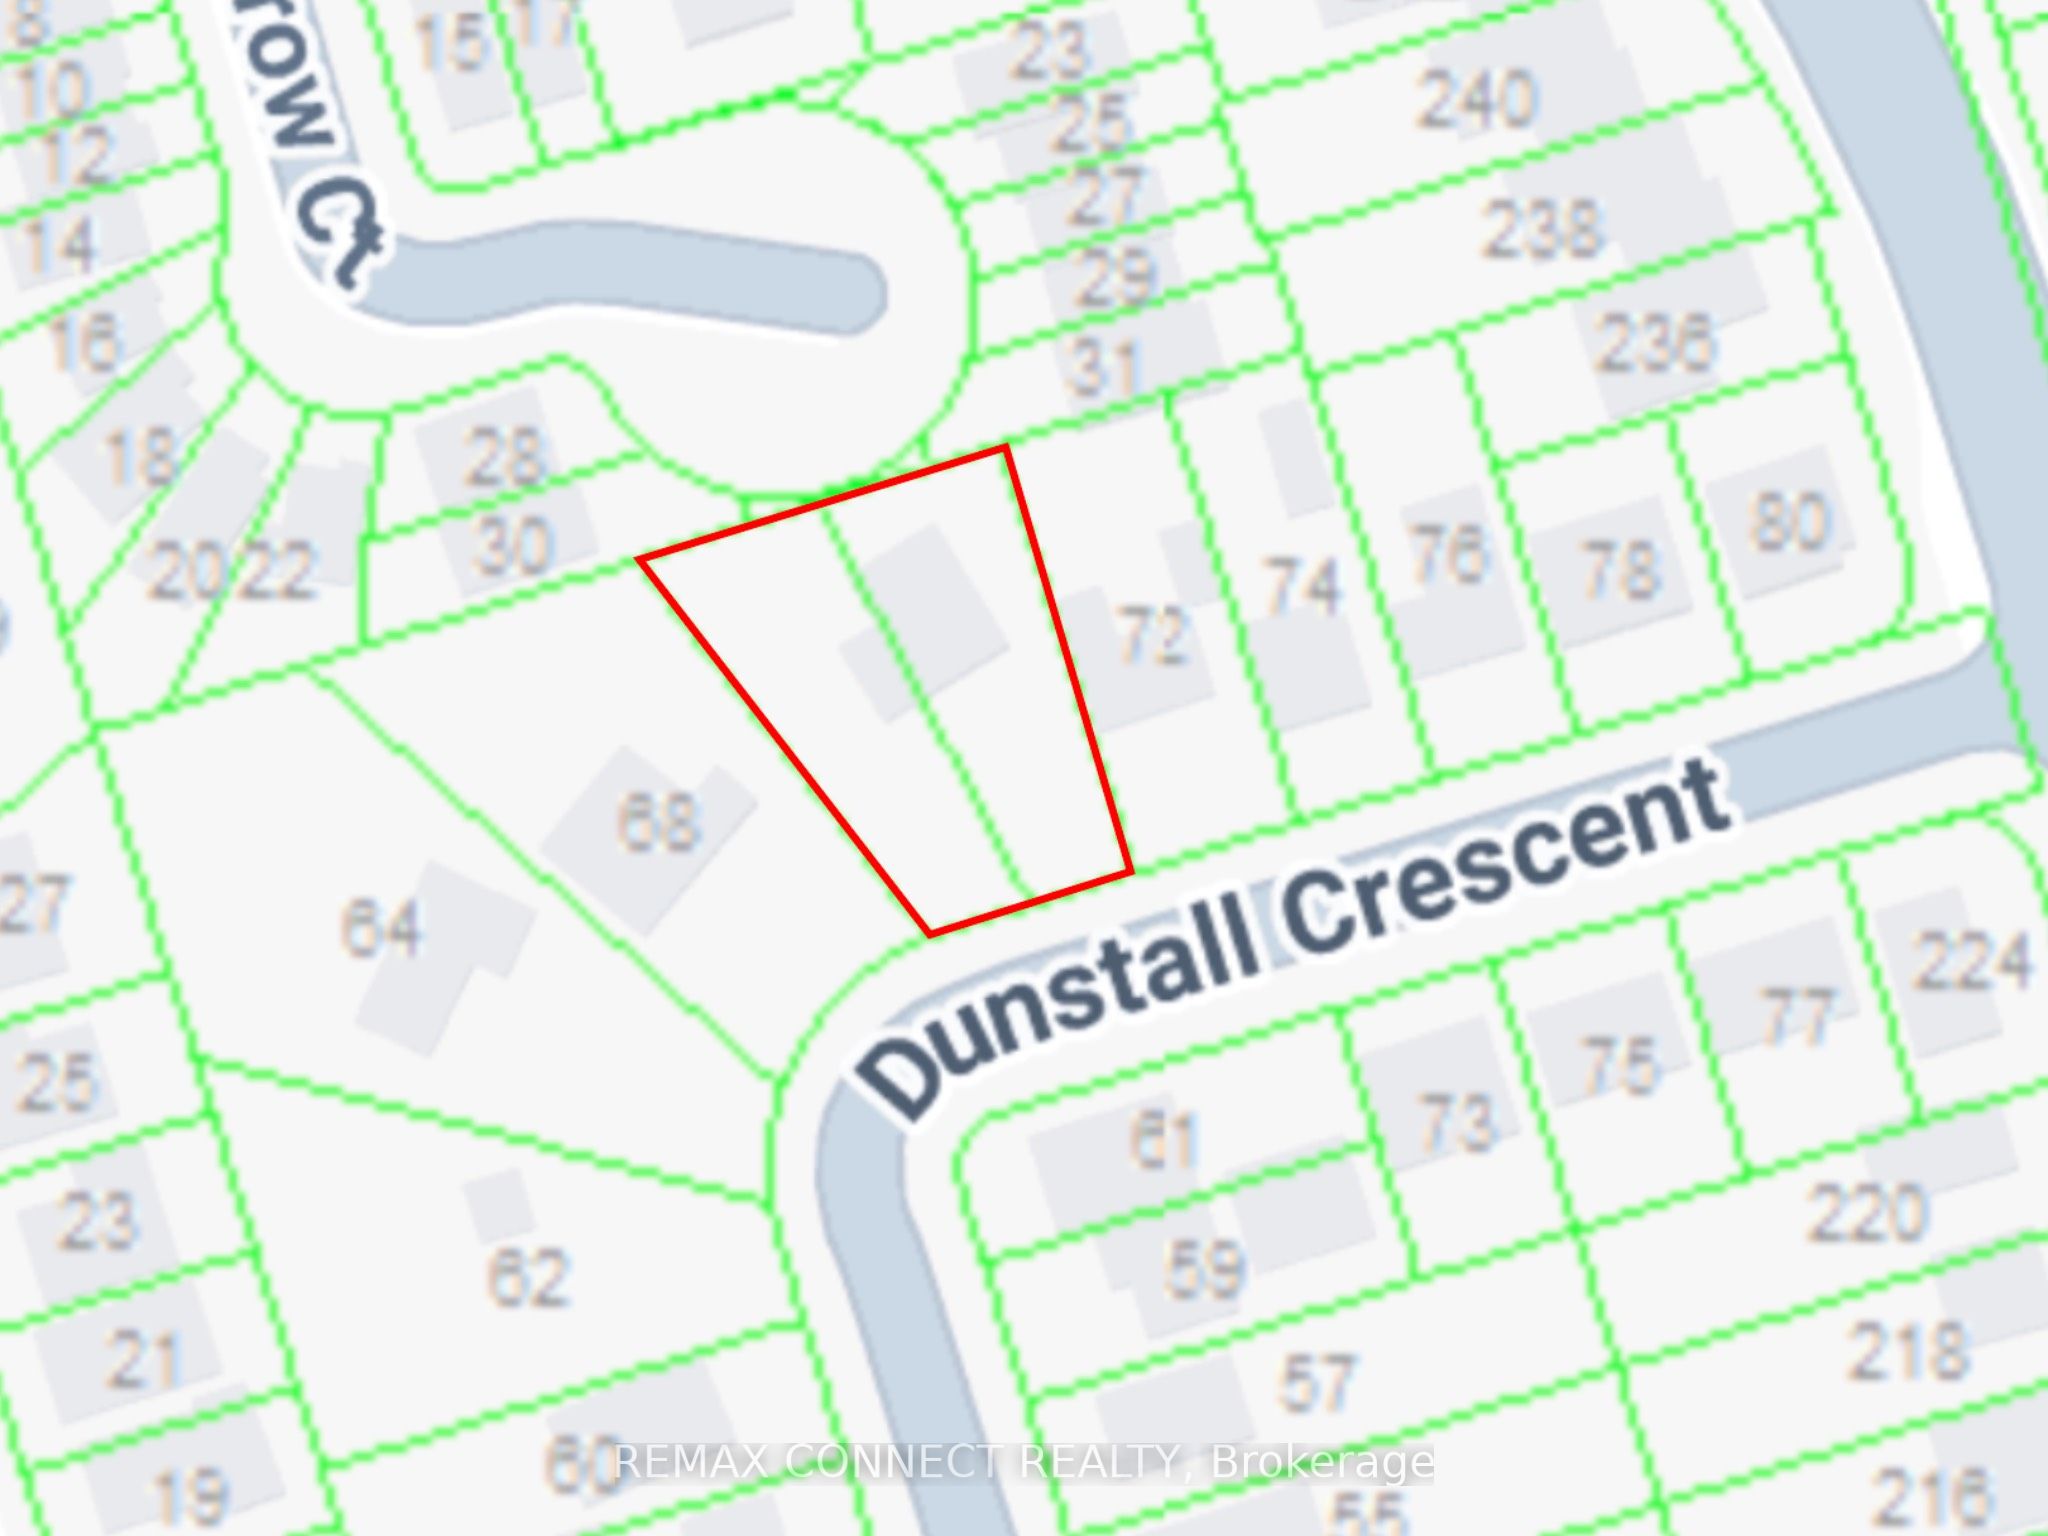
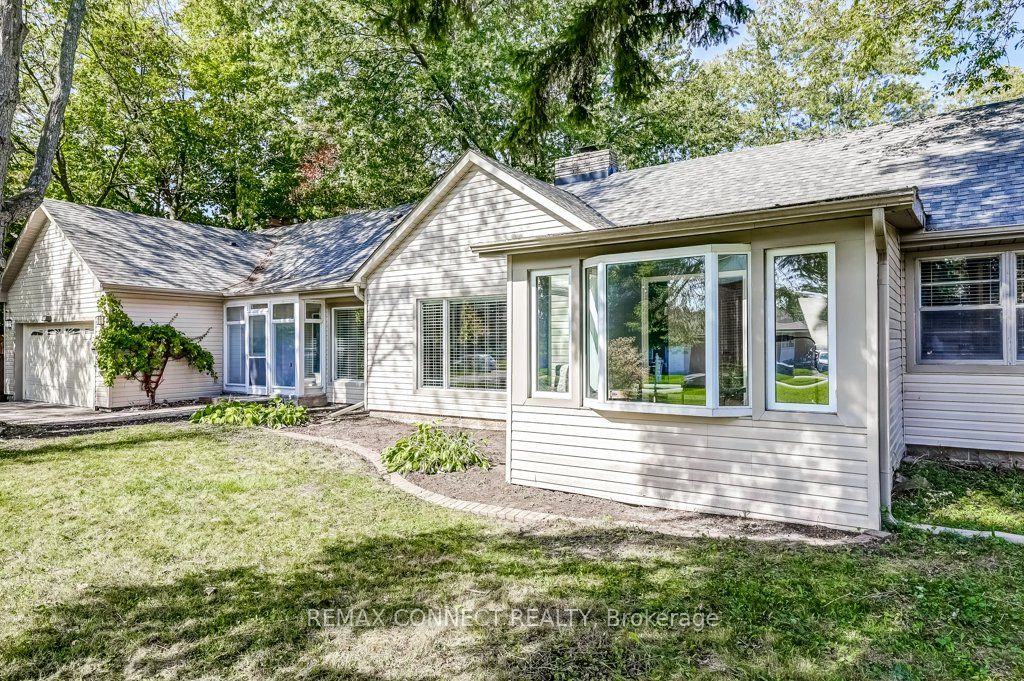
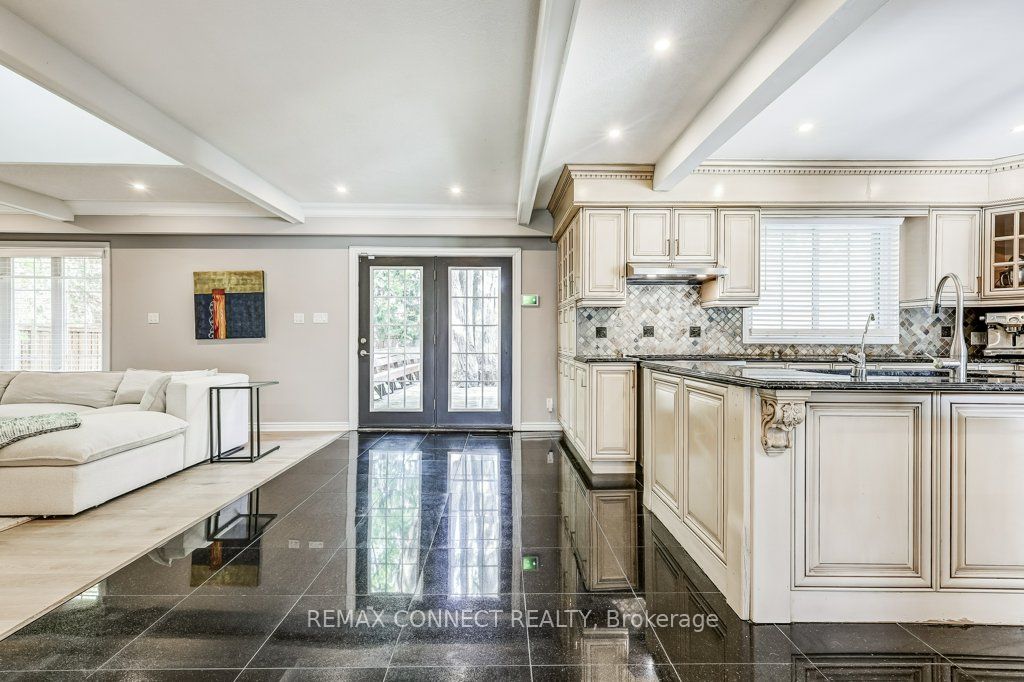
Attention Builders and Investors: 2 builder ready lots. Approved plans with zoning certificates in attachments for two detached homes (4,086 square feet & 3,987 square feet above grade). Buy now, build later! One bungalow on two lots (PIN #063920260 and PIN #063920261). Home is currently occupied. Two pie-shaped lots: each approximately 44' at the setback line widening to 66' at rear lot line for over 8,100 square feet of land per lot. Minutes to Rouge Hill GO Station, 401 & Kingston Rd. Close to University of Toronto Scarborough Campus (4km), Centennial College (4km), Centenary Hospital (5km), Pan Am Centre (4km), Rouge Valley trails, and Lake Ontario. Home Inspection, Plans, & TLAB decision in attachments for Buyer review. Home is being sold as-is, where is. Home needs some work -please see Seller's home inspection and Schedule B for Seller's property disclosures. Correspondence available from Toronto Forestry in support of the proposed redevelopment.
Property Information
Building Details
Features & Amenities
Financials & Fees
Inclusions & Exclusions
All Elfs, All window coverings, Existing appliances, hot tub.
TVs and mounts in Primary bedroom & 2nd Bedroom, artwork, Mirror in bedroom, gas BBQ, washer/dryer
Location
Similar Properties
View More
Source: Toronto Regional Real Estate Board (TRREB), via PropTx Innovations Inc.
The data relating to real estate on this website comes in part from the MLS® data feed of PropTx Innovations Inc. The information is deemed reliable but is not guaranteed accurate by PropTx.
The information provided herein must only be used by consumers that have a bona fide interest in the purchase, sale or lease of real estate and may not be used for any commercial purpose or any other purpose.
© 2026 PropTx Innovations Inc. All rights reserved. MLS®, REALTOR® and the associated logos are owned or controlled by The Canadian Real Estate Association (CREA).