#310 - 485 Logan Avenue
About This Home
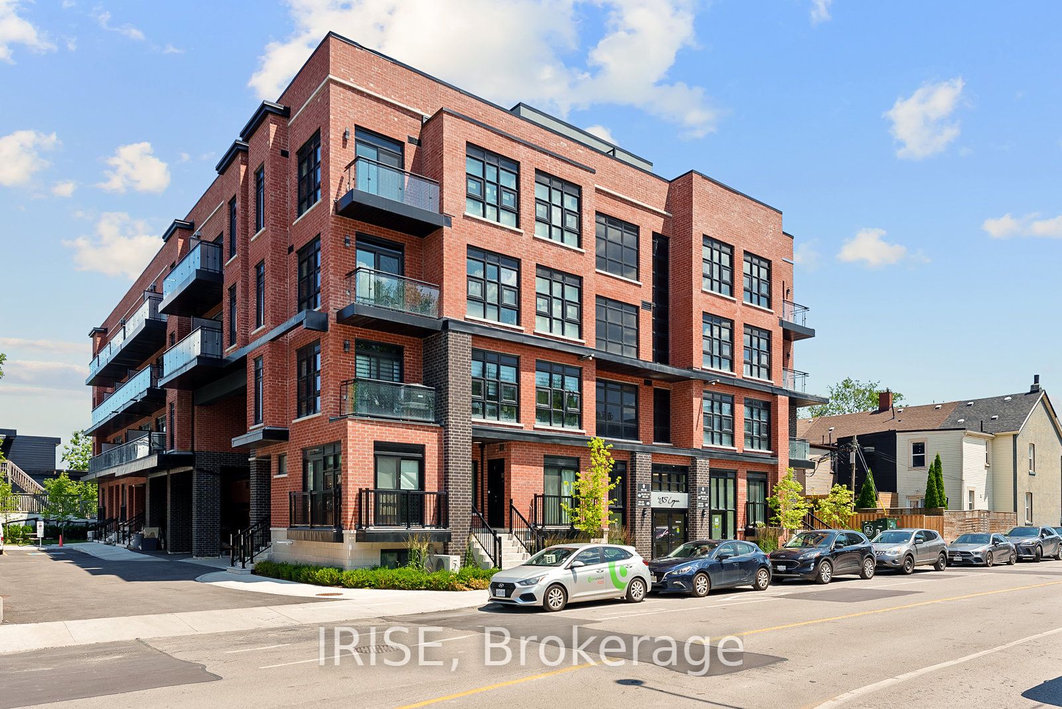
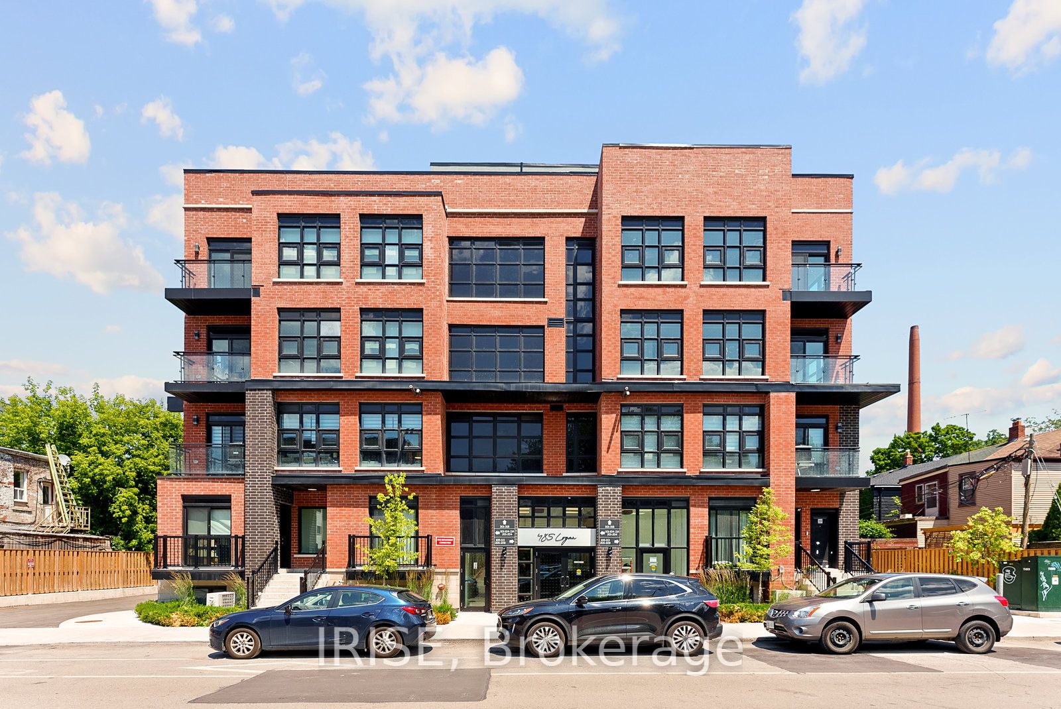
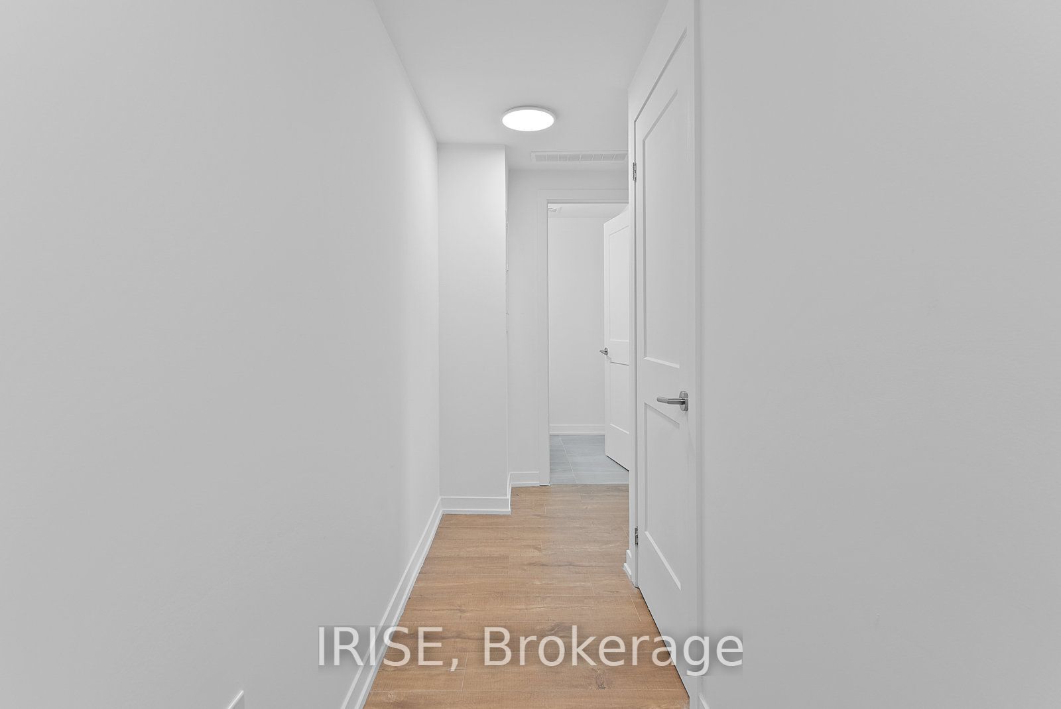
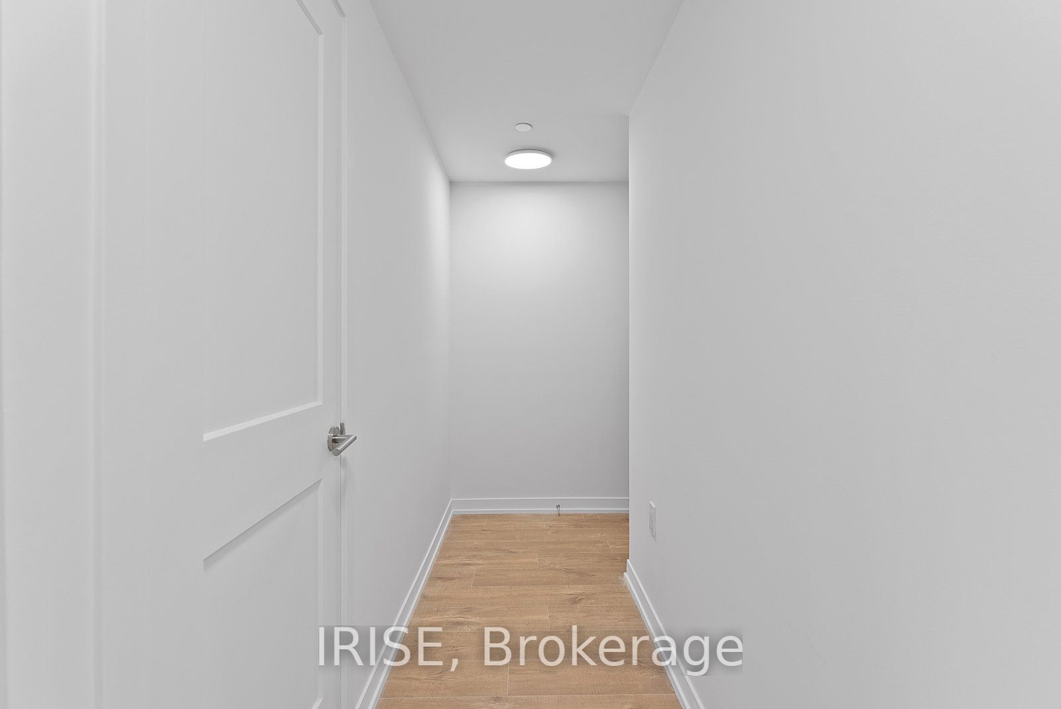
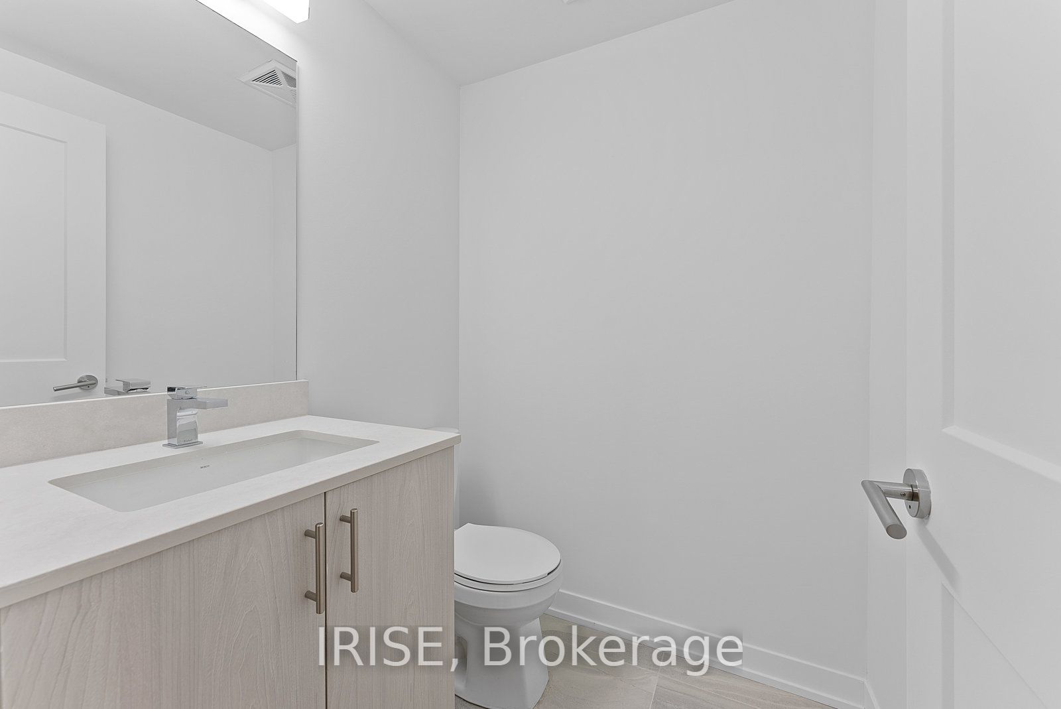
LIVE, WORK AND PLAY IN THE HEART OF SOUTH RIVERDALE! Welcome to Elevate at Logan by Kaleido Communities - one of Toronto's most exciting east-end addresses. Unit 310 is The Katherine model, a beautifully designed 3-level stacked townhouse offering 1,187 sq ft of bright, south-facing living space plus a private 362 sq ft rooftop terrace and 44 sq ft balcony. Bathed in natural light with floor-to-ceiling black framed windows and 9 ft ceilings throughout, this carpet-free home features wide plank laminate flooring, an open-concept living and dining area (13'0" x 15'5") with walkout to balcony, and a well-appointed kitchen (9'9" x 11'6") with quartz countertops, soft-close cabinetry, matching island, ceramic backsplash, and full stainless steel appliance package. The primary bedroom (13'1" x 13'1") offers a walk-in closet, while the upper level den provides flexible space for a home office or guest room. Spa bath with soaker tub and framed glass shower. In-suite washer/dryer. Smart home ready with Lutron switches, smart thermostat, and Google Home Mini. Secured underground parking with car elevator included. Walk Score 94, Transit Score 94, Bike Score 87. Minutes to Riverdale Park, Gerrard St E, Leslieville, top ranked schools, and TTC. Don't miss this one! EXTRAS USE OF: Fridge, Electric Cooktop, Wall Oven, Hood Fan, Dishwasher, Washer/Dryer, ELFs. Tenant to assume rental equipment at $169.99 + HST/month.
Property Information
Building Details
Features & Amenities
Financials & Fees
Inclusions & Exclusions
If a tenant did not require parking, rent could be reduced by approximately $150 per month. PARKING AND LOCKER INCLUDED
Location
Similar Properties
View More
Source: Toronto Regional Real Estate Board (TRREB), via PropTx Innovations Inc.
The data relating to real estate on this website comes in part from the MLS® data feed of PropTx Innovations Inc. The information is deemed reliable but is not guaranteed accurate by PropTx.
The information provided herein must only be used by consumers that have a bona fide interest in the purchase, sale or lease of real estate and may not be used for any commercial purpose or any other purpose.
© 2026 PropTx Innovations Inc. All rights reserved. MLS®, REALTOR® and the associated logos are owned or controlled by The Canadian Real Estate Association (CREA).