47 Ed Ewert Avenue
About This Home
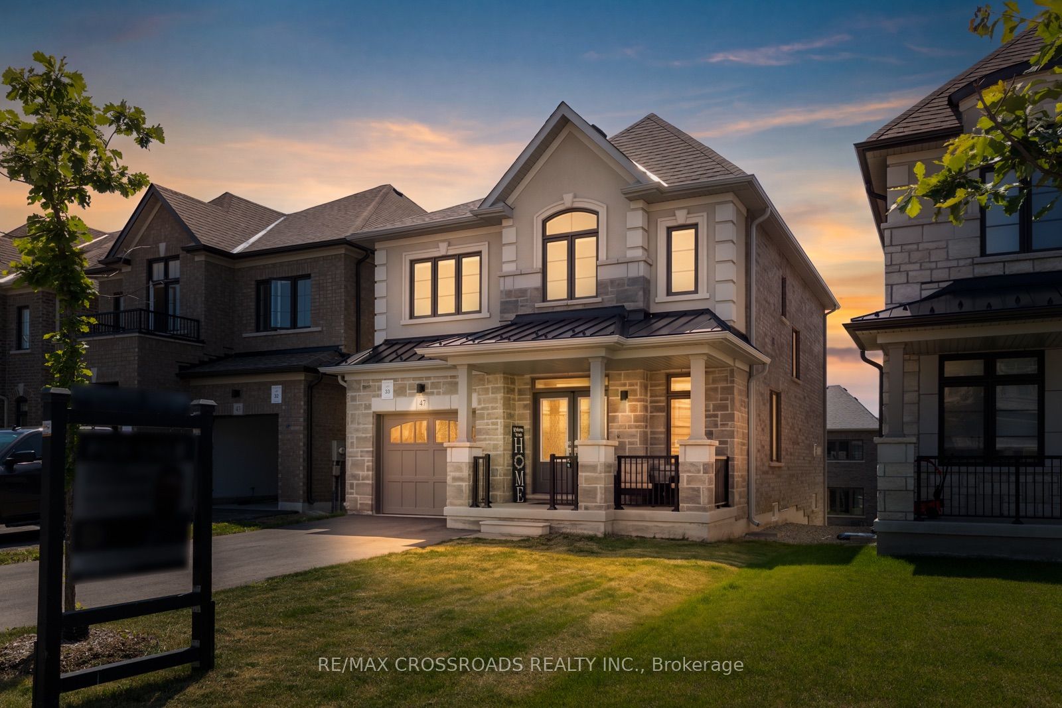
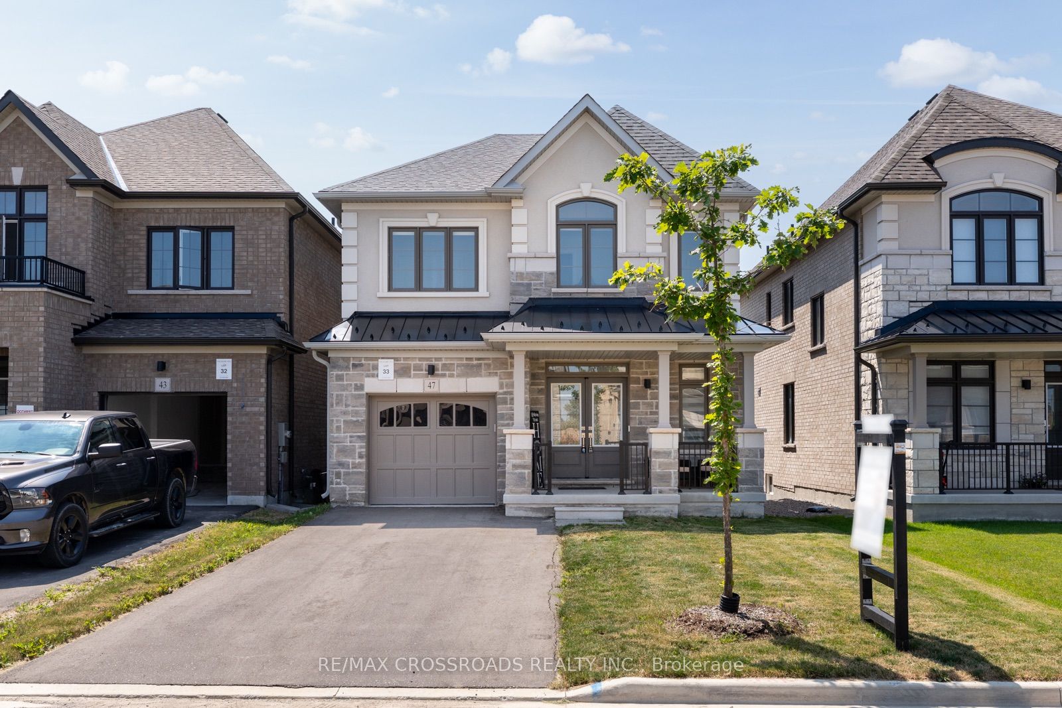
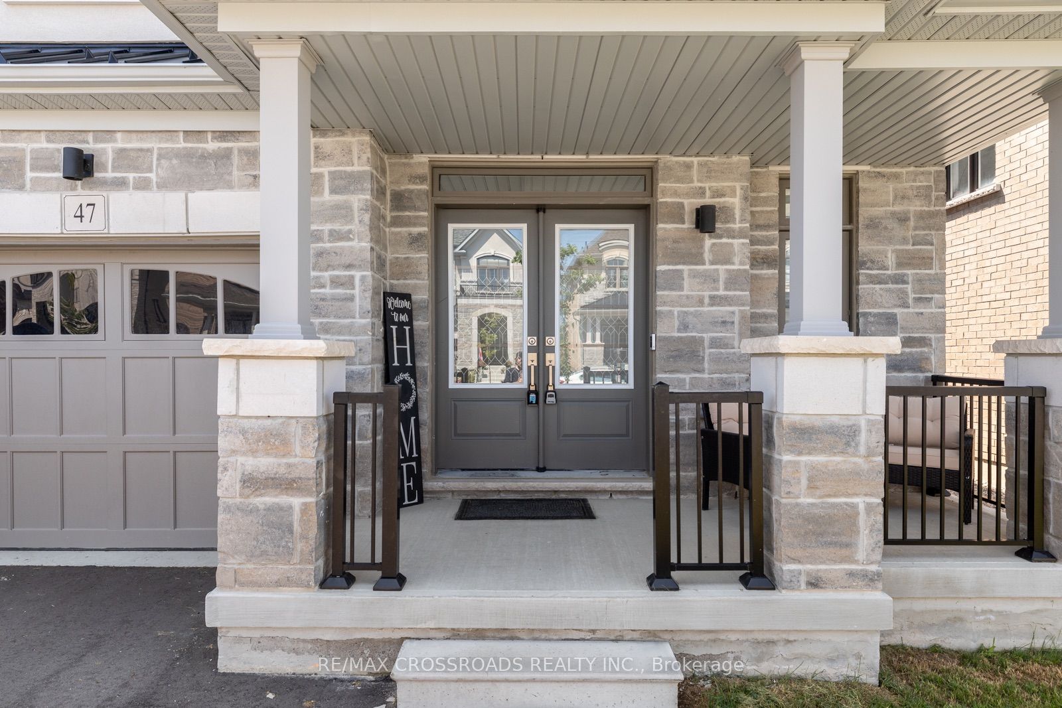
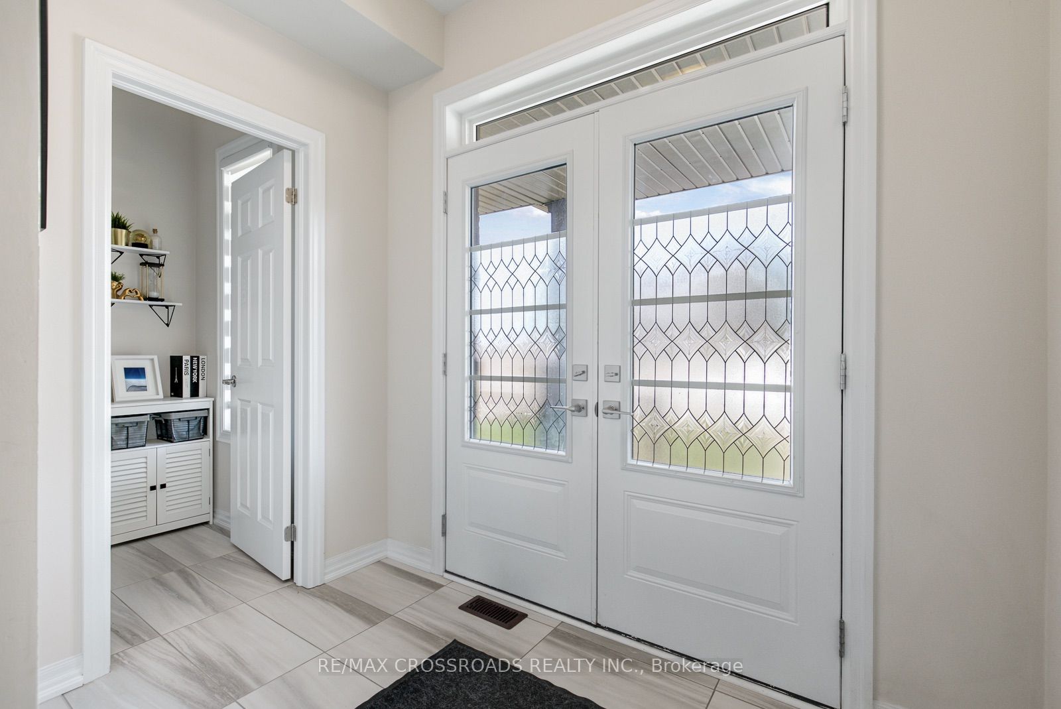
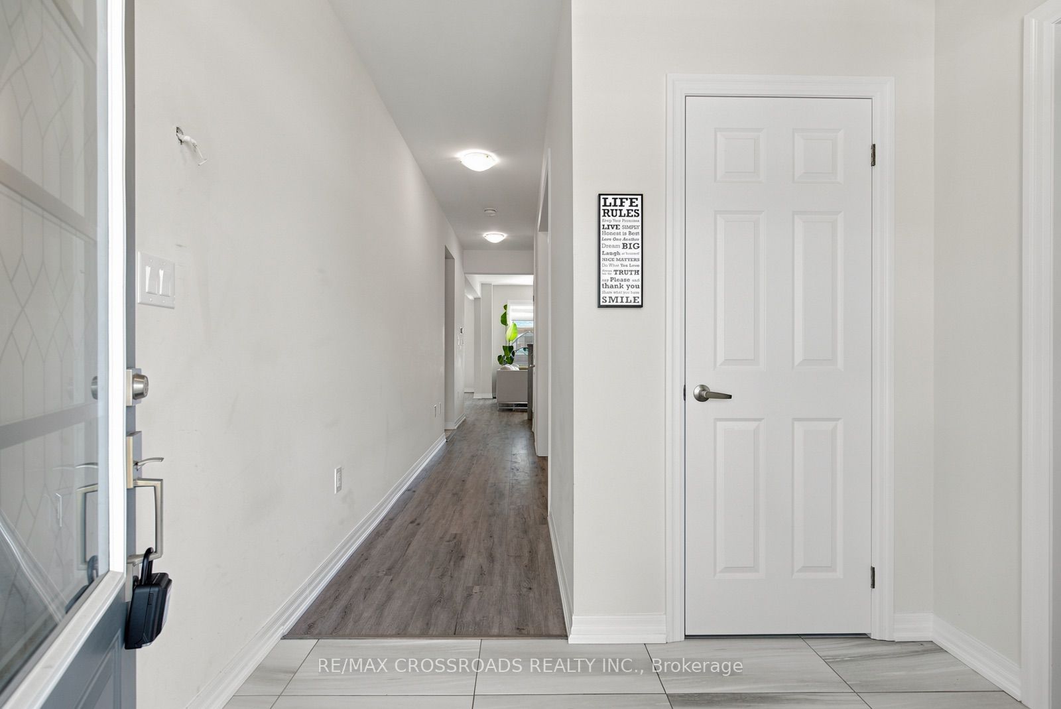
This Beautifully Appointed Newer Home Offers The Perfect Blend Of Style, Functionality, And Modern Comfort. Featuring 9-Foot Ceilings, Upgraded Laminate Flooring, And A Bright Open-Concept Layout, This Home Is Designed For Everyday Living And Entertaining.The Chef-Inspired Kitchen Showcases Quartz Countertops, Matching Quartz Backsplash, Stainless Steel Appliances, Ample Cabinetry And An Oversized Centre Island Overlooking The Spacious Family Room With A Cozy Gas Fireplace. A Versatile Main Floor Office Is Perfect For Today's Work-From-Home Lifestyle And Could Easily Double As a Formal Dinning Space.As You Head Upstairs The Upgraded Oak Staircase Leads To Four Generously Sized Bedrooms Filled With Natural Light. The Spacious Primary Retreat Features A Large Walk-In Closet And A Private 4-Piece Ensuite. A Convenient Second-Floor Laundry Room And Centrally Located 3-Piece Main Bath Complete The Upper Level.The Bright, Large Walk-Out Basement Offers Endless Potential For Additional Living Space. Whether It Is Finished As An In-Law Suite For Extended Family Or Converting The Space To An Income Generating Unit The Possibilities Are Endless. Ideally Situated In One Of Newcastle's Newest Family-Friendly Communities, You'll Enjoy Easy Access To Highways 35 And 401, Schools, Parks, Recreation Facilities, Public Transit, Shopping, Restaurants, Newcastle Community Hall, And The Beautiful Lake Ontario Waterfront. Small-Town Charm Meets Modern Convenience, Just 45 Minutes East Of Toronto. Welcome Home!
Property Information
Building Details
Features & Amenities
Financials & Fees
Inclusions & Exclusions
S/S Fridge, S/S Stove, S/S Dishwasher, S/S Microwave, Washer/Dryer, Garage Door Opener With Remote, All Electrical Light Fixtures, All Window Coverings
Tenant Belongings, Tenant Security Alarm Equipment.
Location
Similar Properties
View More
Source: Toronto Regional Real Estate Board (TRREB), via PropTx Innovations Inc.
The data relating to real estate on this website comes in part from the MLS® data feed of PropTx Innovations Inc. The information is deemed reliable but is not guaranteed accurate by PropTx.
The information provided herein must only be used by consumers that have a bona fide interest in the purchase, sale or lease of real estate and may not be used for any commercial purpose or any other purpose.
© 2026 PropTx Innovations Inc. All rights reserved. MLS®, REALTOR® and the associated logos are owned or controlled by The Canadian Real Estate Association (CREA).