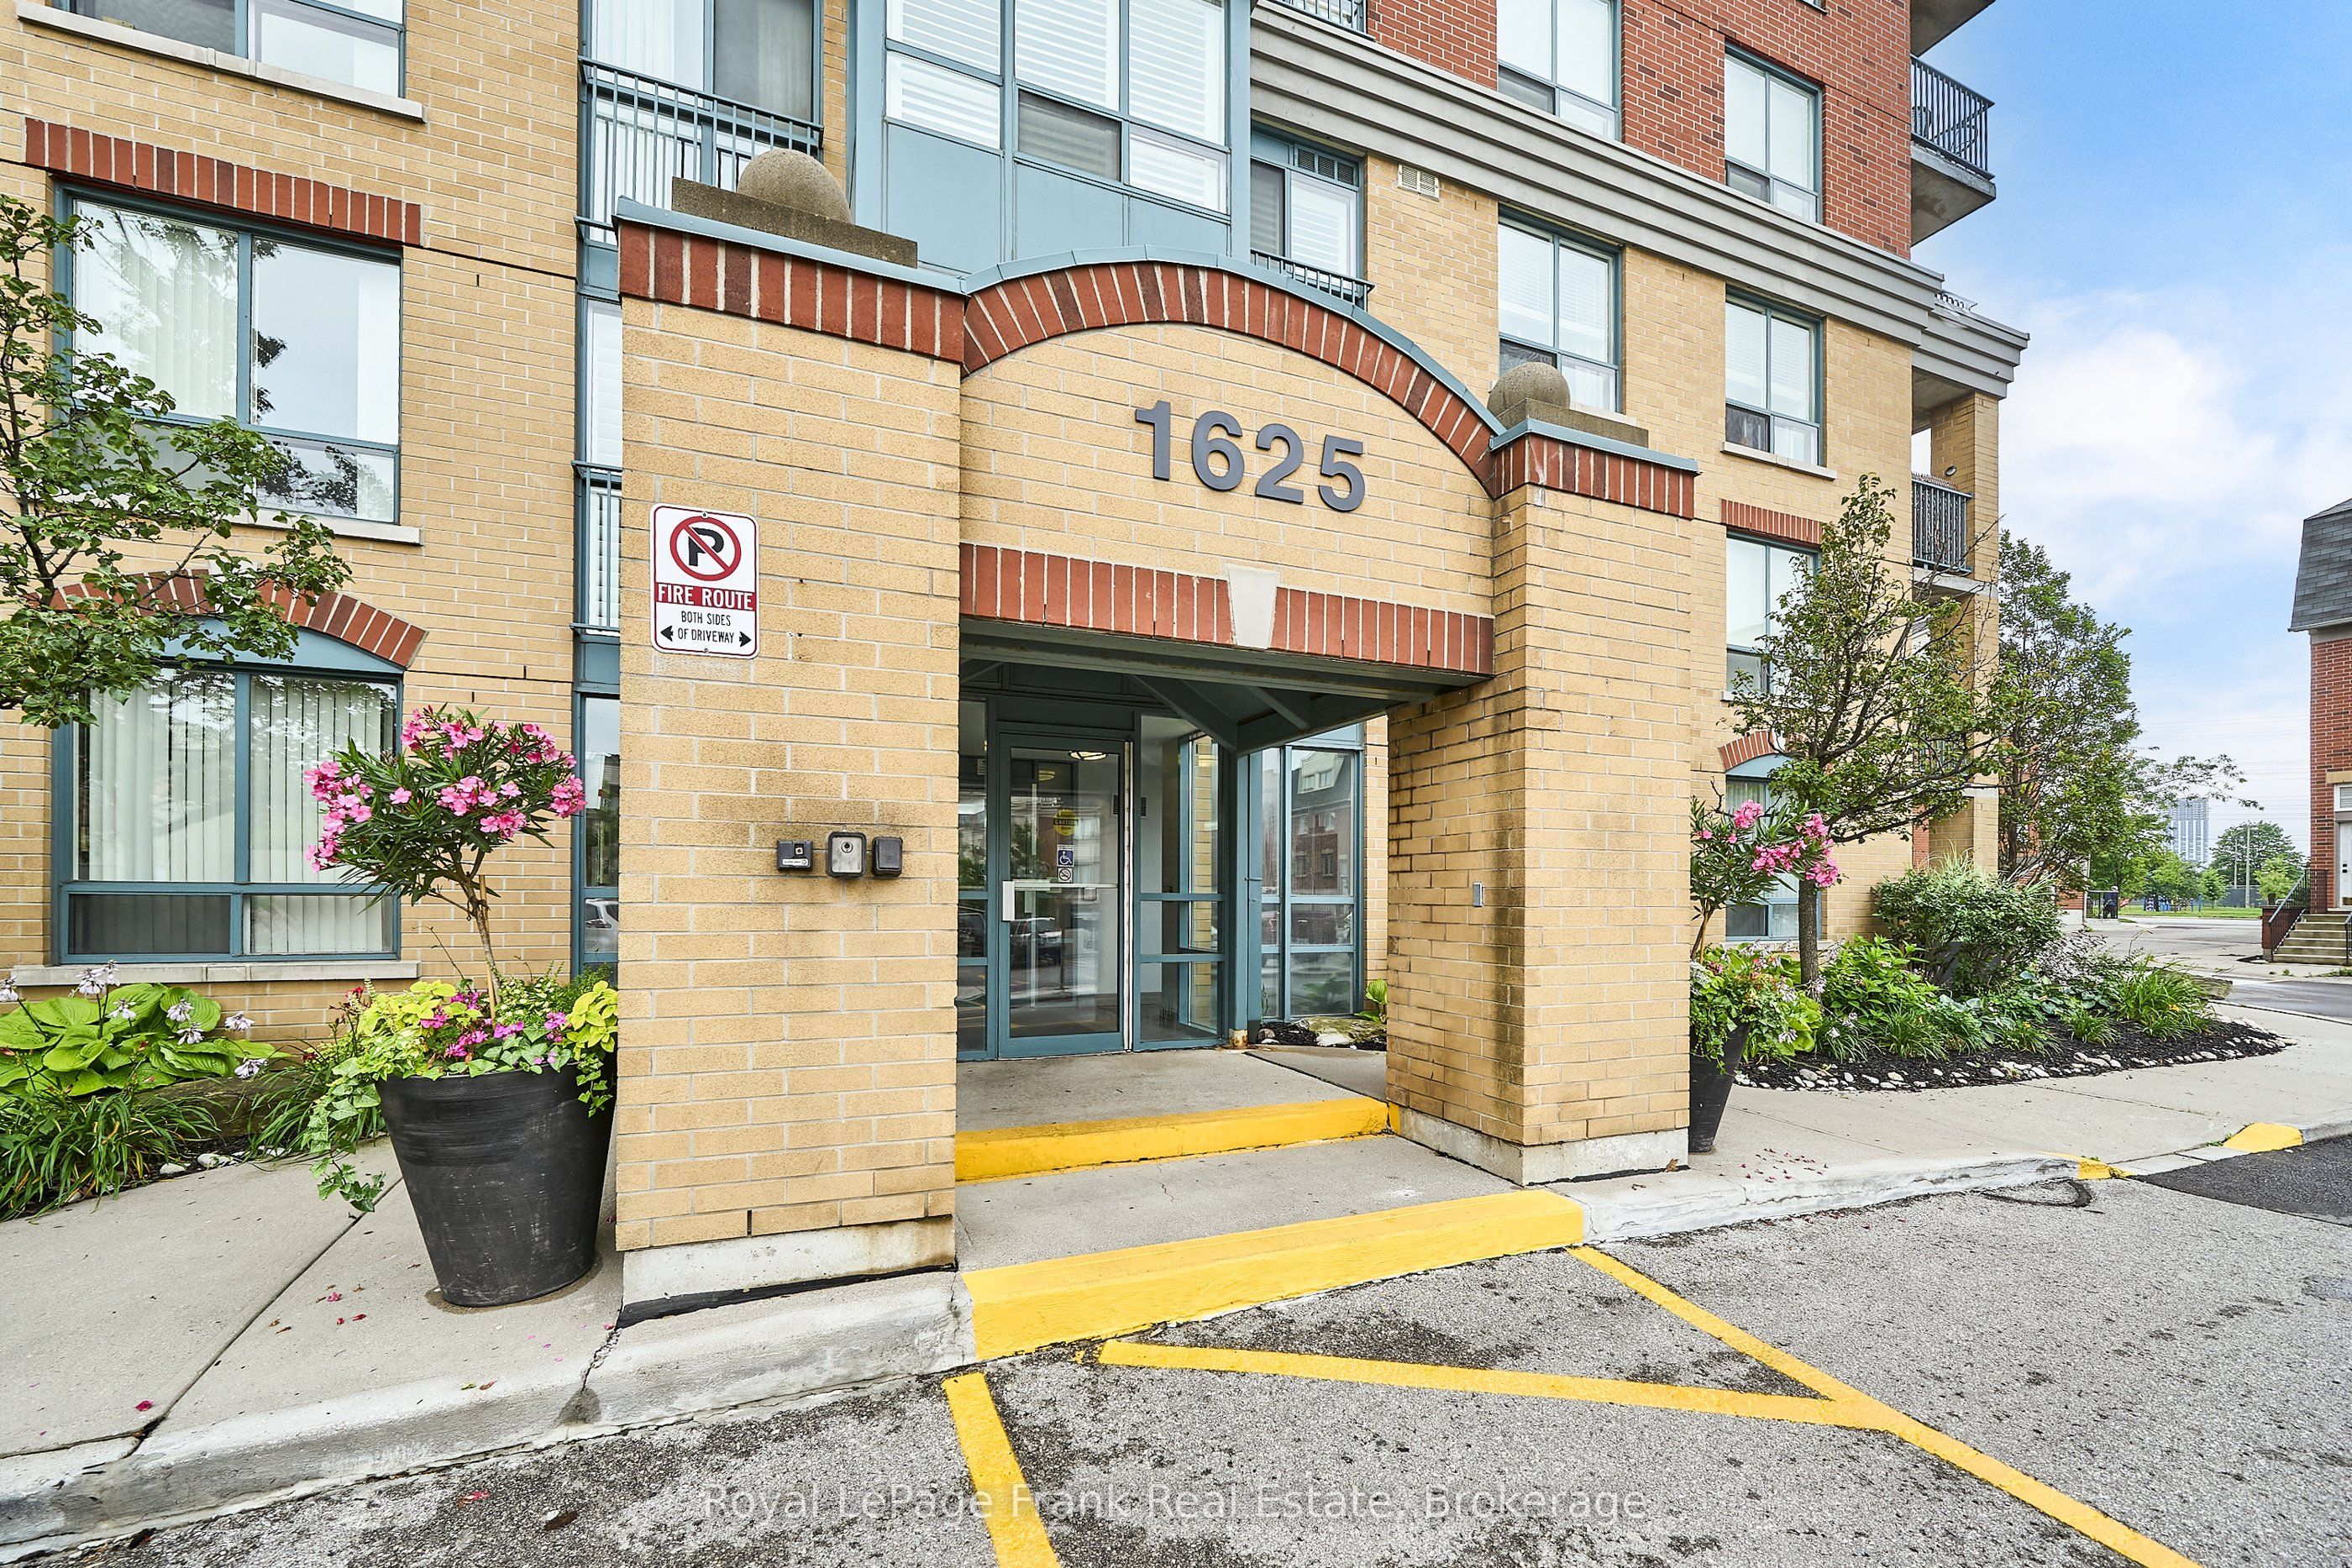
#808 - 1625 Pickering Parkway
About This Home
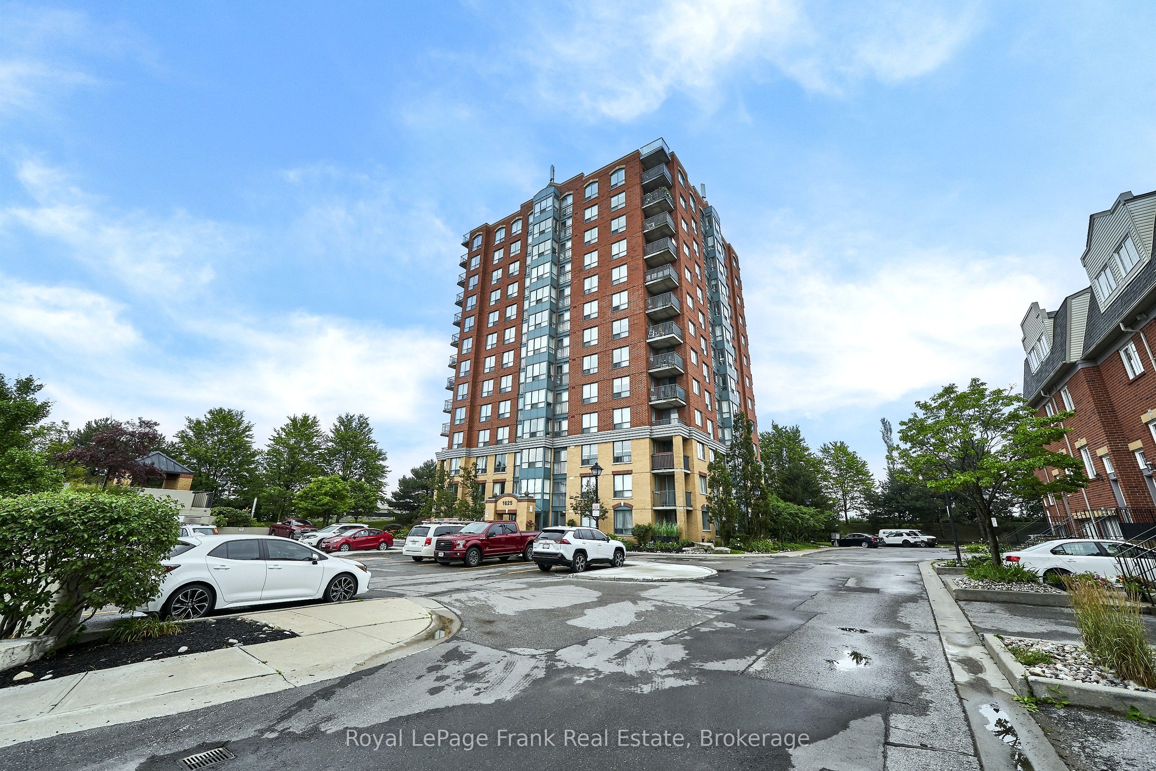
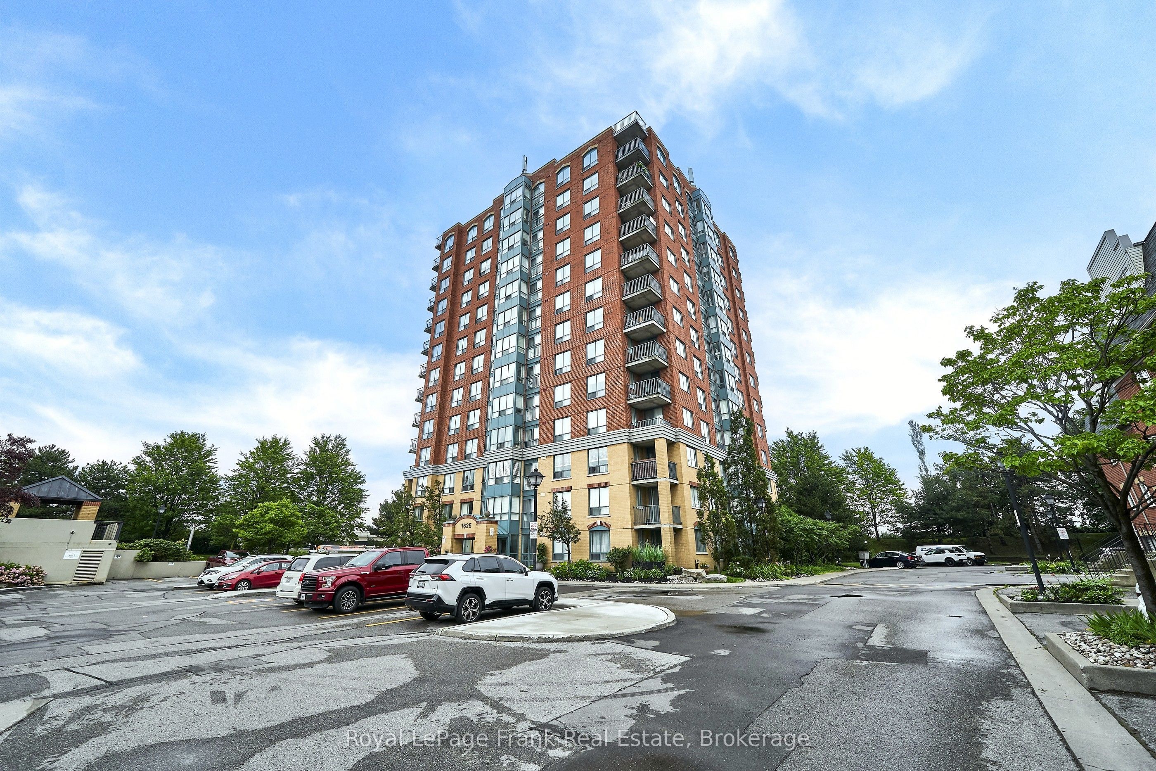
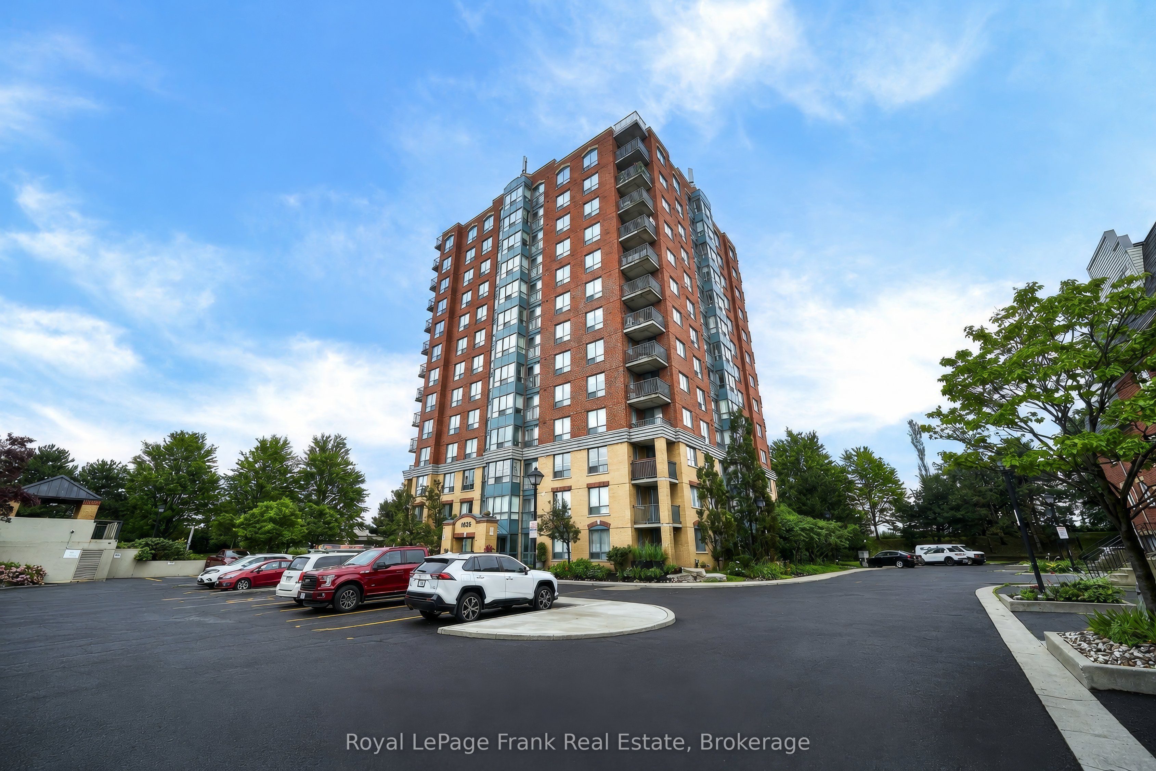
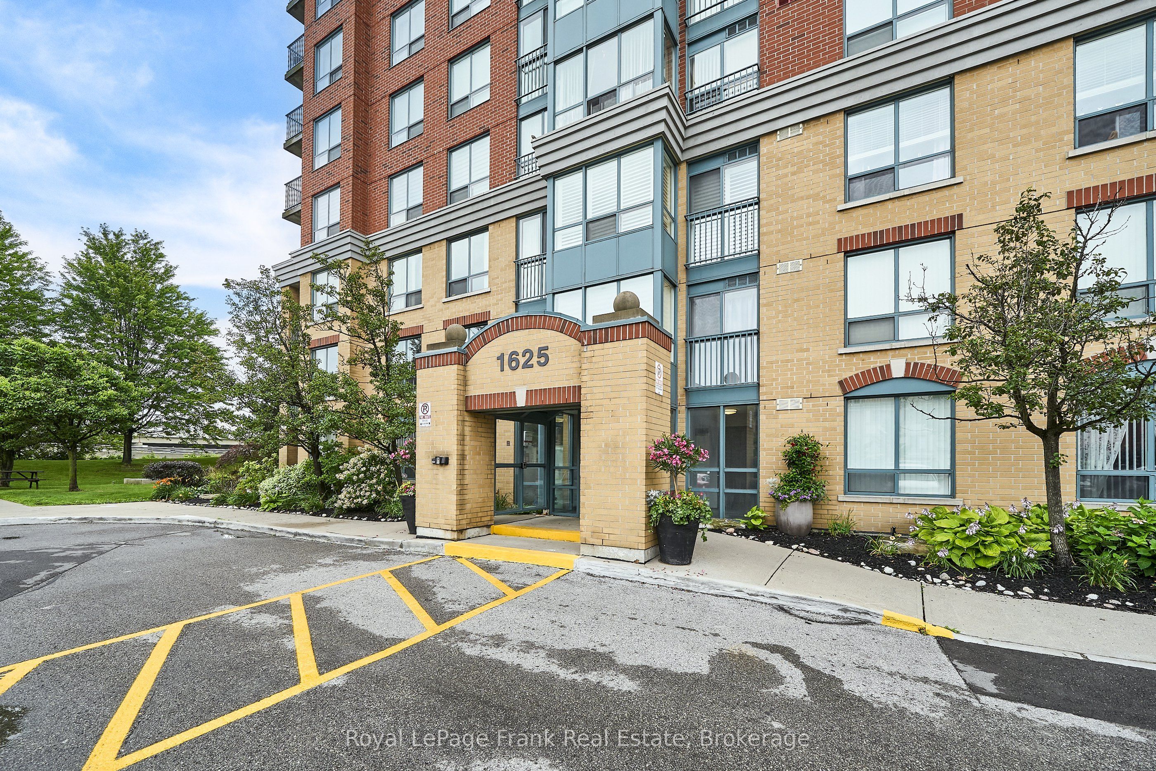
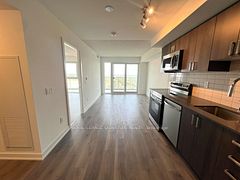
Welcome to The Brockstone at 1625 Pickering Parkway! Offering effortless, single-level, maintenance-free living, this beautifully updated and meticulously maintained 1+1 bedroom, 1 bathroom suite is a retreat designed for a peaceful, easy-living lifestyle. Enjoy financial predictability with a rare, budget-friendly, all-inclusive lease covering water, hydro, heat, and central air. This east facing, sunlit layout features a fully modernized kitchen equipped with full-size stainless-steel appliances, practical task lighting and Corian countertops. The updated 4-piece bathroom has the same tasteful, neutral finishes. The spacious primary bedroom can accommodate a king-size bed and full dresser, boasting smart storage with an organized double closet plus a second single closet. The bright, separate den features wall-to-wall windows, perfect for a sunny hobby room, home office, or guest retreat. Incredible functionality continues with an in-suite walk-in laundry area fitted with extra storage shelving. Complete with an underground locker, a dedicated underground parking space close to the bike storage area, plus ample visitor parking above ground. Set within a quiet, low-traffic building interior, this location offers unbeatable conveniences, just steps from Pickering Town Centre, major big box retail, Chestnut Hill Rec Complex, the public library, and local parks, with quick access to Highway 401, GO Transit and the beautiful Pickering waterfront area. Just move in and enjoy! Note: some photos are virtually enhanced.
Property Information
Building Details
Features & Amenities
Financials & Fees
Inclusions & Exclusions
Appliances include: fridge stove, dishwasher, microwave, washer, dryer. All existing electric light fixtures and existing window coverings. Utilities included are: heating/cooling, hydro and water. One underground parking space and one locker (approx. 4.5'x 4' x 6' high) included. Shelving in foyer closet, in laundry room, in primary bedroom closets and in separate locker area are included for the tenant's use and shall remain with the unit when the lease comes to an end.
TV, Bedroom/Den furniture, dark shelving unit in the bathroom not included. Internet/wifi, cable not included with the monthly rent and to be arranged for and paid for by the Tenant.
Location
Similar Properties
View More
Source: Toronto Regional Real Estate Board (TRREB), via PropTx Innovations Inc.
The data relating to real estate on this website comes in part from the MLS® data feed of PropTx Innovations Inc. The information is deemed reliable but is not guaranteed accurate by PropTx.
The information provided herein must only be used by consumers that have a bona fide interest in the purchase, sale or lease of real estate and may not be used for any commercial purpose or any other purpose.
© 2026 PropTx Innovations Inc. All rights reserved. MLS®, REALTOR® and the associated logos are owned or controlled by The Canadian Real Estate Association (CREA).