1177 Lisgar Avenue
About This Home
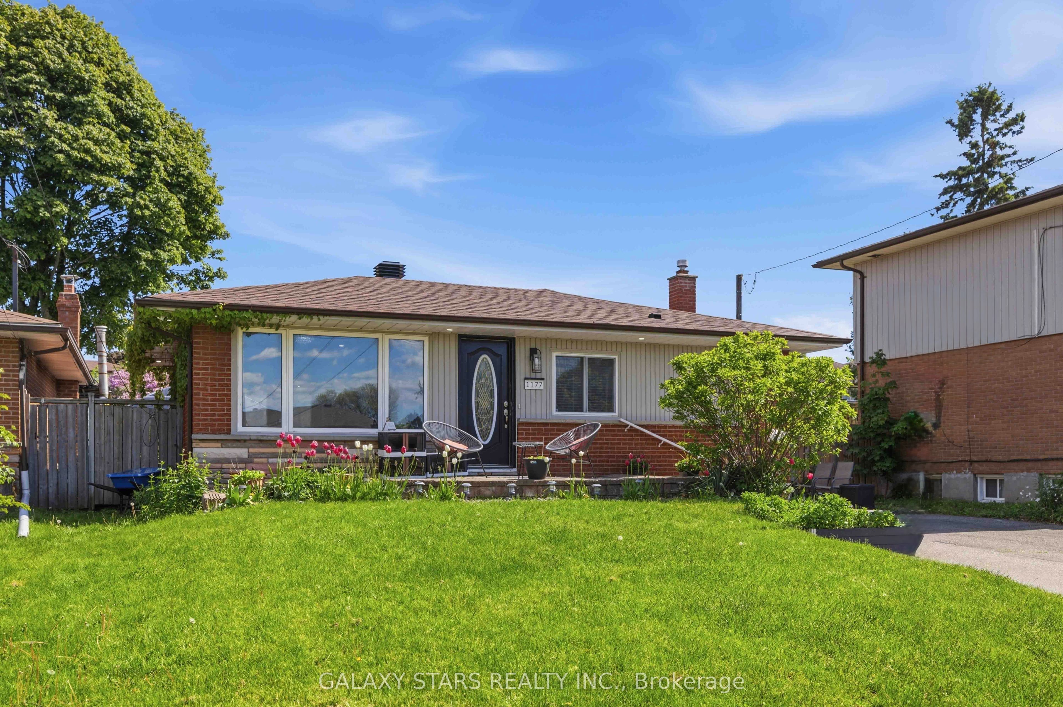
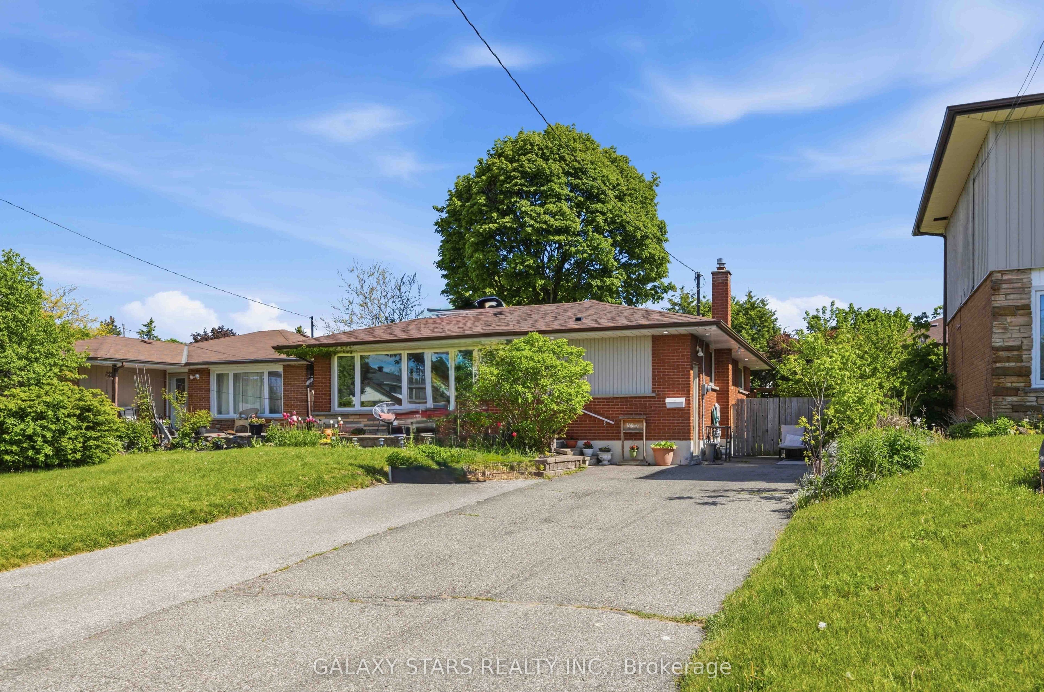
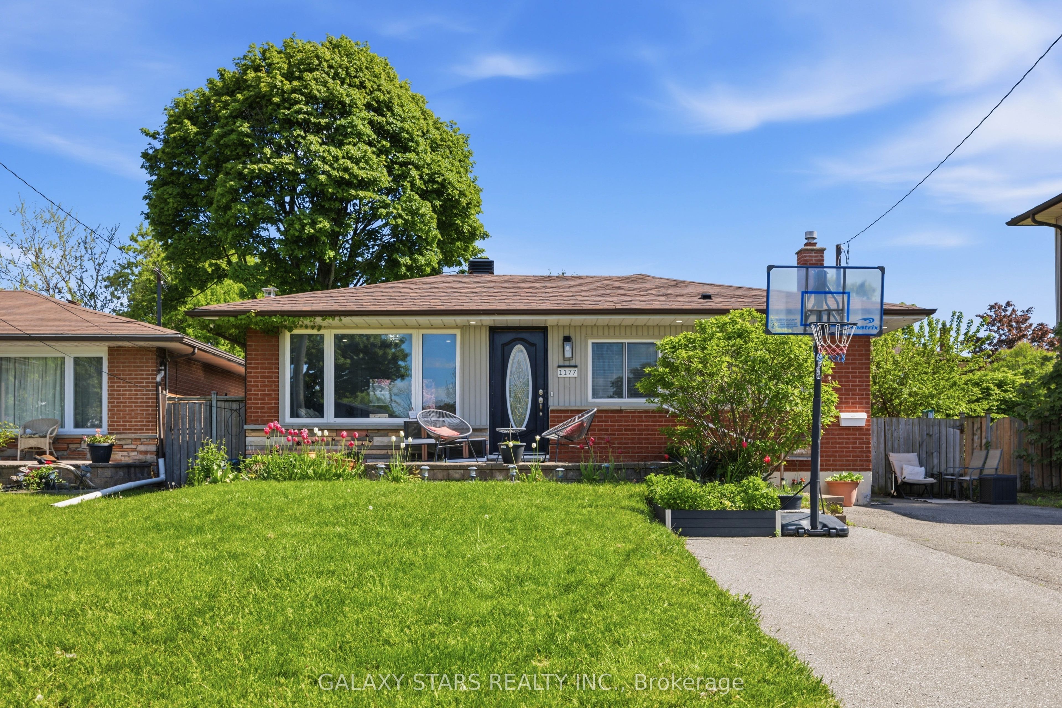
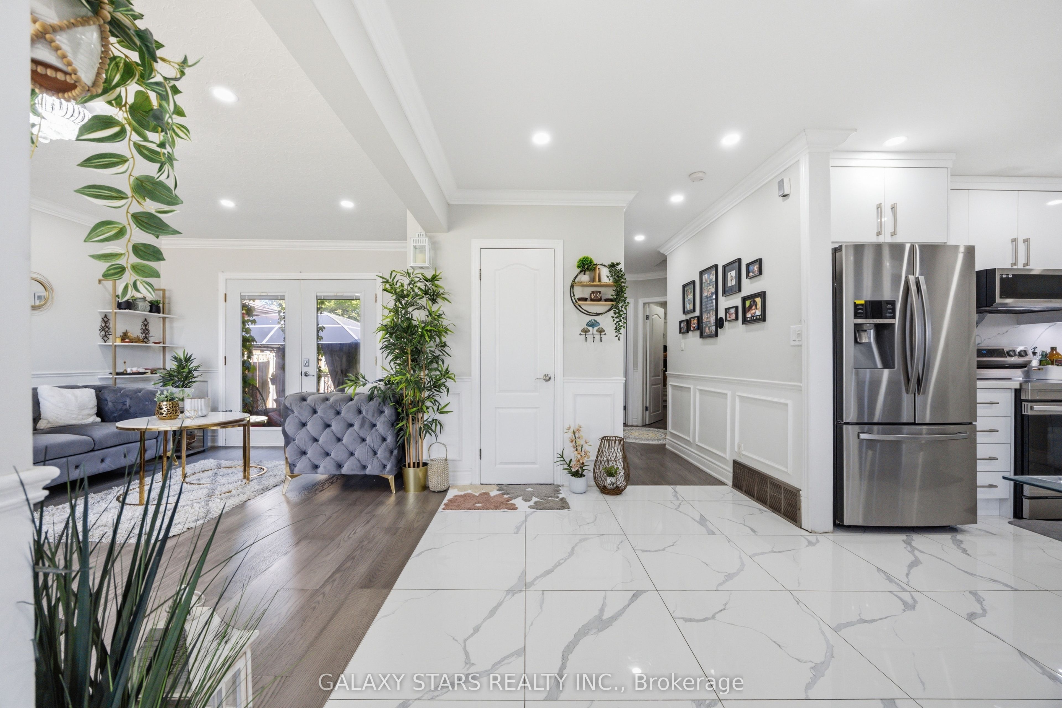
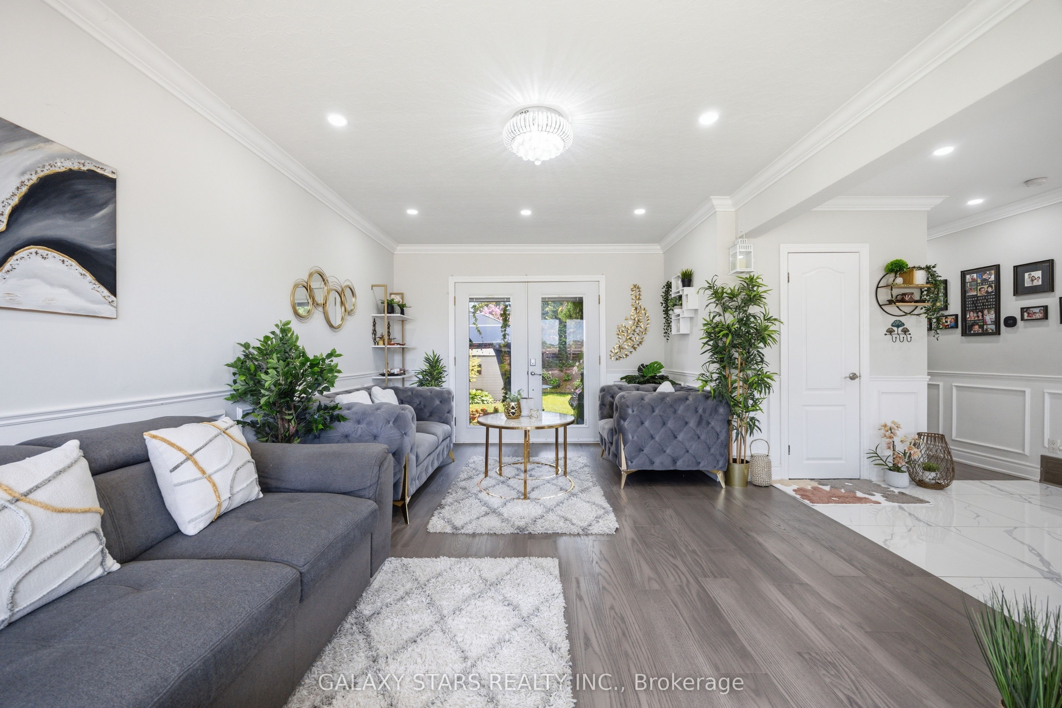
Stunning Fully Renovated Home with LEGAL BASEMENT APARTMENT on a Premium Lot in Donevan, Oshawa! Welcome to 1177 Lisgar Avenue, where modern elegance meets exceptional functionality. Situated on a generous 49 x 106 ft premium lot, this beautifully renovated home offers 3 spacious bedrooms (Main Floor) & 2 bedrooms (Basement) , 3 full bathrooms, 2 full kitchens, and a fully legal basement apartment-making it the perfect choice for families, multi-generational living, or buyers seeking excellent rental income potential. From the moment you step inside, you'll appreciate the quality craftsmanship and thoughtful upgrades throughout. The bright and inviting main floor features hardwood flooring, stylish LED pot lights throughout, fresh designer paint, a custom-built feature wall cabinet, and a stunning chef-inspired kitchen complete with quartz countertops, brand-new stainless steel appliances, and modern finishes. The beautifully updated main-floor bathroom perfectly complements the home's contemporary design. The fully renovated legal basement apartment features its own kitchen, luxury Laminate flooring, full 2 bathrooms, and private living space-ideal for generating rental income or accommodating extended family. Enjoy peace of mind with major upgrades already completed: New Roof (2022) New Furnace (2022) New Electrical Panel (2022) New Hot Water Tank (2024) Step outside to your own private retreat. The expansive, beautifully landscaped backyard offers plenty of green space for children to play, summer barbecues, family gatherings, or simply relaxing with your morning coffee in a peaceful setting. The extra-wide driveway comfortably accommodates up to five vehicles, providing ample parking for family and guests. Located in the highly desirable Donevan neighbourhood, this turnkey home is just minutes from schools, parks, shopping, public transit, Go Station and Highway 401, offering the perfect balance of convenience and community.
Property Information
Building Details
Features & Amenities
Financials & Fees
Inclusions & Exclusions
""This home offers excellent flexibility for a variety of living arrangements. If desired, the basement walkout can easily be closed off, and a 24-inch stackable laundry can be installed on the main floor, as the required water supply and electrical connections are already available on the designated wall.""Stainless Steel: Fridge, Dishwasher, Stove, Microwave. Stainless Steel : Basement Fridge, Basement Stove, Basement Dishwasher, Basement Microwave, Washer & Dryer. All ELF, Curtain Rods .
Location
Similar Properties
View More
Source: Toronto Regional Real Estate Board (TRREB), via PropTx Innovations Inc.
The data relating to real estate on this website comes in part from the MLS® data feed of PropTx Innovations Inc. The information is deemed reliable but is not guaranteed accurate by PropTx.
The information provided herein must only be used by consumers that have a bona fide interest in the purchase, sale or lease of real estate and may not be used for any commercial purpose or any other purpose.
© 2026 PropTx Innovations Inc. All rights reserved. MLS®, REALTOR® and the associated logos are owned or controlled by The Canadian Real Estate Association (CREA).