53 Chiswick Avenue
About This Home
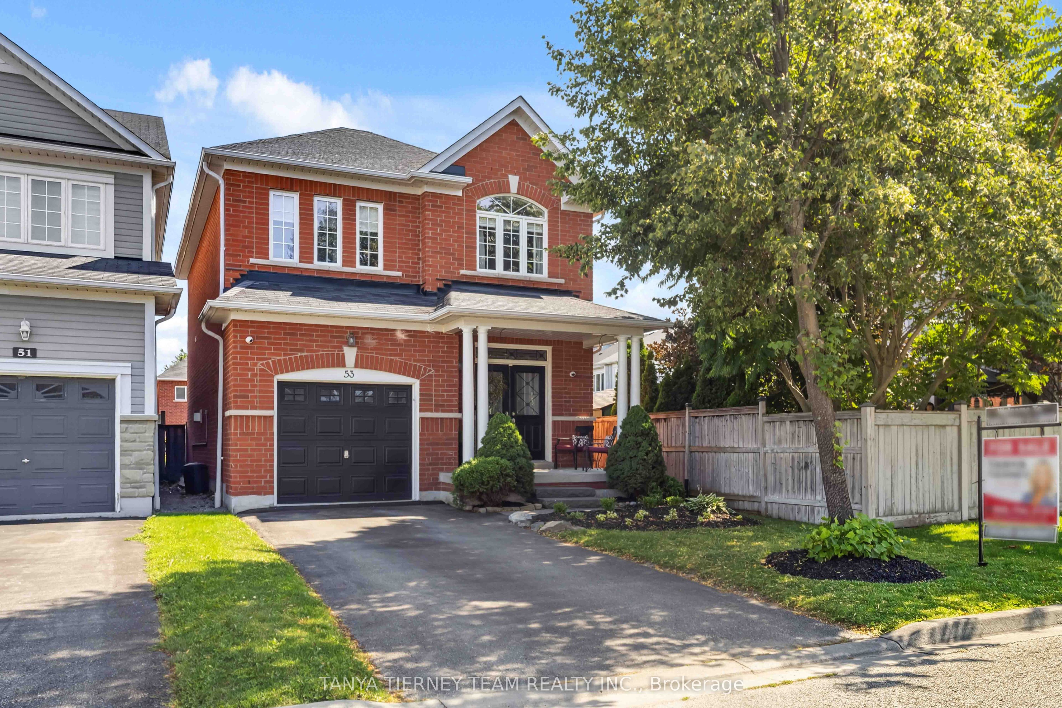
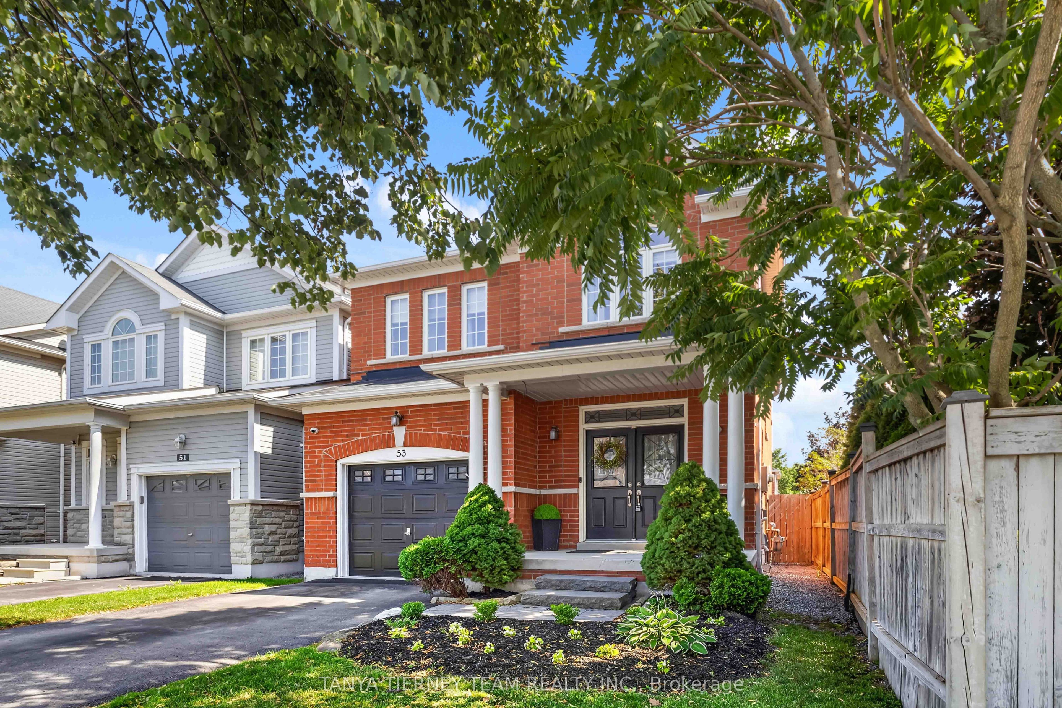
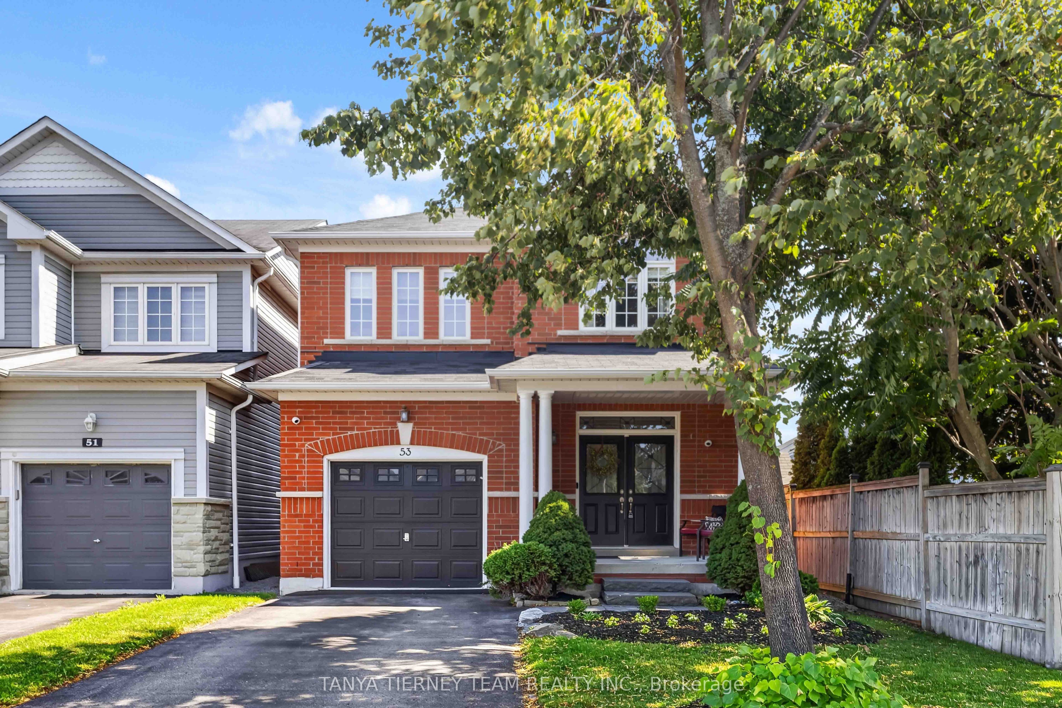
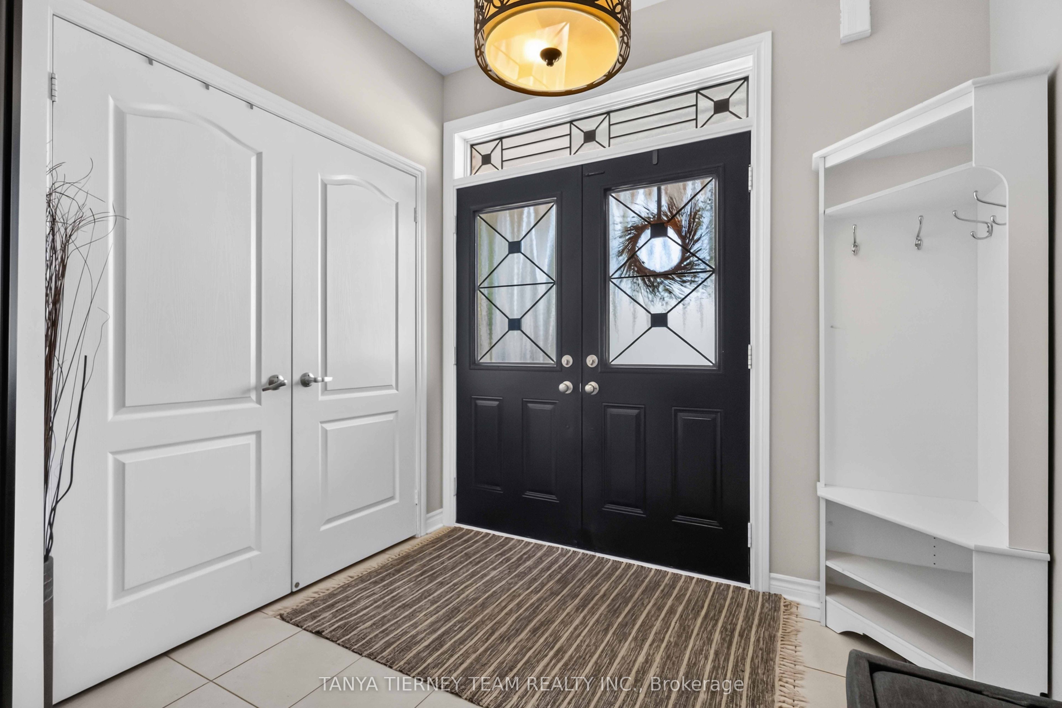
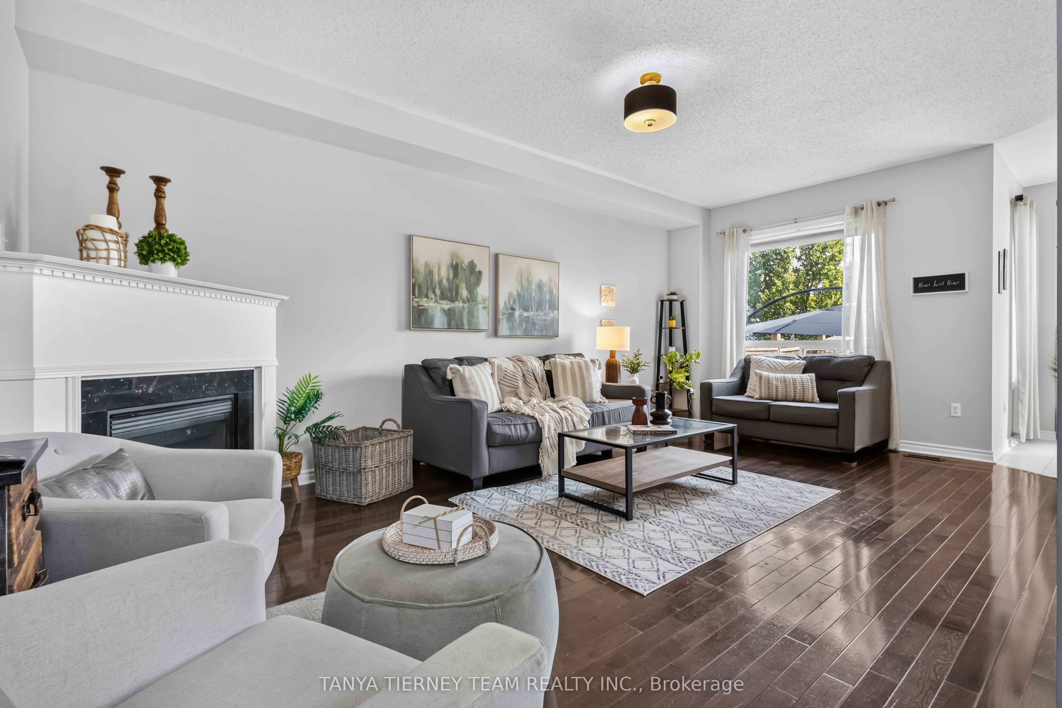
Welcome to this immaculate, one-owner all-brick Melody home offering 3 bedrooms, 4 bathrooms, and a beautifully finished basement in one of Brooklin's most sought-after neighbourhoods. From the inviting front porch and manicured gardens to the spacious foyer with double-door entry, transom window, and convenient garage access, pride of ownership is evident throughout. The bright, open-concept main floor features gleaming hardwood floors including staircase, 9ft ceilings, pot lights, updated light fixtures, and fresh neutral décor. The welcoming family room is anchored by a cozy corner gas fireplace and overlooks the private backyard. The gourmet kitchen is designed for everyday living and entertaining, showcasing a centre island with breakfast bar, pendant lighting, subway tile backsplash, pantry, and ceramic flooring. The adjoining breakfast area offers a walkout to the impressive two-tier deck overlooking the fully fenced backyard complete with an interlocking patio, garden shed, and plenty of space for children and pets to play. Upstairs offers 3 generous bedrooms, all with custom closet organizers & convenient laundry room with marble threshold & drainage. The primary retreat boasts a double closet plus walk-in closet & spa inspired 4pc ensuite with relaxing corner soaker tub. The fully finished basement expands the living space with above-grade windows, a spacious recreation room, dedicated play area, stylish shiplap feature wall, convenient 2-piece bathroom, and abundant storage. Ideally located within walking distance to public and Catholic elementary schools, parks, transit, and the charming shops and restaurants of downtown Brooklin. Commuters will appreciate the quick and convenient access to Highway 407. A move-in-ready family home in an exceptional location-don't miss this opportunity!
Property Information
Building Details
Features & Amenities
Financials & Fees
Inclusions & Exclusions
All appliances, window coverings, electric light fixtures, garage door opener & remotes, central vacuum & related equipment, garden shed, alarm system (no contract).
CCTV system, any drapes/rods belonging to the stager.
Location
Similar Properties
View More
Source: Toronto Regional Real Estate Board (TRREB), via PropTx Innovations Inc.
The data relating to real estate on this website comes in part from the MLS® data feed of PropTx Innovations Inc. The information is deemed reliable but is not guaranteed accurate by PropTx.
The information provided herein must only be used by consumers that have a bona fide interest in the purchase, sale or lease of real estate and may not be used for any commercial purpose or any other purpose.
© 2026 PropTx Innovations Inc. All rights reserved. MLS®, REALTOR® and the associated logos are owned or controlled by The Canadian Real Estate Association (CREA).