54 Fearn Crescent
About This Home
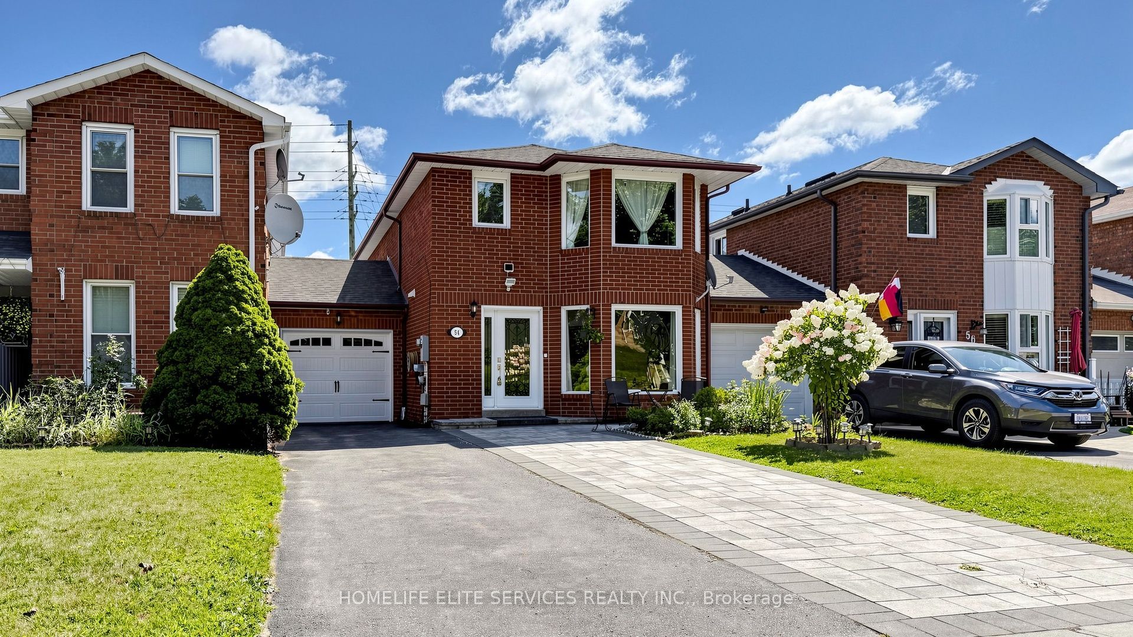
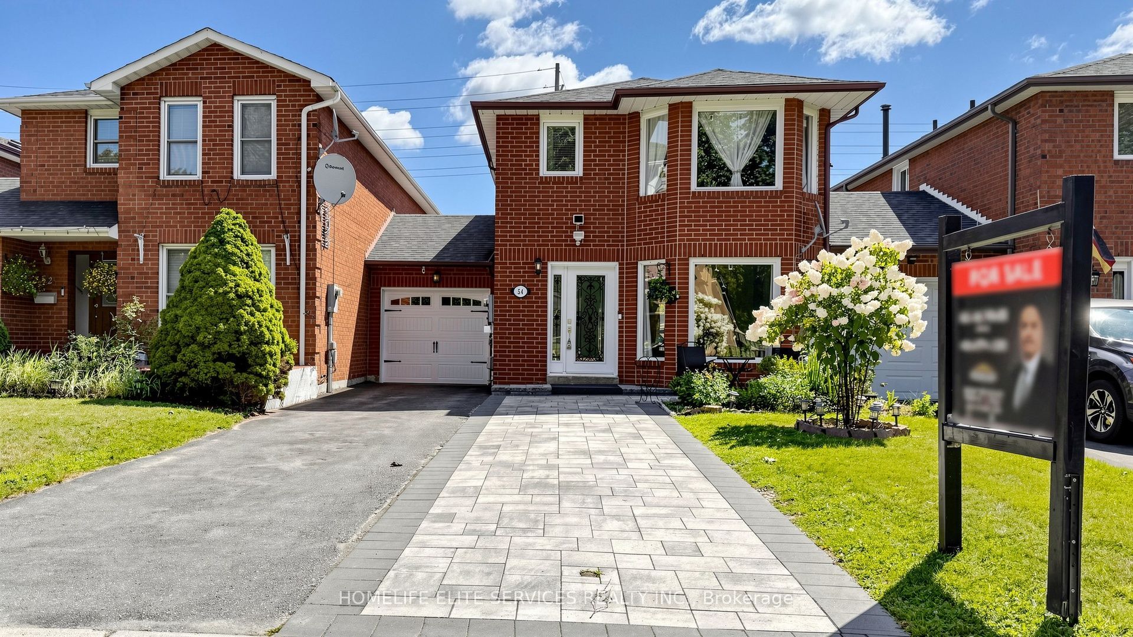
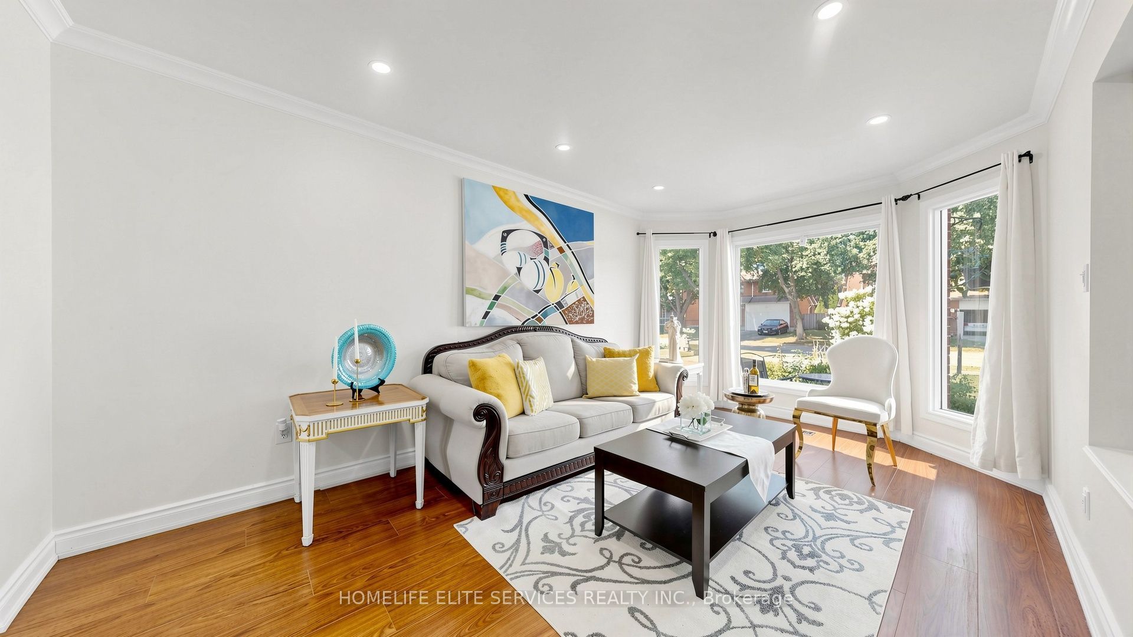
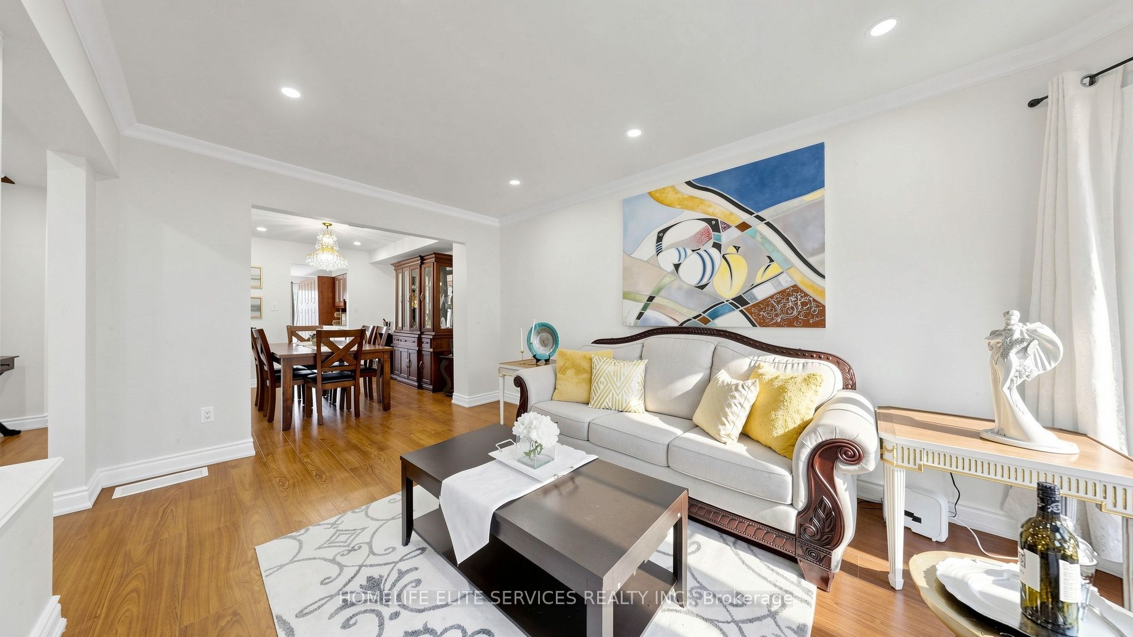
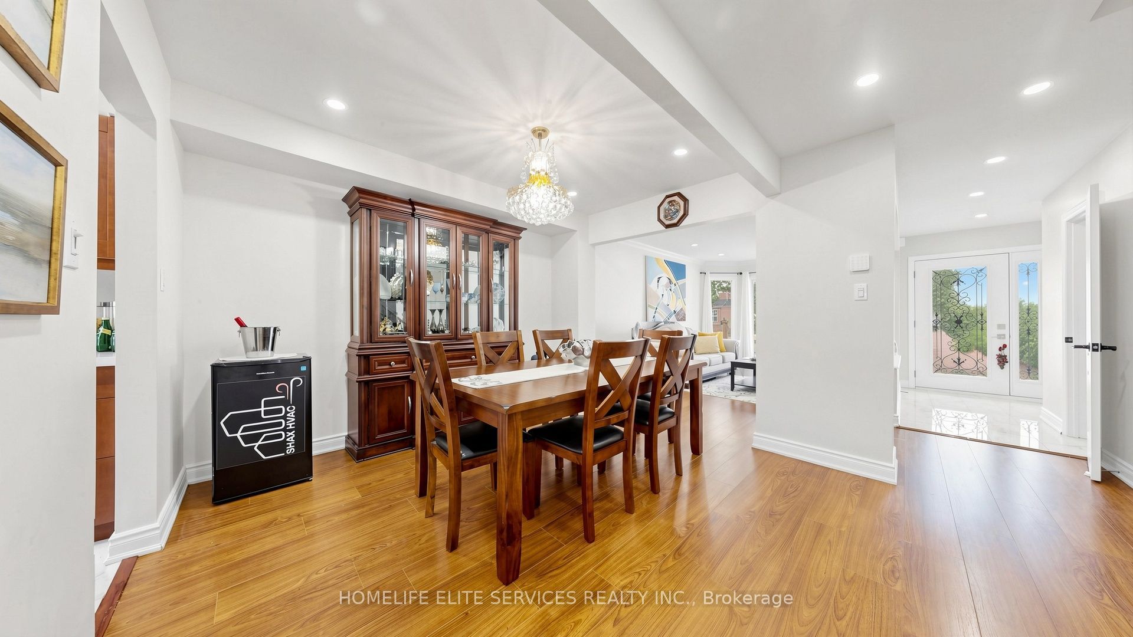
Welcome To 54 Fearn Cres! Location, Location, Location! Welcome To This Beautifully Maintained All-Brick Detached Corner Home, Linked Only At The Foundation, Offering Exceptional Space And Functionality In The Heart Of Central Ajax. Situated In A Highly Sought-After Family-Friendly Neighbourhood, This Home Is Just Minutes From Highways 401 And 412, Ajax GO Station, Durham Centre, Costco, Schools, Parks, Restaurants, And A Wide Range Of Everyday Amenities. Designed With Family Living In Mind, The Bright And Spacious Main Floor Features A Sun-Filled Family Room With A Cozy Wood-Burning Fireplace, Along With Generous Living And Dining Areas That Are Perfect For Everyday Living And Entertaining. The Well-Appointed Kitchen Is Combined With A Spacious Breakfast Area And Walks Out To A Beautifully Landscaped Backyard, Providing A Wonderful Space For Outdoor Dining, Entertaining, Gardening, Or Relaxing. The Professionally Landscaped Front Yard Further Enhances The Home's Curb Appeal. Upstairs, You'll Find Three Generously Sized Bedrooms, Including A Spacious Primary Bedroom With A Walk-In Closet And Convenient Semi-Ensuite Access To The 4-Piece Bathroom. An Oversized Hallway Closet Offers Excellent Storage And The Potential To Be Converted Into A Second-Floor Laundry Area For Added Convenience. The Finished Basement Features Two Additional Rooms And A Full 4-Piece Bathroom, Providing Flexible Space For A Recreation Room, Home Office, Guest Accommodations, Or Extended Family Living. This Well-Maintained Home Offers An Exceptional Opportunity For Families, First-Time Buyers, Or Investors Looking For Space, Comfort, And An Outstanding Central Ajax Location.
Property Information
Building Details
Features & Amenities
Financials & Fees
Inclusions & Exclusions
S/S Fridge, Two Stoves, Dishwasher, Two Range Microwaves, Washer and Dryer All Elfs
Location
Similar Properties
View More
Source: Toronto Regional Real Estate Board (TRREB), via PropTx Innovations Inc.
The data relating to real estate on this website comes in part from the MLS® data feed of PropTx Innovations Inc. The information is deemed reliable but is not guaranteed accurate by PropTx.
The information provided herein must only be used by consumers that have a bona fide interest in the purchase, sale or lease of real estate and may not be used for any commercial purpose or any other purpose.
© 2026 PropTx Innovations Inc. All rights reserved. MLS®, REALTOR® and the associated logos are owned or controlled by The Canadian Real Estate Association (CREA).