#Upper - 415 Aztec Drive
About This Home
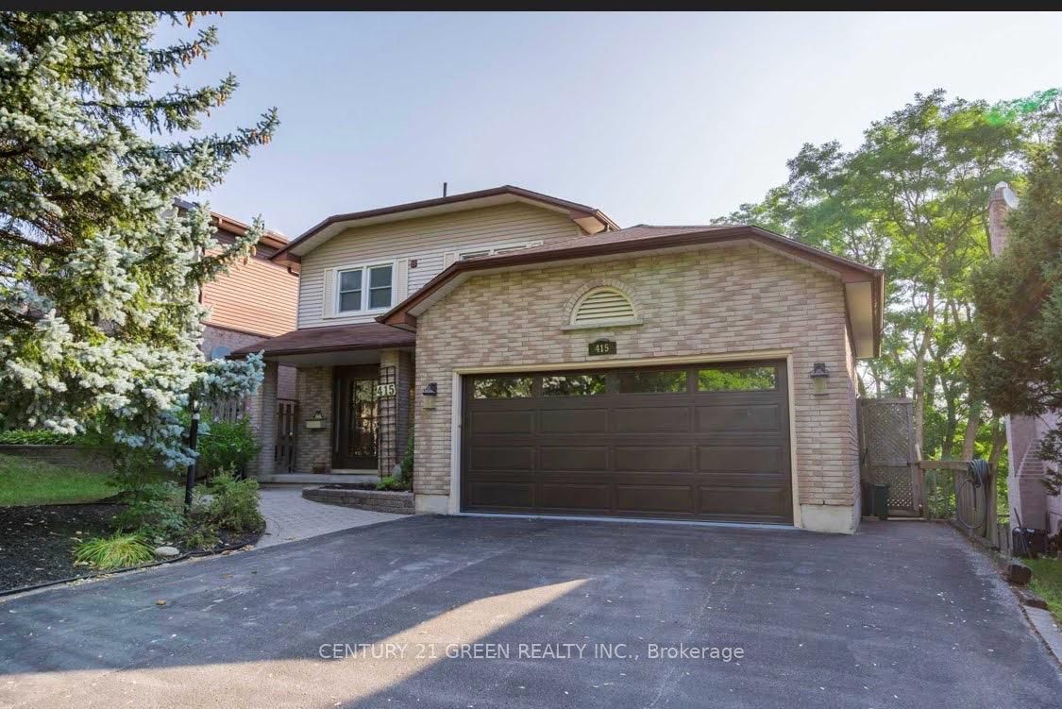
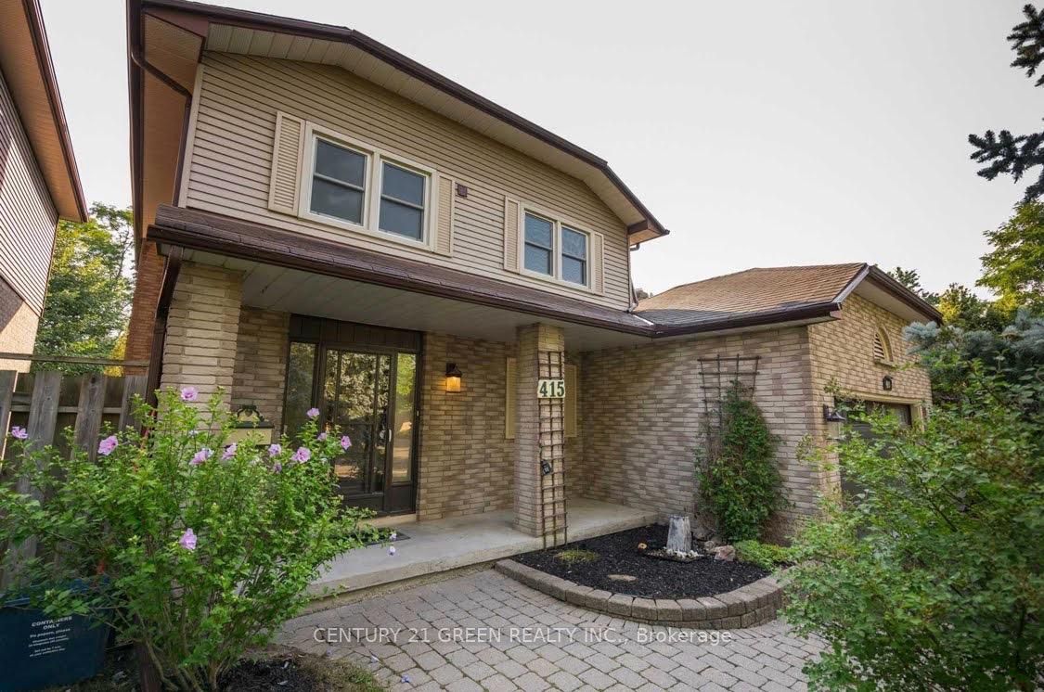
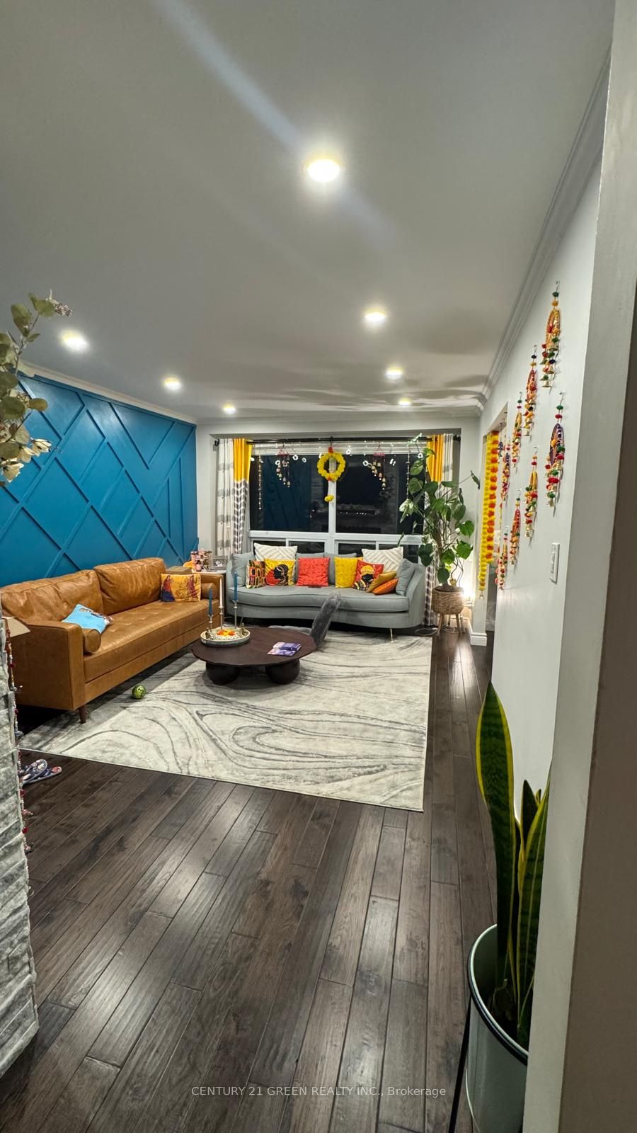
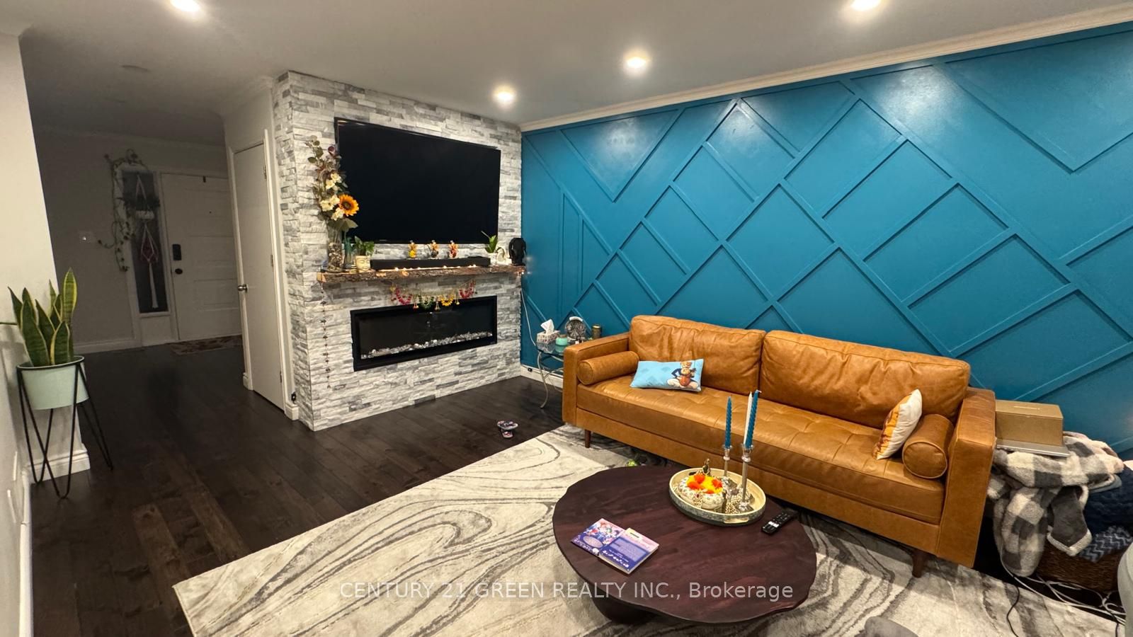
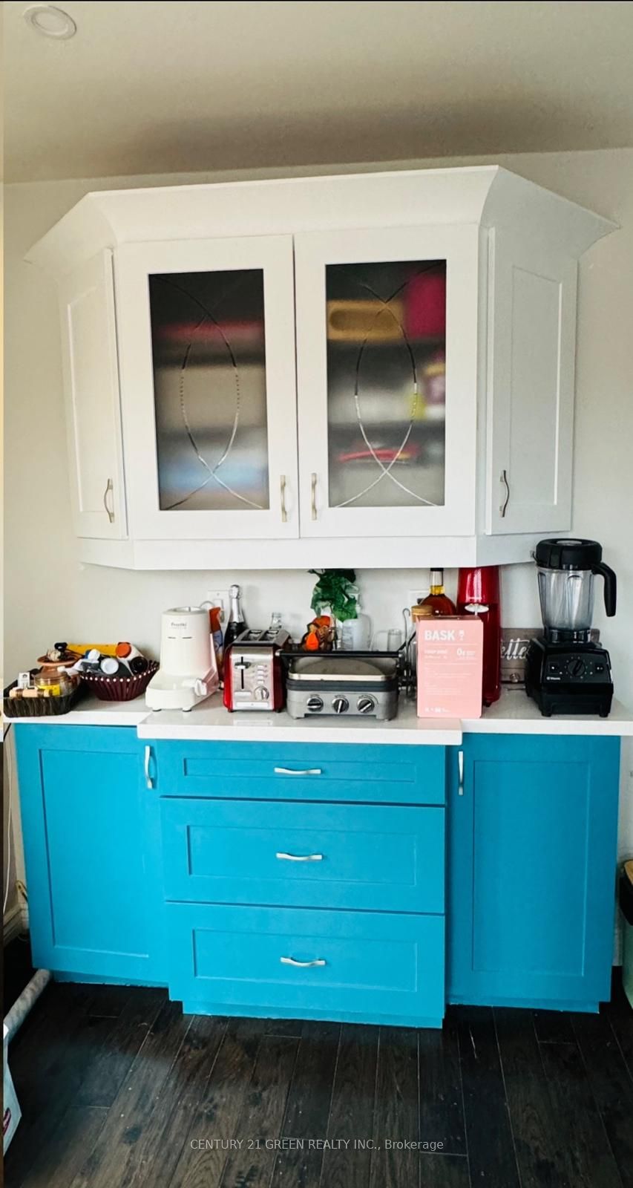
Charming Renovated 3-Bedroom, 2-Bath Detached Home with Modern Amenities! Available Jan1st,2025*Step into style and comfort in this fully renovated 3-bedroom, 2-bath detached house. Thoughtfully designed with premium finishes and modern conveniences, this home is move-in ready and waiting for you. *Property Highlights:* 3 Spacious Bedrooms*: Light-filled rooms with ample closet space for a clutter-free lifestyle. *2 Modern Bathrooms*: Recently remodeled with luxurious fixtures, sleek vanities, and premium tiling. Washer/dryer are on the upper level making laundry a breeze. *Stylish Living Room*: Features a stunning accent wall with a built-in TV and fireplace, creating the perfect setting for cozy nights in and elegant entertaining.*Gourmet Kitchen*: Fully equipped with stainless steel appliances, quartz countertops, and a breakfast bar for casual dining. *2-Car Garage with EV Charger*: Ample space for vehicles, plus a convenient electric vehicle charging station. *Outdoor Space*: A green lush backyard with gazebo awaits, ideal for outdoor dining, gardening, or relaxation. *Features & Amenities:*Central Heating & Air Conditioning, In-Unit Washer & Dryer, Hardwood Flooring Throughout, Energy-Efficient Windows & Appliances, and EV charger for your green vehicle. *Location:*Nestled in a peaceful neighborhood, yet conveniently close to shopping, dining, parks, and top-rated schools. Easy access to major highways ensures a smooth commute. Make this beautifully modern home yours and enjoy a luxurious living experience!
Property Information
Building Details
Features & Amenities
Inclusions & Exclusions
Fridge, Stove, Built In Dishwasher, Range hood Microwave, Range hood, Washer & Dryer, andCentral Air Conditioner.
Location
Similar Properties
View More
Source: Toronto Regional Real Estate Board (TRREB), via PropTx Innovations Inc.
The data relating to real estate on this website comes in part from the MLS® data feed of PropTx Innovations Inc. The information is deemed reliable but is not guaranteed accurate by PropTx.
The information provided herein must only be used by consumers that have a bona fide interest in the purchase, sale or lease of real estate and may not be used for any commercial purpose or any other purpose.
© 2026 PropTx Innovations Inc. All rights reserved. MLS®, REALTOR® and the associated logos are owned or controlled by The Canadian Real Estate Association (CREA).