188 Birkdale Road
About This Home
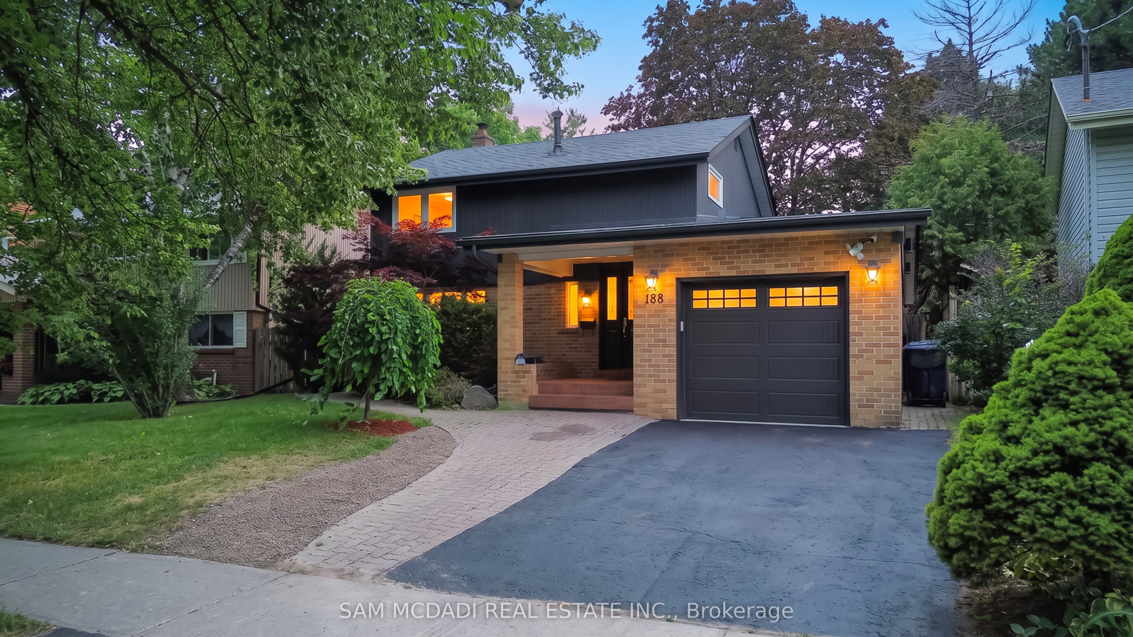
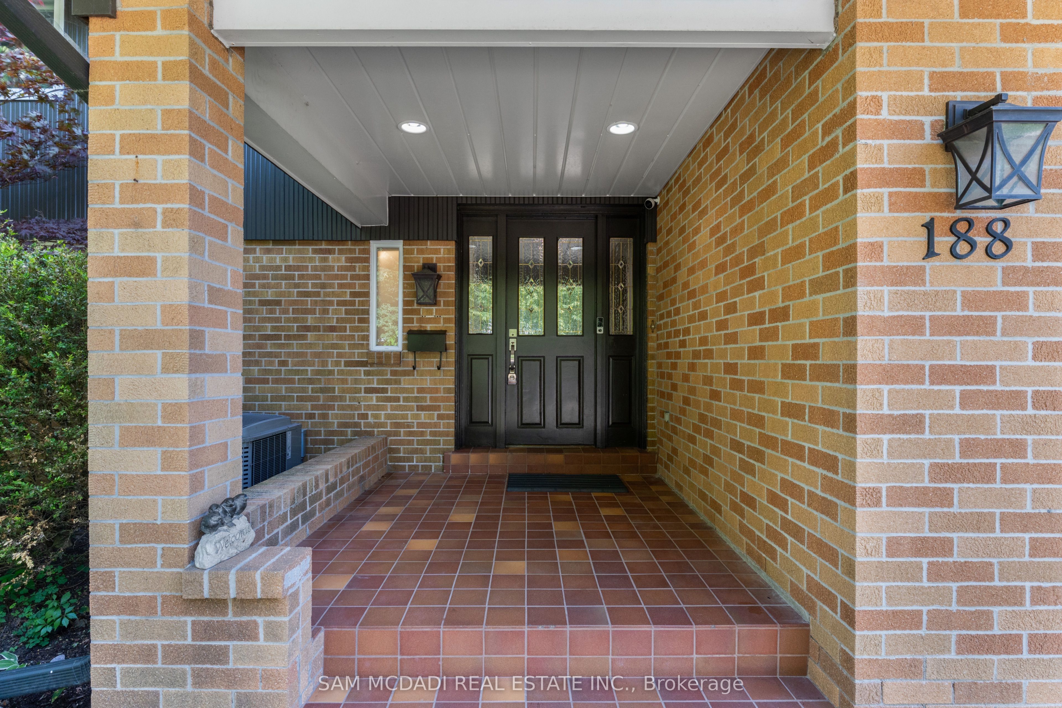
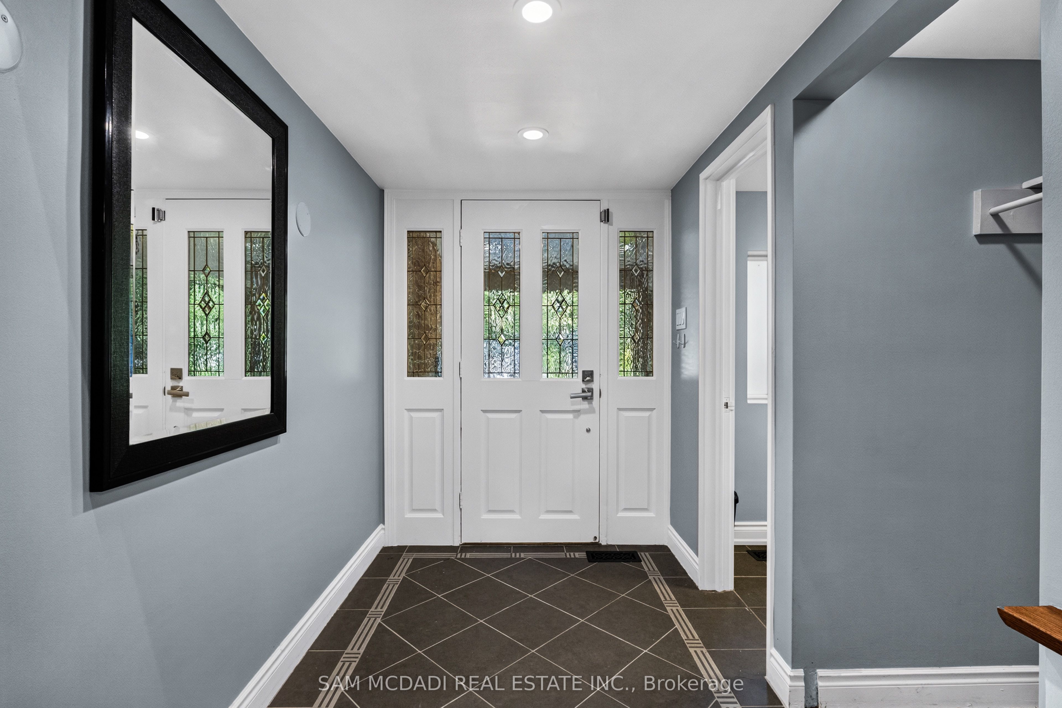
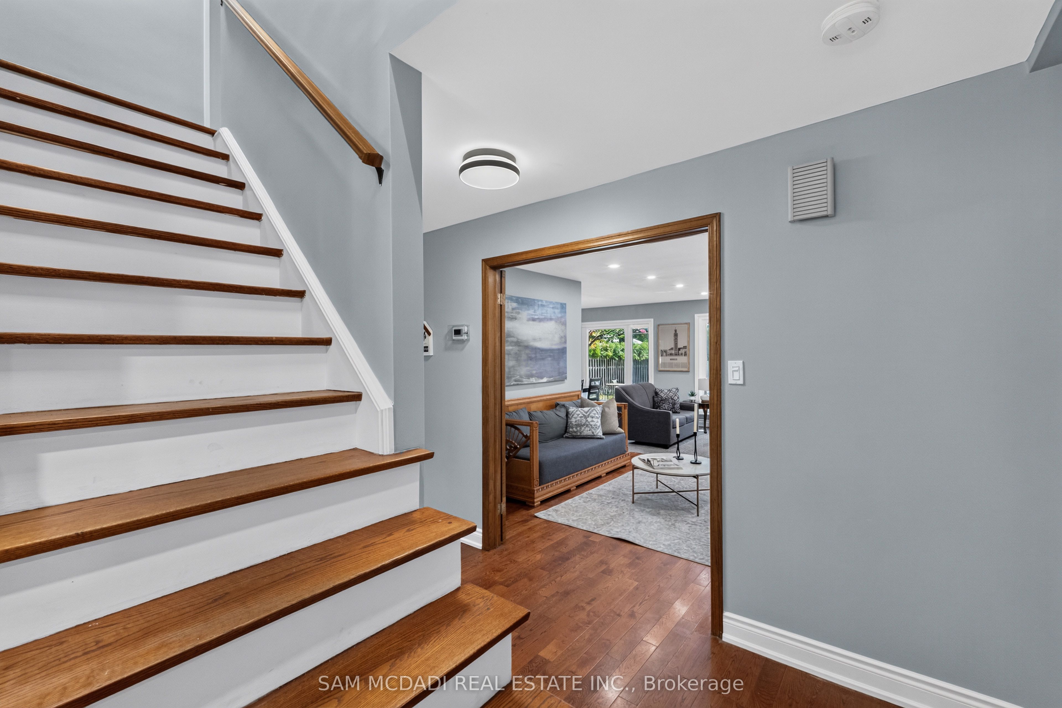
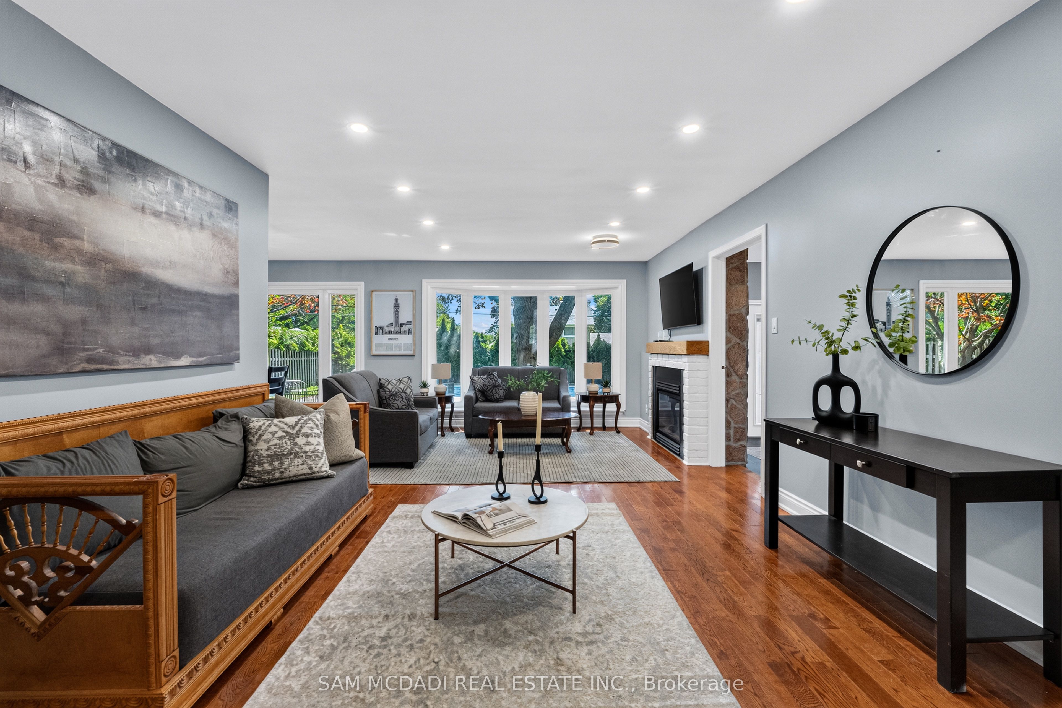
Welcome to this beautifully maintained residence, where comfort, warmth, & timeless charm come together in a family friendly setting. Offering 4+2 beds & 4 baths, this inviting residence features a thoughtfully designed layout w/spacious living areas & endless potential to make it your own. Step inside & discover a spacious eat in kitchen featuring s/s appliances, ample cabinetry, pot lights, & a walkout to the backyard, making it the perfect place to gather w/family & friends. Just beyond, the dining room seamlessly connects to the living area, where a beautiful two way gas fireplace creates a warm focal point. Pot lights, elegant glass doors, & a charming bay window frame breathtaking views of the private backyard, filling the space w/natural light. The main floor also features a versatile room that functions beautifully as a bedroom, complete w/heated floors, custom built-in Murphy bed w/surrounding cabinetry & drawers, shared two way gas fireplace, a striking stone feature wall, skylight, & a walkout to the backyard. Make your way upstairs to the spacious primary bedroom, featuring vaulted ceilings, mirrored closet, & a window that welcomes an abundance of natural light. Two additional bedrooms, each w/their own closet space, & a well appointed 4pc bath complete this floor. The finished basement extends the home's versatility w/a kitchenette, a spacious recreation room centred around a cozy wood burning fireplace, two additional bedrooms, built in speakers & a 2pc bath, making it ideal for extended family or overnight guests. Step outside to a private backyard oasis, where mature greenery surrounds a beautifully renovated heated in-ground pool (2024). Three storage sheds add everyday convenience to this peaceful outdoor retreat. Ideally located near parks, schools, Scarborough Town Centre, TTC, Highway 401, & everyday amenities, this charming home is ready to welcome its next family!
Property Information
Building Details
Features & Amenities
Financials & Fees
Inclusions & Exclusions
All existing electrical light fixtures, window coverings, premium stainless steel kitchen appliances ( KitchenAid refrigerator, Miele dishwasher, Bosch gas oven, Hisense basement refrigerator ), & LG laundry appliances. Sound system & projector screen in basement. Three backyard sheds. Pool equipment. Two garage door openers. Furnace & AC are owned
Hisense secondary main kitchen fridge.
Location
Similar Properties
View More
Source: Toronto Regional Real Estate Board (TRREB), via PropTx Innovations Inc.
The data relating to real estate on this website comes in part from the MLS® data feed of PropTx Innovations Inc. The information is deemed reliable but is not guaranteed accurate by PropTx.
The information provided herein must only be used by consumers that have a bona fide interest in the purchase, sale or lease of real estate and may not be used for any commercial purpose or any other purpose.
© 2026 PropTx Innovations Inc. All rights reserved. MLS®, REALTOR® and the associated logos are owned or controlled by The Canadian Real Estate Association (CREA).