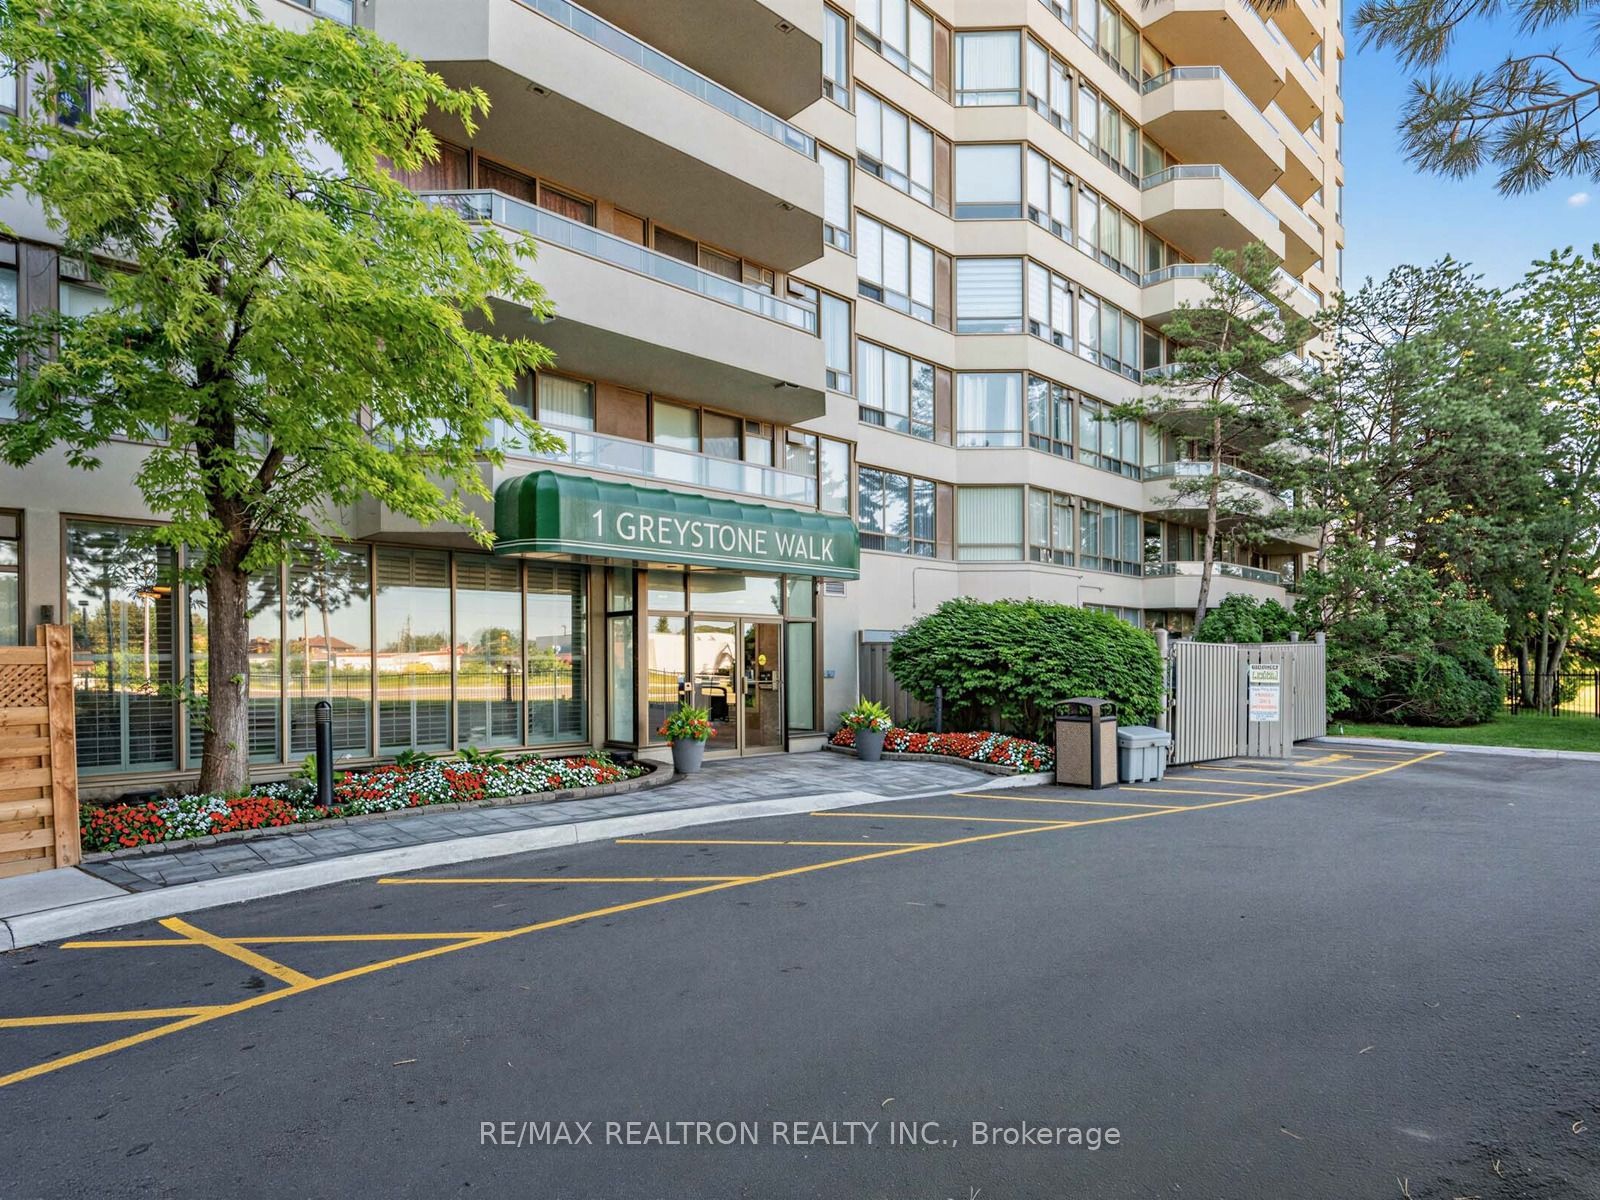
#1079 - 1 Greystone Walk Drive
About This Home
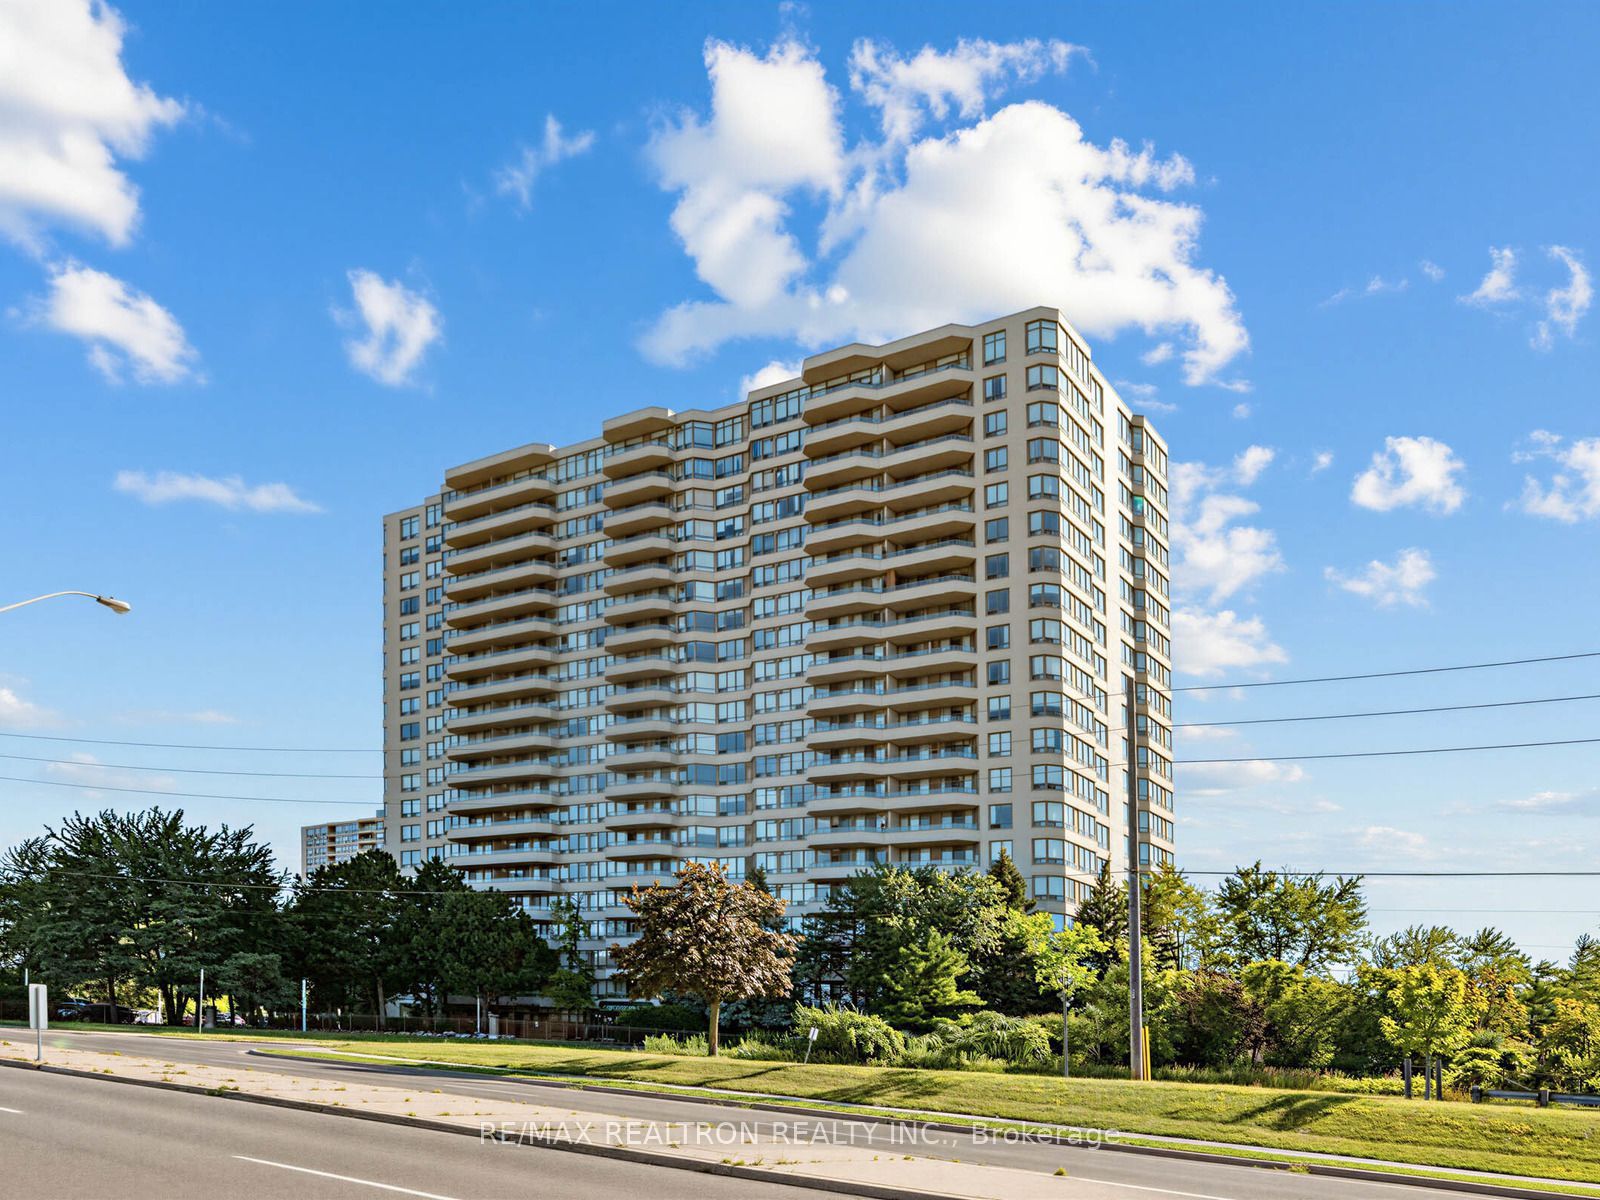
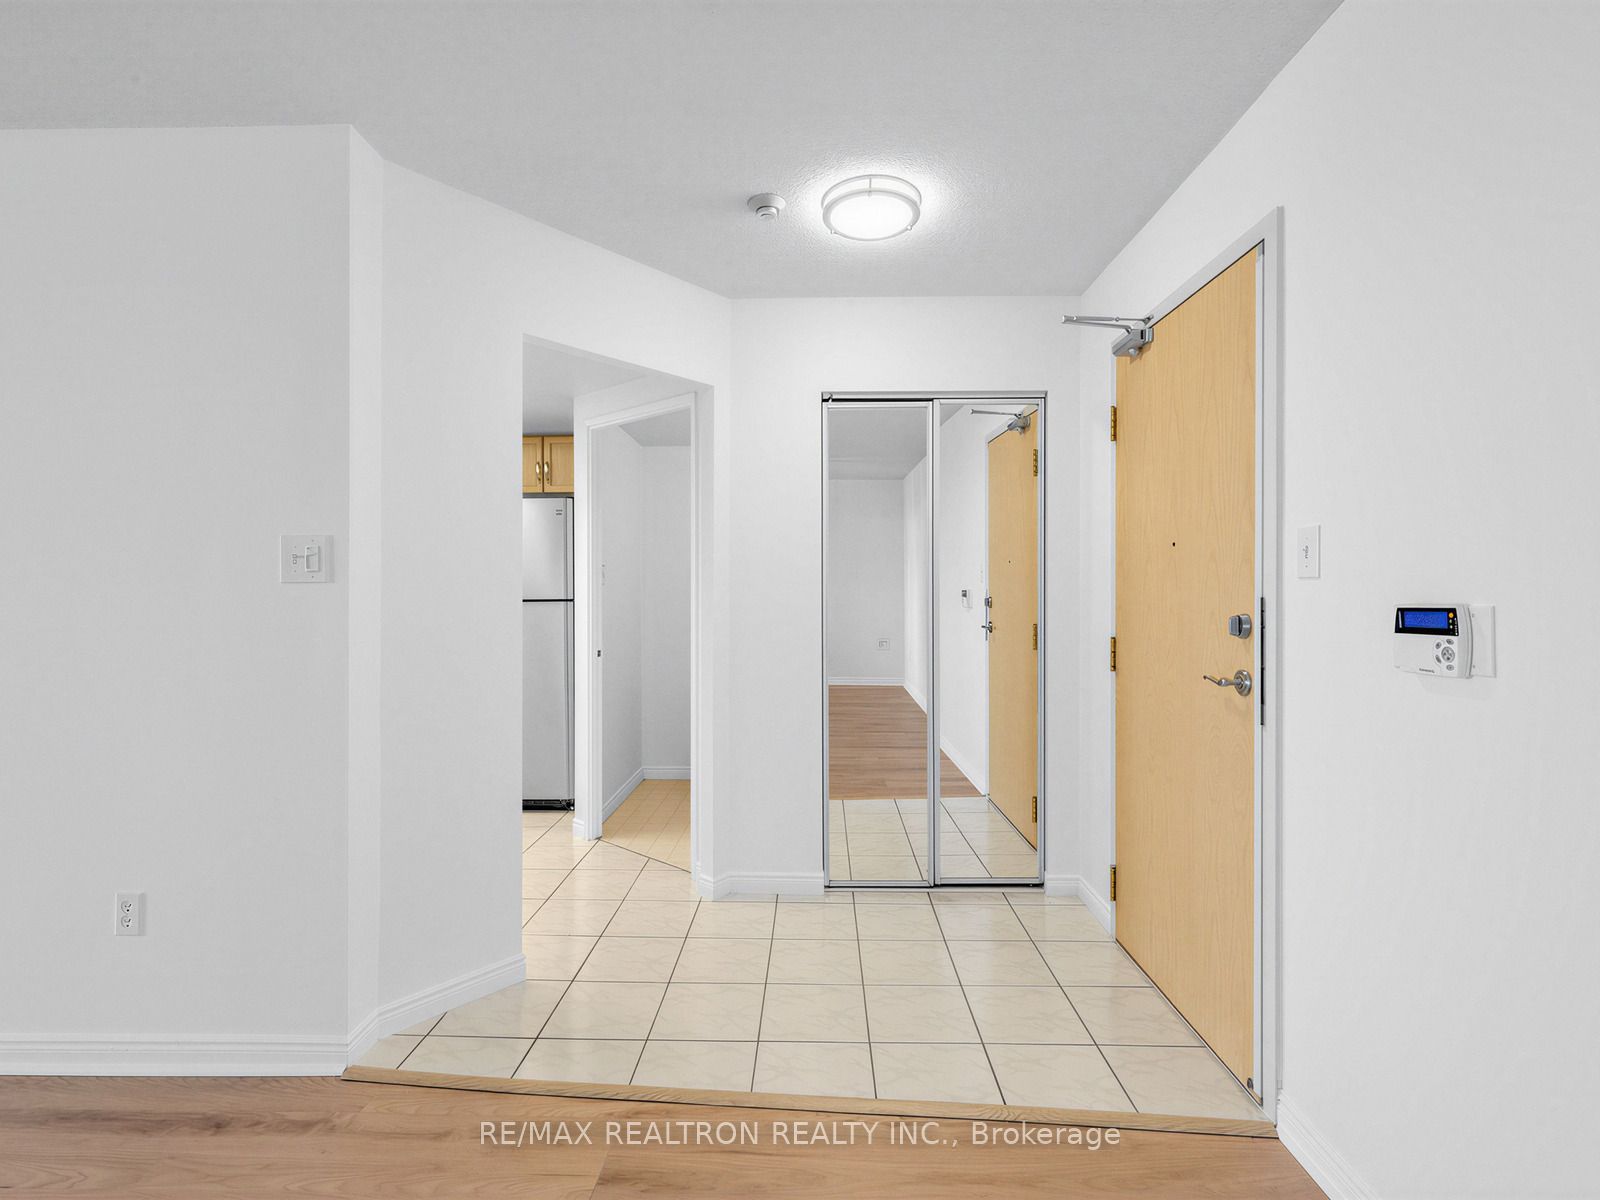
*What a special condo in an incredible Tridel building beautifully maintained by the original owner* *Over 1100 square feet of well designed space for any size family* *Enjoy the easy-care, no scratch Luxury Vinyl floors throughout, the spacious Living and Dining areas ideal for your larger furniture, the Office/Den area which overlooks the city, the CN tower and Lake Ontario from the balcony, the spacious Primary with two closets and full ensuite, the separate 2nd bedroom with easy access to a 3 pc. bath, the separate Laundry room with room for storage and the bright Kitchen with Stainless Steel appliances, plenty of cabinetry and room for a breakfast table. *Fantastic unobstructed Sunset Views from the full length Balcony* *Freshly painted throughout with quality Benjamin Moore paint and ready for your family to enjoy* *With underground parking, one of only four oversize lockers on the same floor and incredible amenities, this is excellent value in a location minutes to the Go train and Eglinton Crosstown, Lake Ontario, schools, community centre, parks, shopping and more*
Property Information
Building Details
Features & Amenities
Financials & Fees
Inclusions & Exclusions
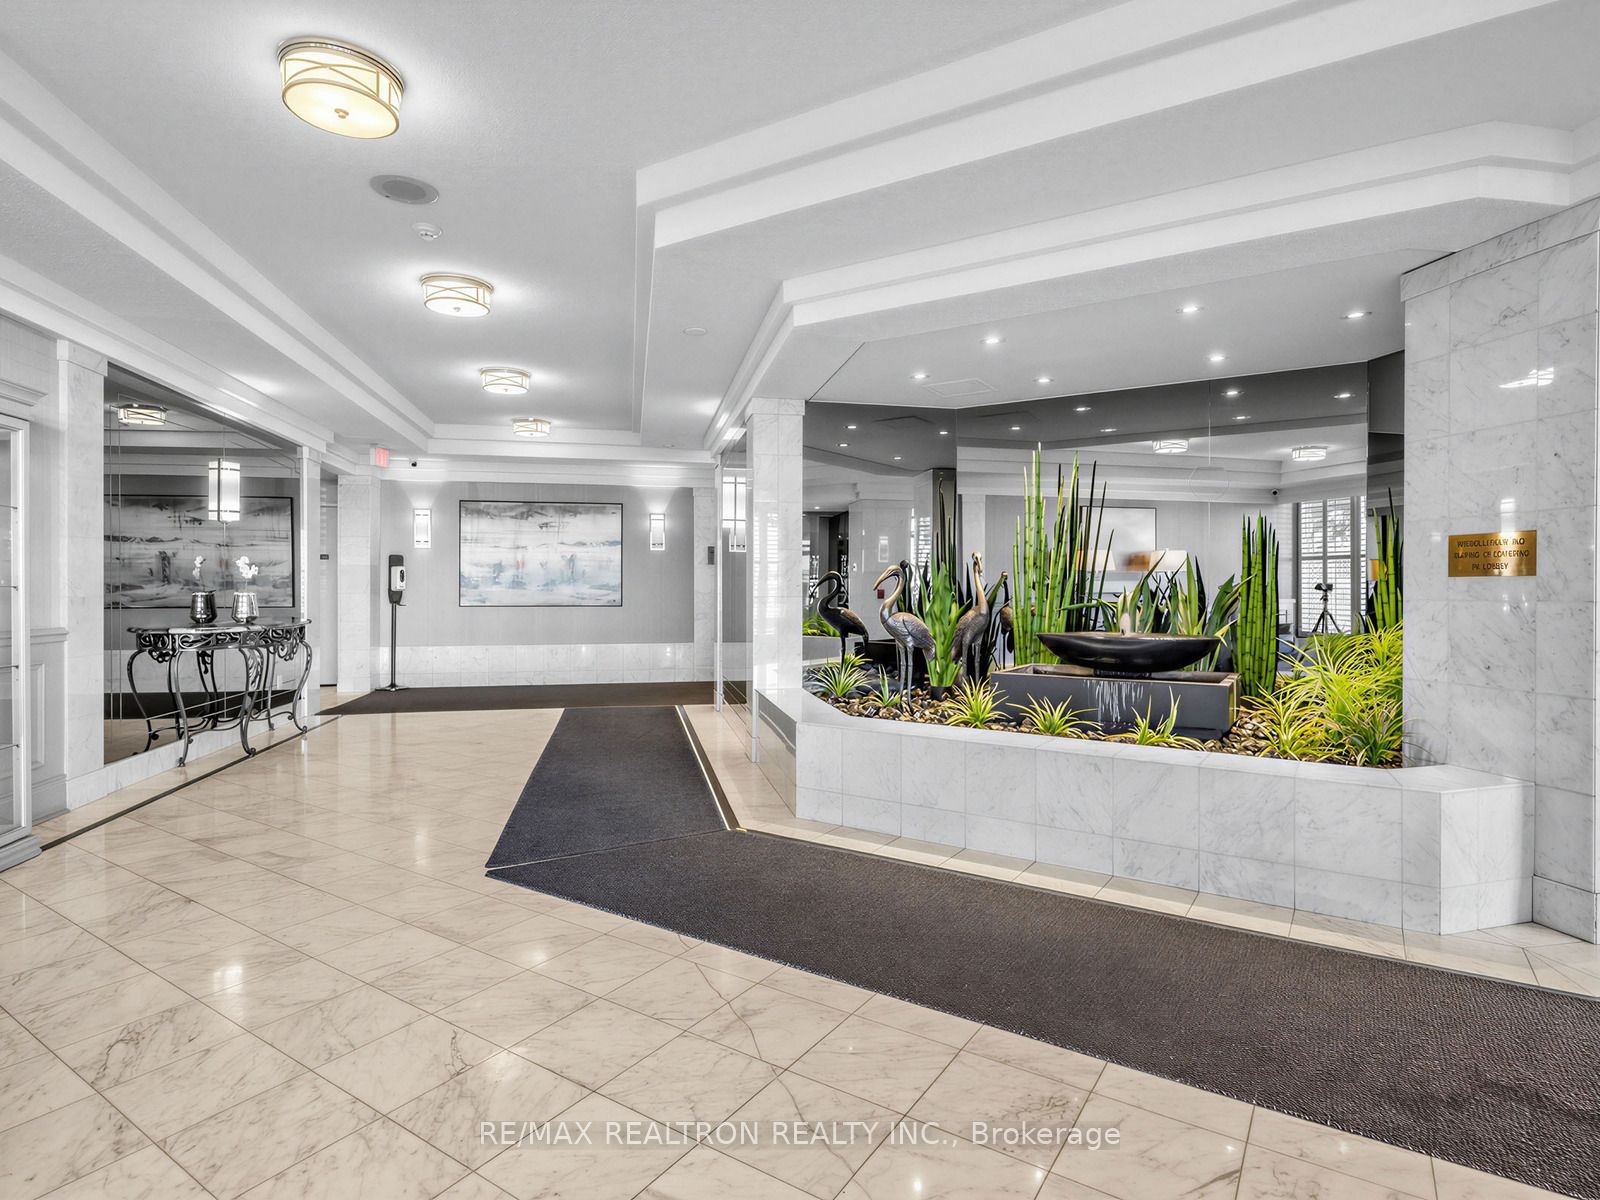
Brand new Stainless Steel ceran top Stove, 2 month new Bosch SS b/in dishwasher, SS Fridge, SS Broan stove exhaust hood (vented), microwave, stacked washer and dryer, window blinds, electric light fixtures, closet built-ins, any attached shelving, 1 underground parking, 1 oversize locker on same floor as unit* *Designed for all ages and stages of life the amenities include indoor and outdoor pools, billiard room, card room, gym, library, party room with full kitchen, sauna, tennis courts, guest suites, rooftop garden and a dog walking trail - all set on 20 acres in this wonderful complex*
Location
Similar Properties
View More
Source: Toronto Regional Real Estate Board (TRREB), via PropTx Innovations Inc.
The data relating to real estate on this website comes in part from the MLS® data feed of PropTx Innovations Inc. The information is deemed reliable but is not guaranteed accurate by PropTx.
The information provided herein must only be used by consumers that have a bona fide interest in the purchase, sale or lease of real estate and may not be used for any commercial purpose or any other purpose.
© 2026 PropTx Innovations Inc. All rights reserved. MLS®, REALTOR® and the associated logos are owned or controlled by The Canadian Real Estate Association (CREA).