#153 D - 1614 Charles Street
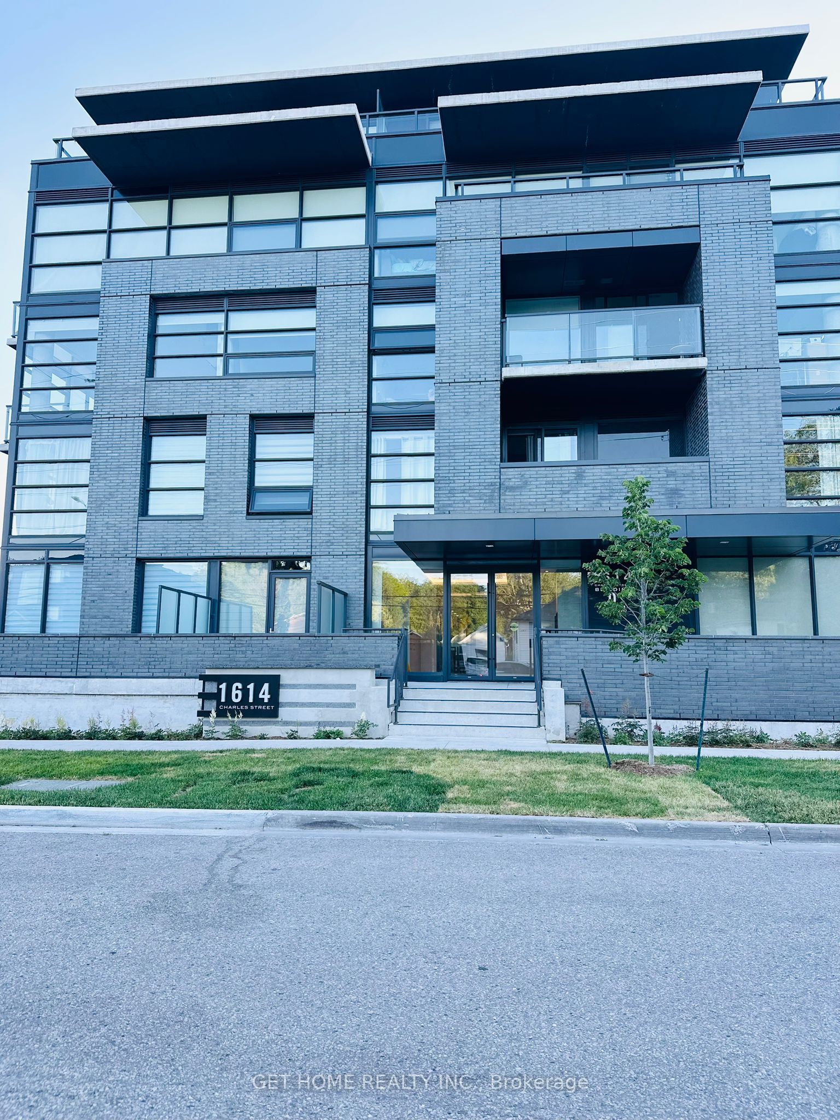
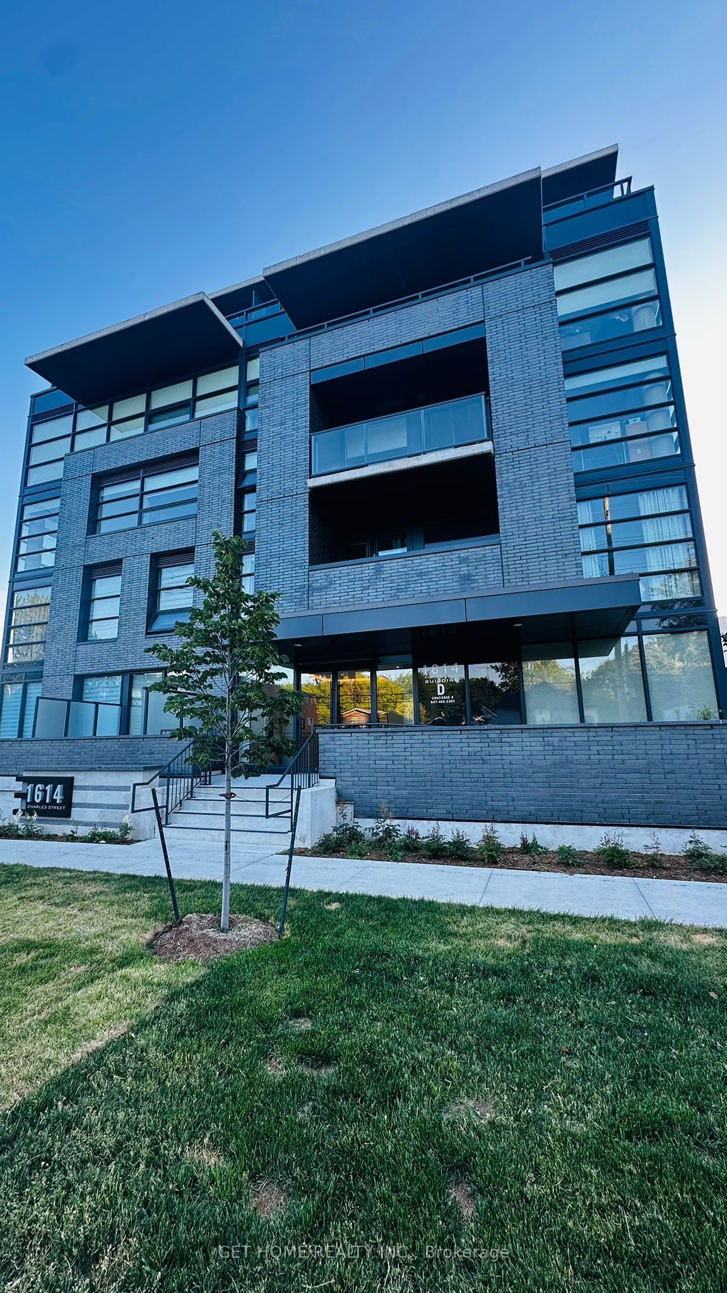

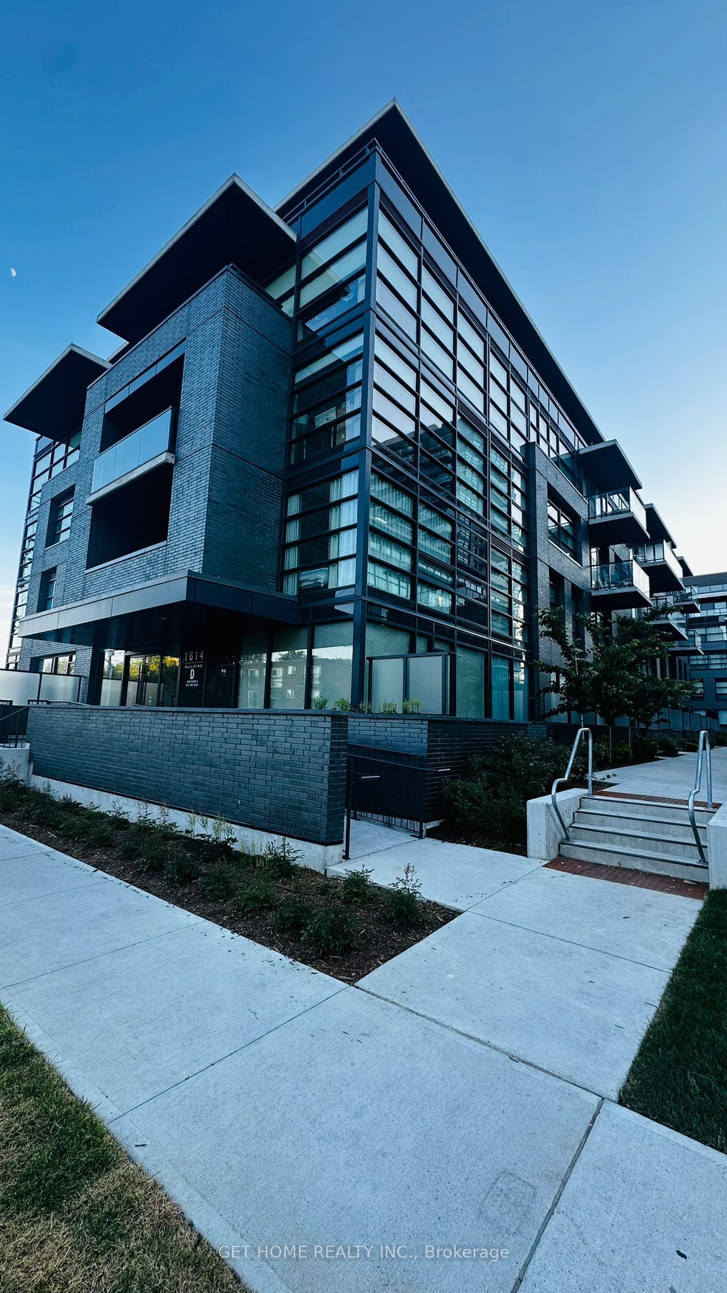
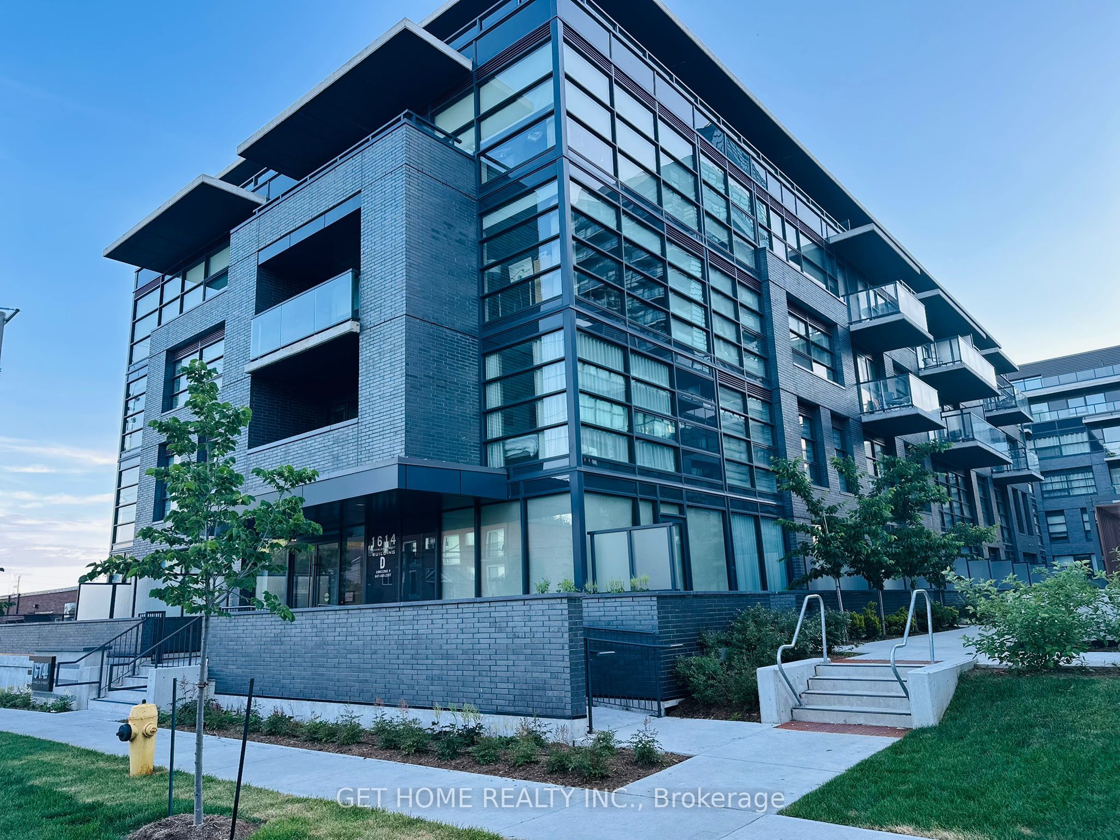
About This Home
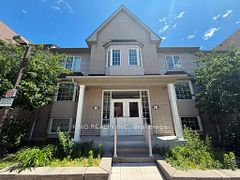
Welcome to luxury condo living! This rarely offered 2-storey townhouse-style suite offers the perfect blend of modern design, comfort, and convenience. Ideally located just steps from Whitby GO Station and only a short walk to the waterfront, this exceptional home is perfect for commuters and those seeking an active lifestyle.The open-concept main floor features living and dining areas, a designer kitchen with premium cabinetry, quartz countertops, stainless steel appliances, a built-in dishwasher, and a walkout to a private ground-level terrace. A convenient 2-piece powder room completes the main level.The second floor offers a spacious primary bedroom with a double closet, an open-concept den that's ideal for a home office or study area, and a well-appointed 4-piece bathroom.This suite also includes 1 underground parking space and 1 locker.Conveniently located with quick access to Highways 401 and 407, and close to shopping, restaurants, entertainment, schools, parks, scenic waterfront trails, and more.Residents enjoy an outstanding selection of amenities, including a state-of-the-art fitness centre, yoga studio, private and open co-working spaces, a stylish resident lounge and event room with an outdoor terrace and BBQ area, a dog wash station, and a bike wash and repair room. High-speed internet is included.Experience the perfect combination of style, convenience, and resort-inspired amenities-an exceptional place to call home!
Property Information
Building Details
Features & Amenities
Financials & Fees
Inclusions & Exclusions
Bike Storage ,Community BBQ ,Elevator Exercise Room Gym
Location
Similar Properties
View More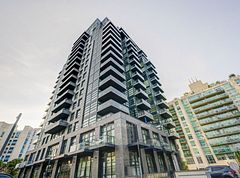

Source: Toronto Regional Real Estate Board (TRREB), via PropTx Innovations Inc.
The data relating to real estate on this website comes in part from the MLS® data feed of PropTx Innovations Inc. The information is deemed reliable but is not guaranteed accurate by PropTx.
The information provided herein must only be used by consumers that have a bona fide interest in the purchase, sale or lease of real estate and may not be used for any commercial purpose or any other purpose.
© 2026 PropTx Innovations Inc. All rights reserved. MLS®, REALTOR® and the associated logos are owned or controlled by The Canadian Real Estate Association (CREA).