#Main House - 199 Beech Avenue
About This Home
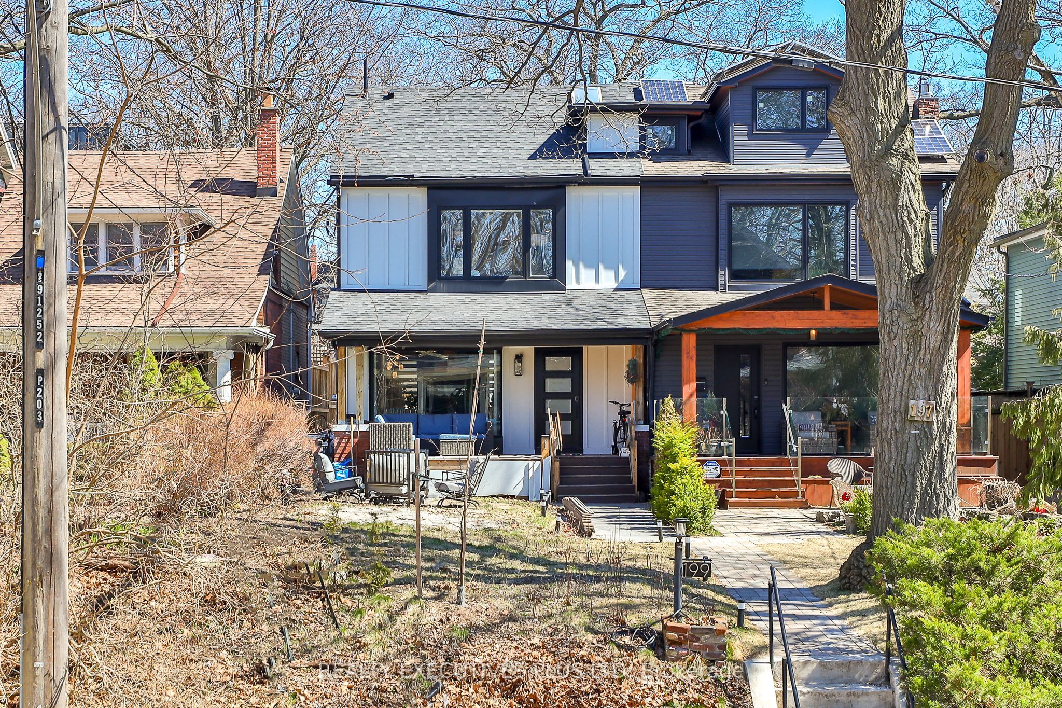
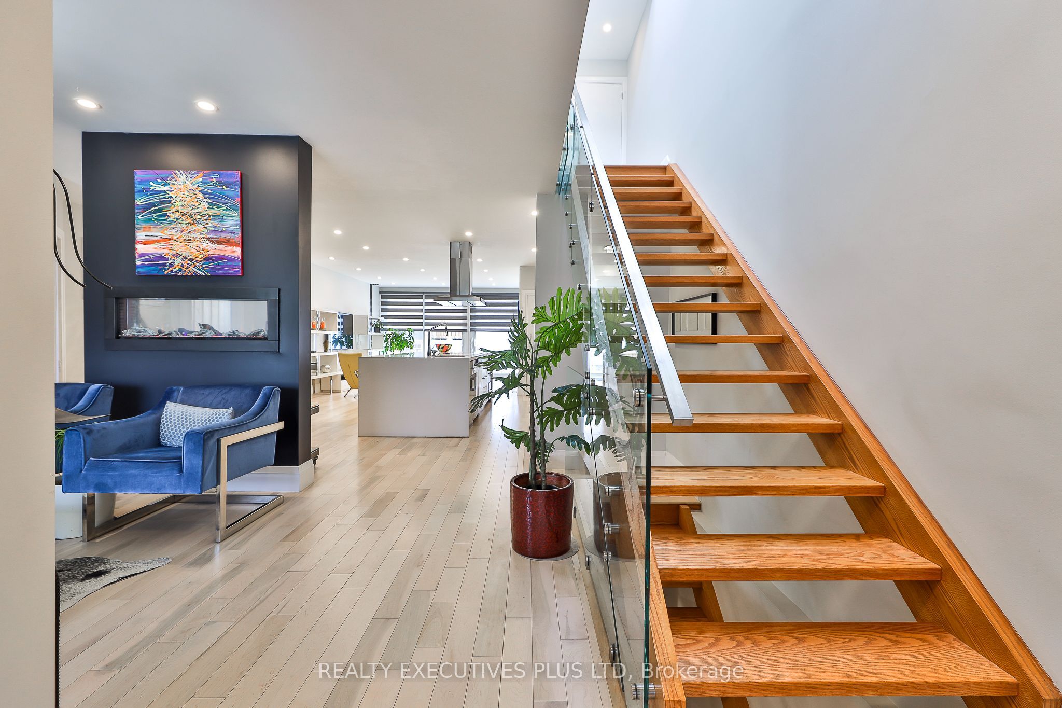
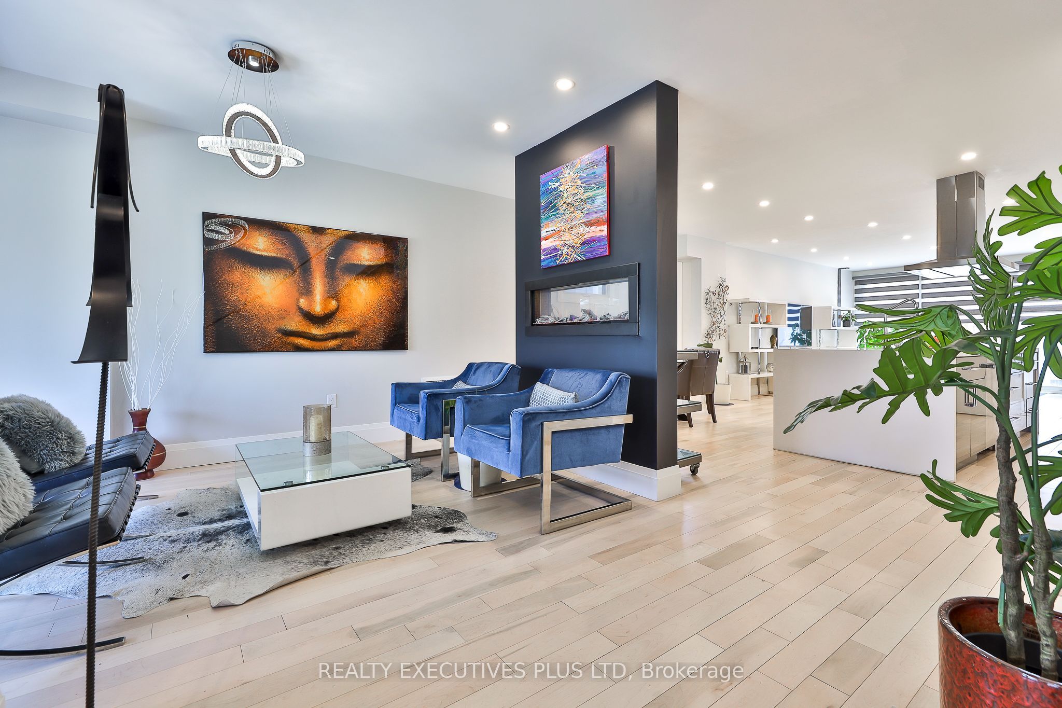
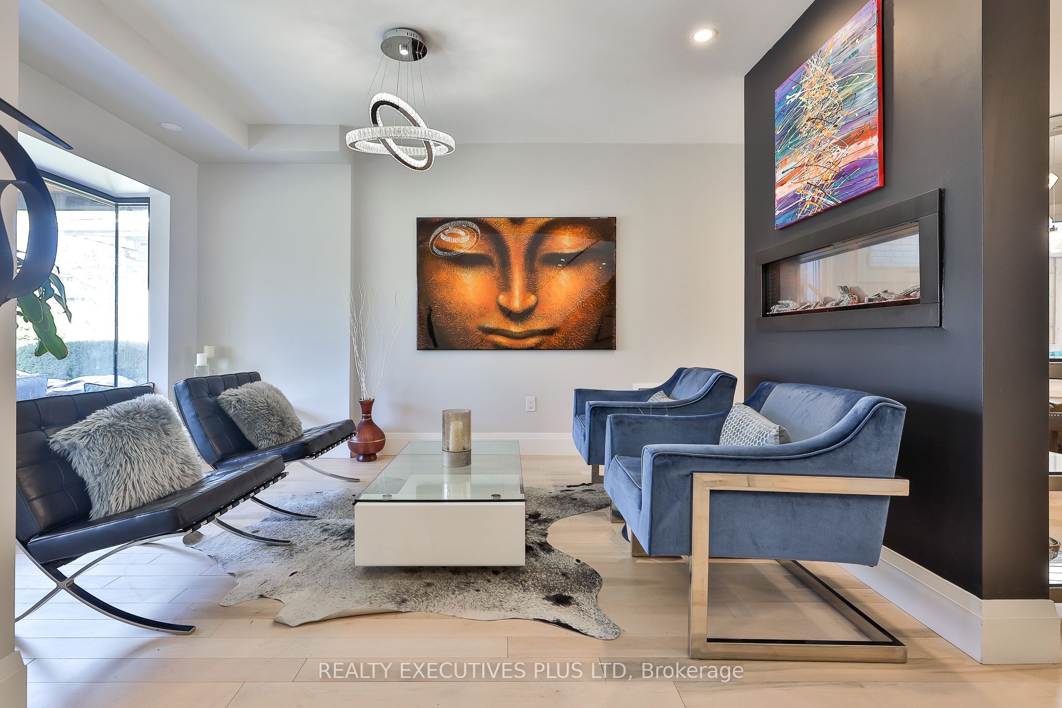
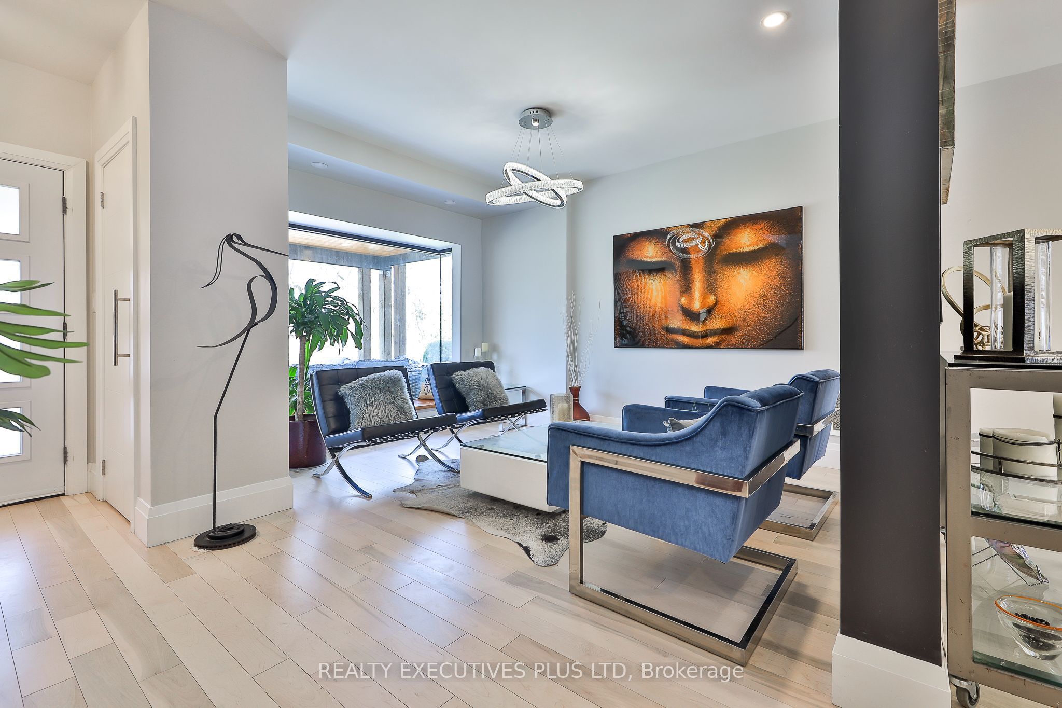
Beautifully renovated home in the Beach. Modern, open concept design and loads of natural light. Stunning kitchen made for entertaining includes high end, built-in appliances, large stone waterfall island, induction cooktop, deep sink, storage, wine fridge and breakfast bar. Large sitting room overlooking front yard with 2-way e-fireplace, a shared view with dining and kitchen areas. The open concept entertaining space features a large family dining area, family room with 65 " TV and floor to ceiling glass door walkout to back patio, for al fresco dining and BBQs and main floor powder room. Primary bedroom retreat with spa-inspired 5 pc washroom with freestanding soaker tub, rain-shower W/I, & walk-in closet. The 2nd and 3rd bedrooms have hardwood floors and share a 4 pc semi ensuite and one with reading nook and W/I closet. Basement includes a home theatre, 4 pc washroom, work from home and/or work out areas. Large and very private front yard with porch and patio space plus fenced back deck walkout from main floor. Short walk to the shops, grocery store and restaurants. +/-5 min to beach/lake, TTC, parks, Community Centre and schools. Semi furnished. On street parking is available through City of Toronto on street Parking program at additional cost. Rental does not include Laneway home. Pet friendly, non-smokers, Incl., rental application, references, credit check, proof of employment. Partially Furnished and short-term are options.
Property Information
Building Details
Features & Amenities
Inclusions & Exclusions
Fridge, wine fridge, oven, microwave, stovetop, dishwasher, washer and dryer, 1st Floor: White shelving unit on wall and TV, white storage in back by window, all outdoor furniture in front and back, kitchen table and chairs. Primary Bedroom: Long dresser, all closet storage Middle Bedroom: Book Shelves, desk in box. Back bedroom: Closet storage, vanity and chair, mirror, bookshelf. Upstairs hall sideboard/storage unit. Basement: storage cabinet
Locked Crawl space storage in basement
Location
Similar Properties
View More
Source: Toronto Regional Real Estate Board (TRREB), via PropTx Innovations Inc.
The data relating to real estate on this website comes in part from the MLS® data feed of PropTx Innovations Inc. The information is deemed reliable but is not guaranteed accurate by PropTx.
The information provided herein must only be used by consumers that have a bona fide interest in the purchase, sale or lease of real estate and may not be used for any commercial purpose or any other purpose.
© 2026 PropTx Innovations Inc. All rights reserved. MLS®, REALTOR® and the associated logos are owned or controlled by The Canadian Real Estate Association (CREA).