288 Hillside Avenue
About This Home
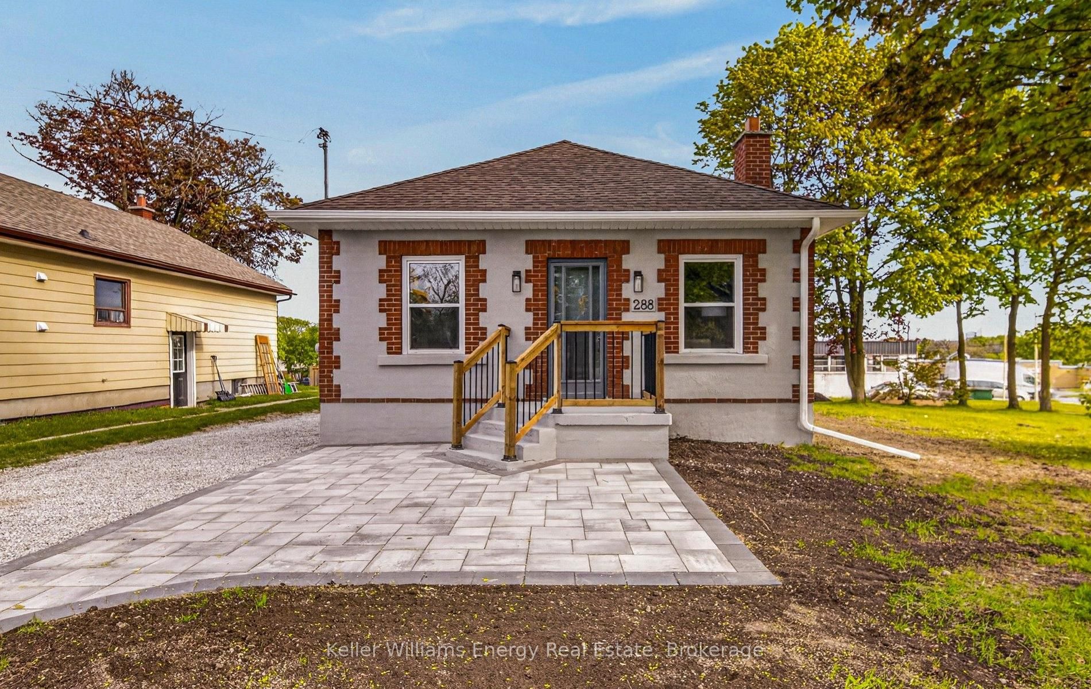
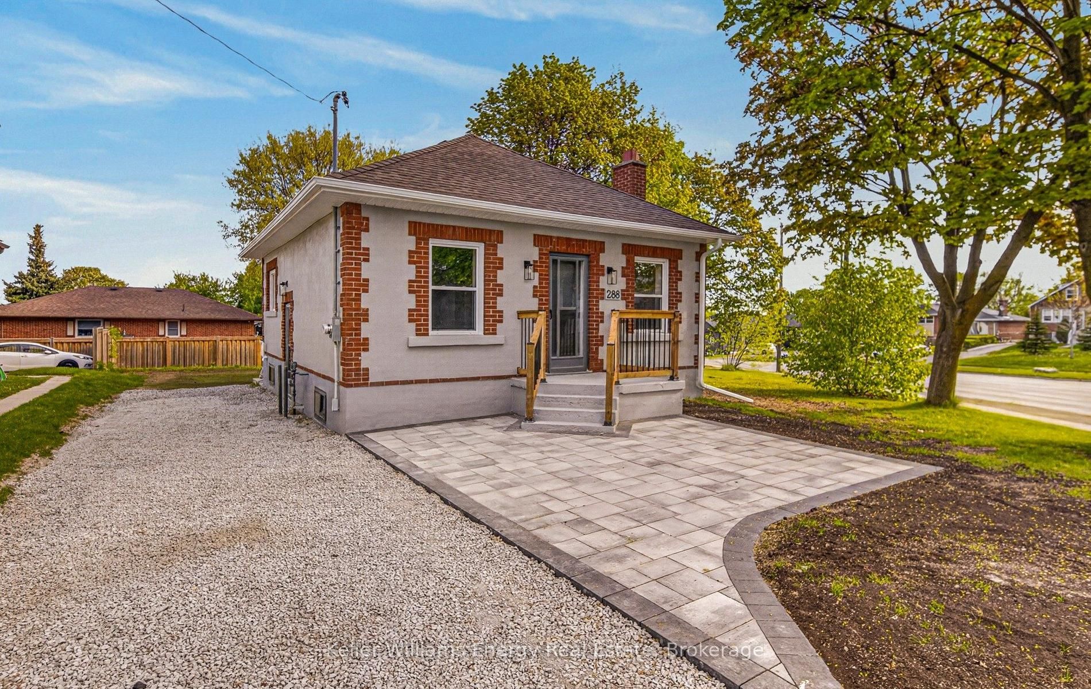
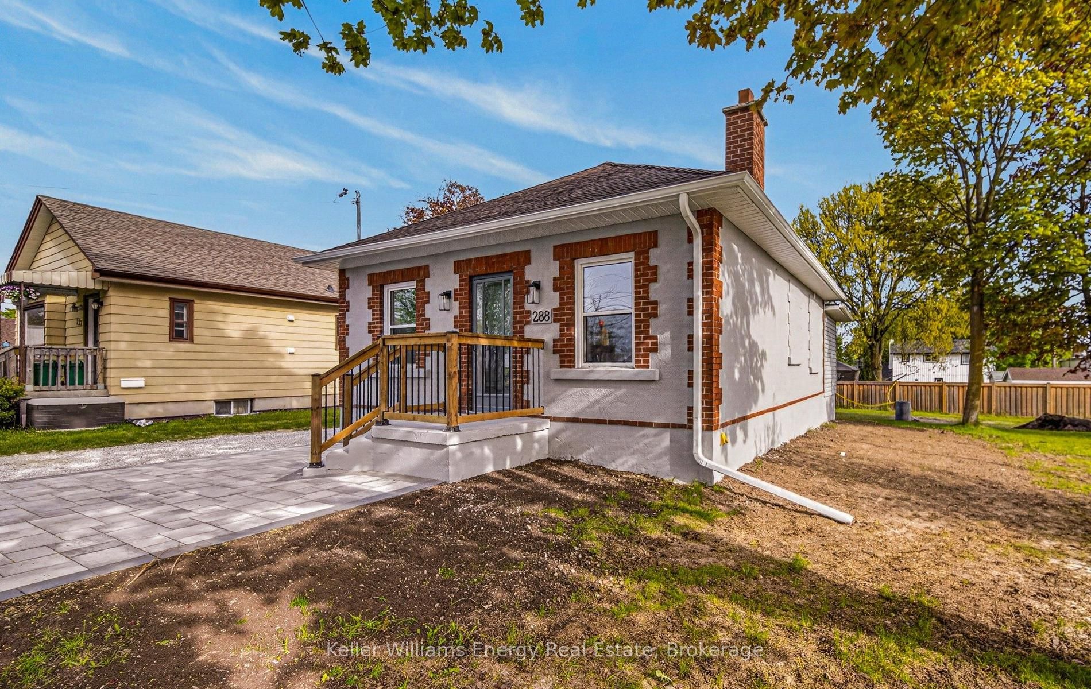
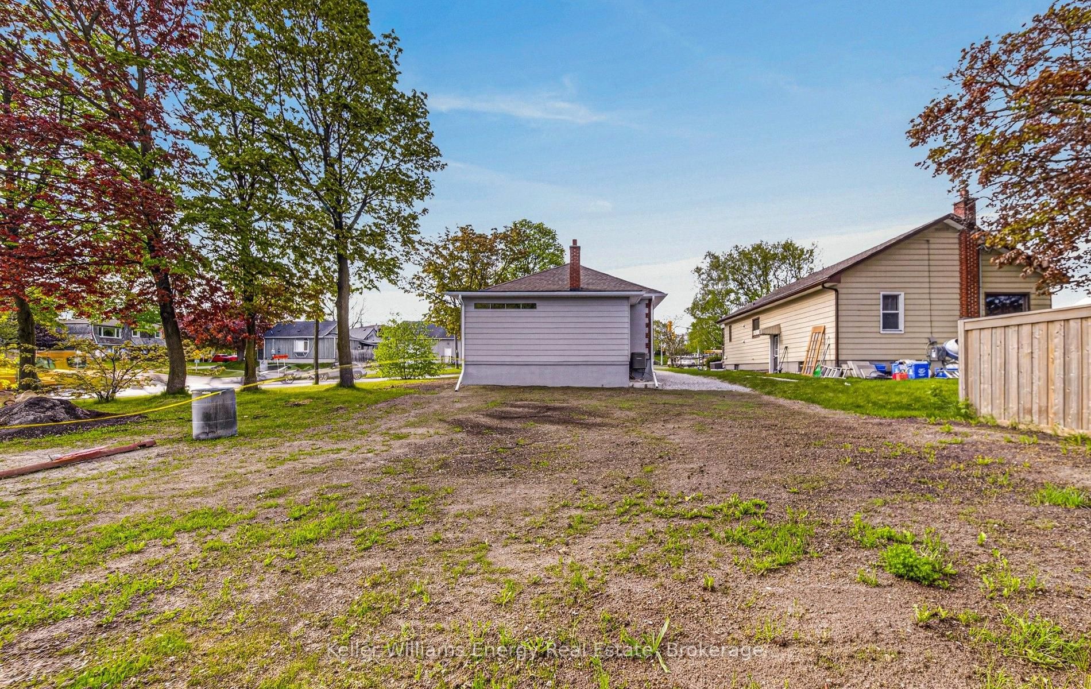
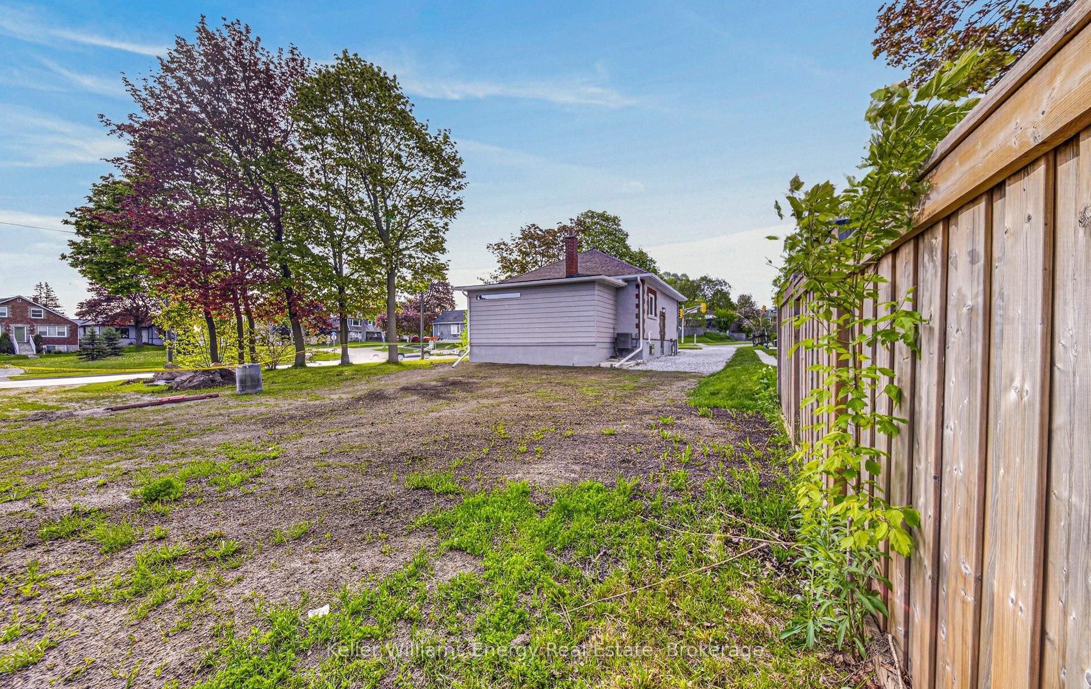
Welcome to 288 Hillside Ave, Oshawa. This beautifully updated 3 bedroom, 2 bathroom bungalow sits on a generous lot in a convenient, family friendly neighbourhood, close to schools, parks, shopping, transit, and quick access to Highway 401 and downtown Oshawa.Step inside to a bright, open concept main level featuring pot lights throughout and new flooring. The inviting living room offers a cozy electric fireplace, perfect for relaxing or entertaining. The stunning renovated eat in kitchen showcases quartz countertops, stylish backsplash, stainless steel appliances, and a dedicated dining area.The finished basement adds incredible versatility with above grade windows, pot lights, and updated flooring, ideal for a recreation room, home gym, or additional living space.Outside, enjoy a large lot with plenty of room for outdoor activities, gardening, or future potential, plus a refreshed front entrance with interlocking.Extensive upgrades provide peace of mind, including furnace (2026), air conditioning (2026), hot water tank (2026), new flooring throughout (2026), most main floor windows replaced (2026), eaves and soffits (2026), and front interlock (2026). Shingles approximately 2016.Move in ready with stylish updates and a location that offers both convenience and lifestyle. Click on more information for 3D tour , virtual tour, feature sheet and floorplan
Property Information
Building Details
Features & Amenities
Financials & Fees
Inclusions & Exclusions
All ELF, Fridge (2026) , Stove, dishwasher, Electric fireplace & All new wiring in house, Brand new washer dryer
Location
Similar Properties
View More
Source: Toronto Regional Real Estate Board (TRREB), via PropTx Innovations Inc.
The data relating to real estate on this website comes in part from the MLS® data feed of PropTx Innovations Inc. The information is deemed reliable but is not guaranteed accurate by PropTx.
The information provided herein must only be used by consumers that have a bona fide interest in the purchase, sale or lease of real estate and may not be used for any commercial purpose or any other purpose.
© 2026 PropTx Innovations Inc. All rights reserved. MLS®, REALTOR® and the associated logos are owned or controlled by The Canadian Real Estate Association (CREA).