21 Millbrook Crescent
About This Home
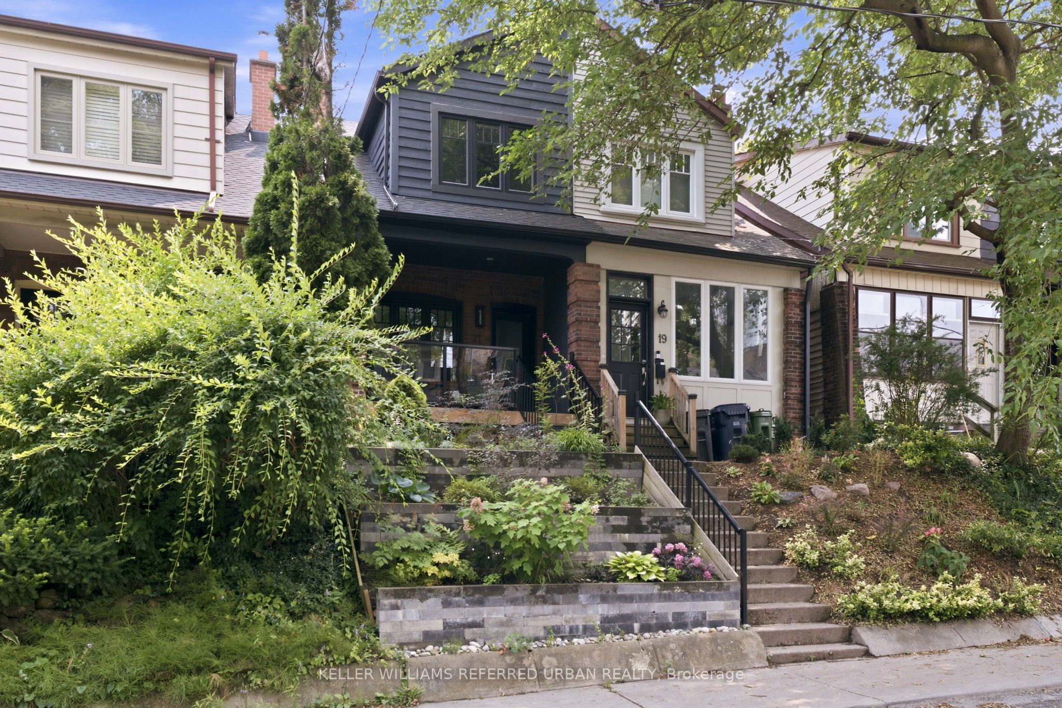
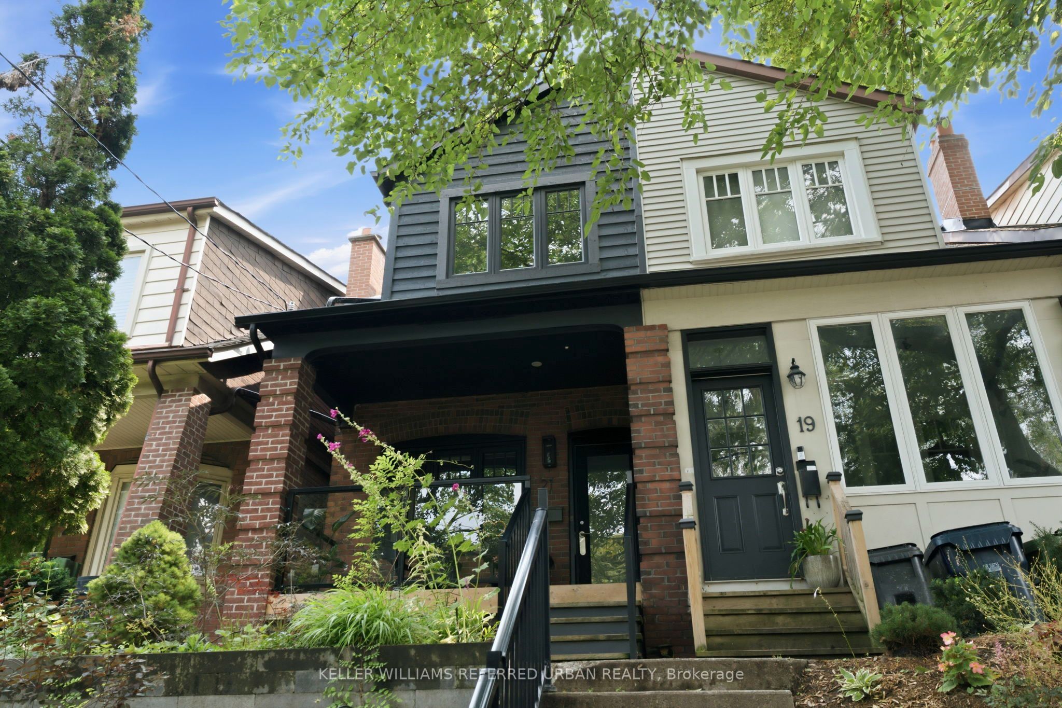
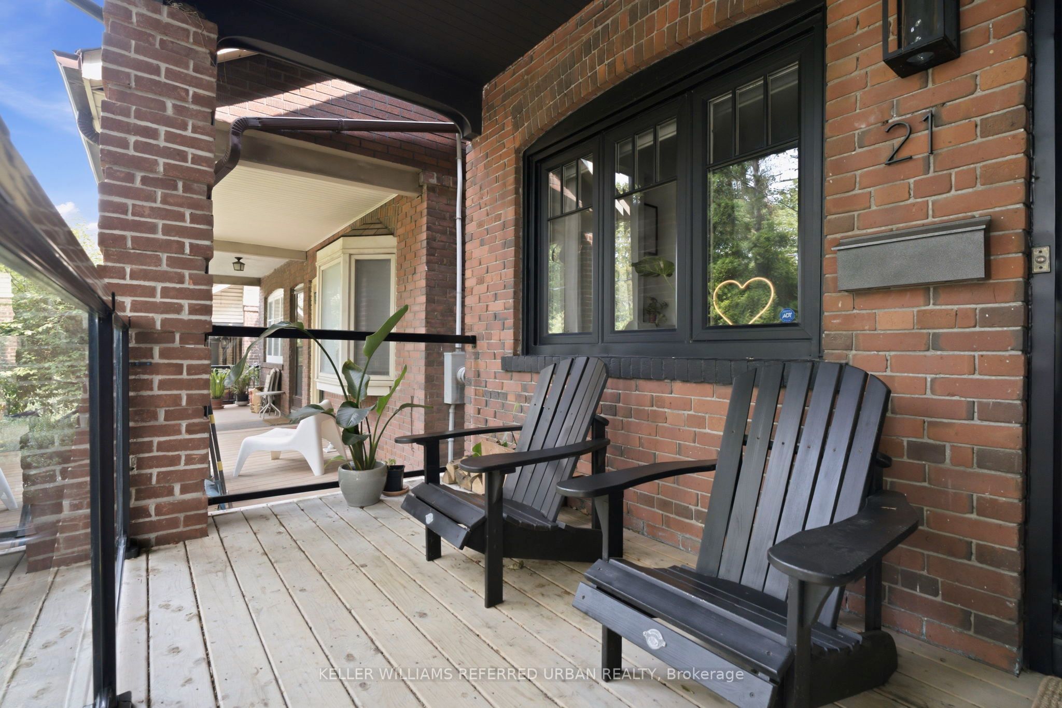
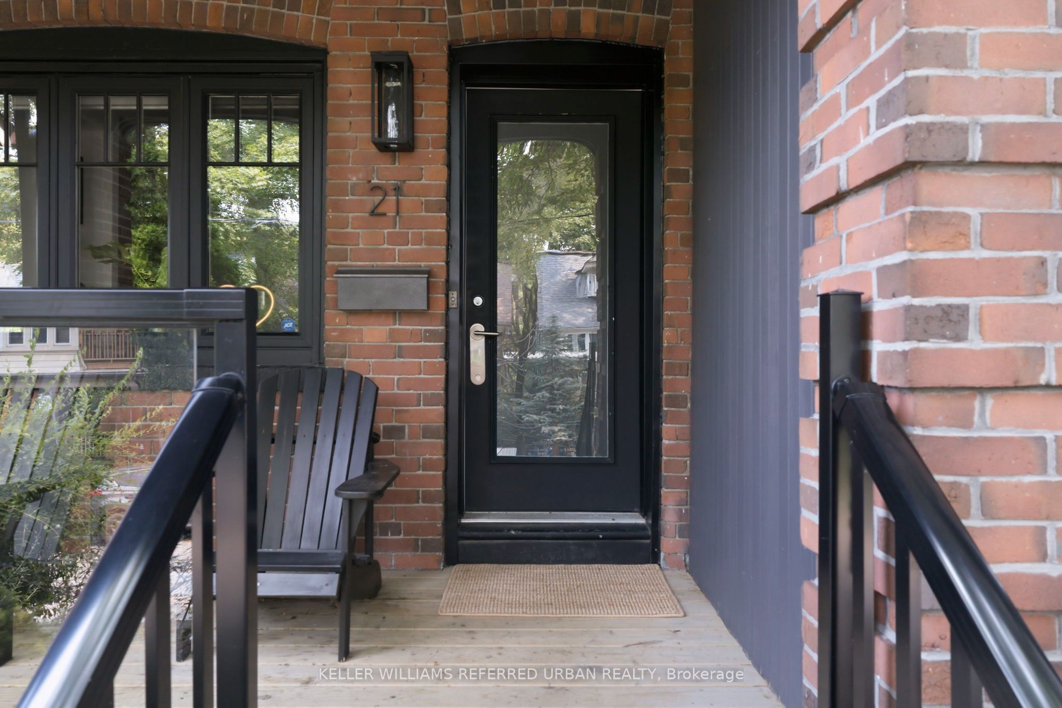
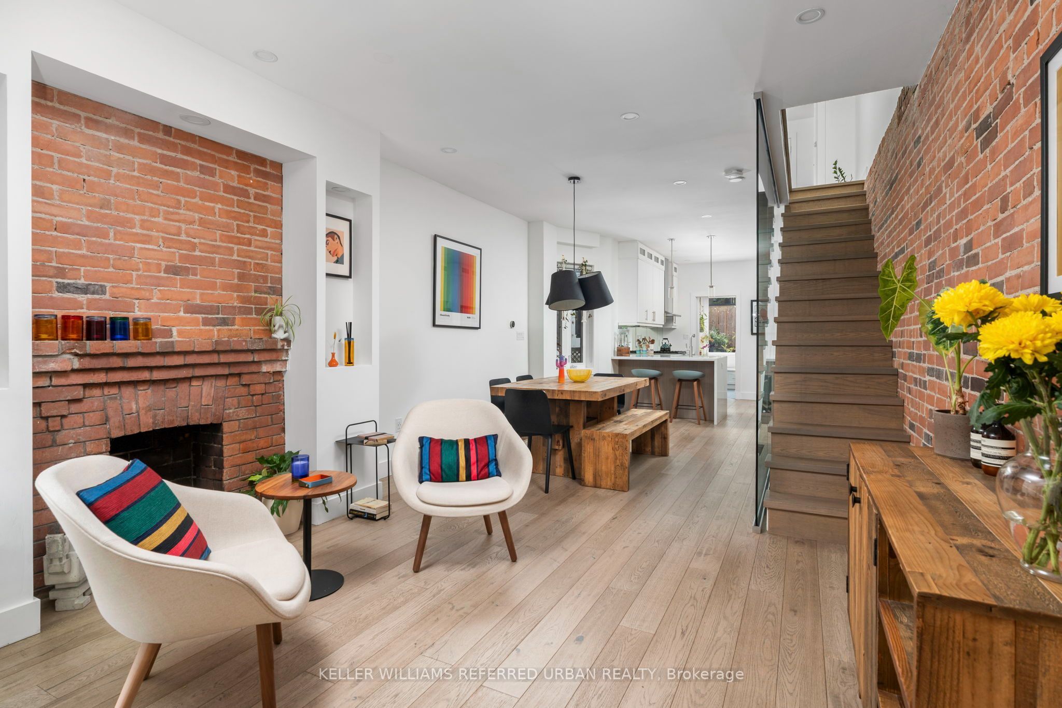
A rare opportunity to own a beautifully renovated home in the coveted Withrow School district. Bright, sophisticated, and full of character, this exceptional residence seamlessly blends timeless charm with modern luxury. Exposed brick walls, a wood-burning fireplace, and a thoughtfully designed open-concept main floor create the perfect space for entertaining and everyday living. The chef-inspired kitchen features stainless steel appliances, quartzite countertops, a breakfast bar, and abundant storage. Upstairs offers three spacious bedrooms and a spa-inspired bathroom, while the finished lower level includes a generous recreation room, home office, and full 3-piece bath. Enjoy a sunny south-facing backyard with private laneway parking. Just steps to the Danforth, Broadview Station, Riverdale Park, and some of Toronto's most breathtaking skyline sunsets, this is city living at its finest in one of the East End's most sought-after neighbourhoods.
Property Information
Building Details
Features & Amenities
Financials & Fees
Inclusions & Exclusions
S/S Appliances: Fridge, Dishwasher, Microwave, Gas Stove, Hood Range, Oven. Washer, Dryer, G B & E, Hvac, All Elfs And Mirrors, Roof 2020, Alarm (Monthly Monitoring Extra), Nest Thermostat
Prime Bed Light Fixture, Dining Room Light Fixture & Shelving Unit in Secondary Bedroom
Location
Similar Properties
View More
Source: Toronto Regional Real Estate Board (TRREB), via PropTx Innovations Inc.
The data relating to real estate on this website comes in part from the MLS® data feed of PropTx Innovations Inc. The information is deemed reliable but is not guaranteed accurate by PropTx.
The information provided herein must only be used by consumers that have a bona fide interest in the purchase, sale or lease of real estate and may not be used for any commercial purpose or any other purpose.
© 2026 PropTx Innovations Inc. All rights reserved. MLS®, REALTOR® and the associated logos are owned or controlled by The Canadian Real Estate Association (CREA).