#303 - 1285 Queen Street
About This Home
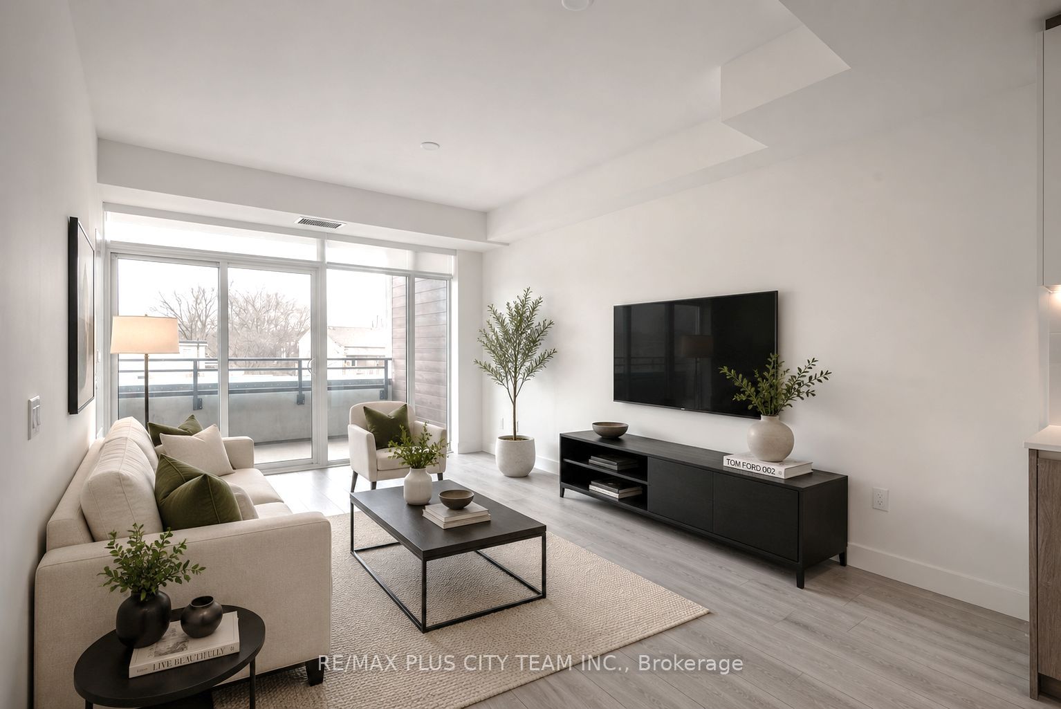
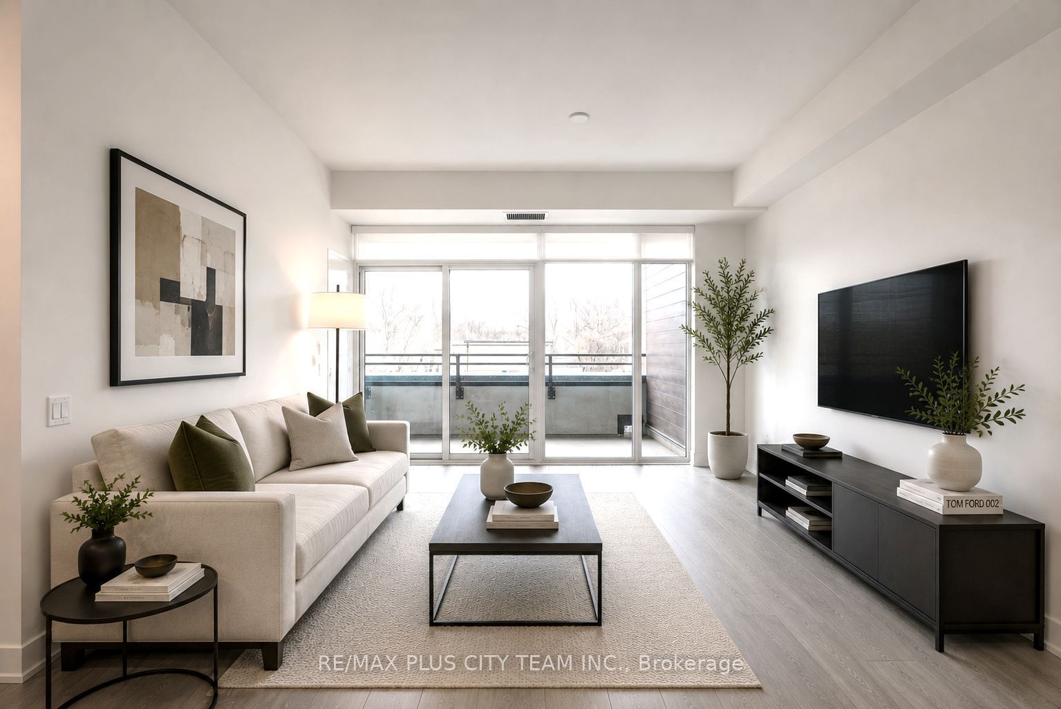
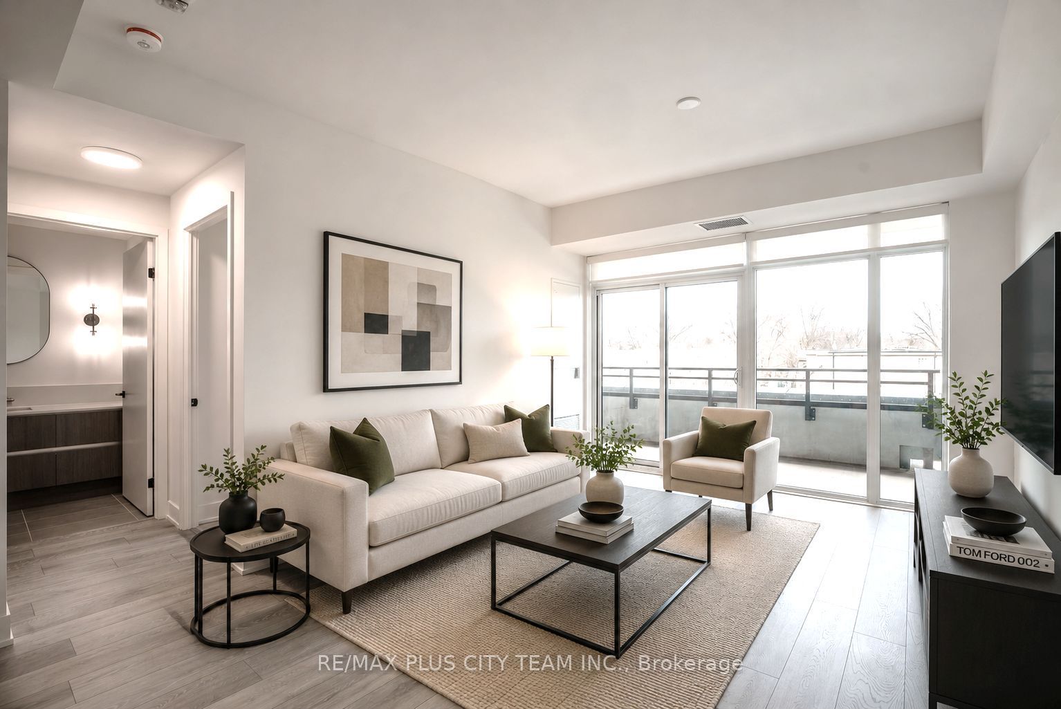
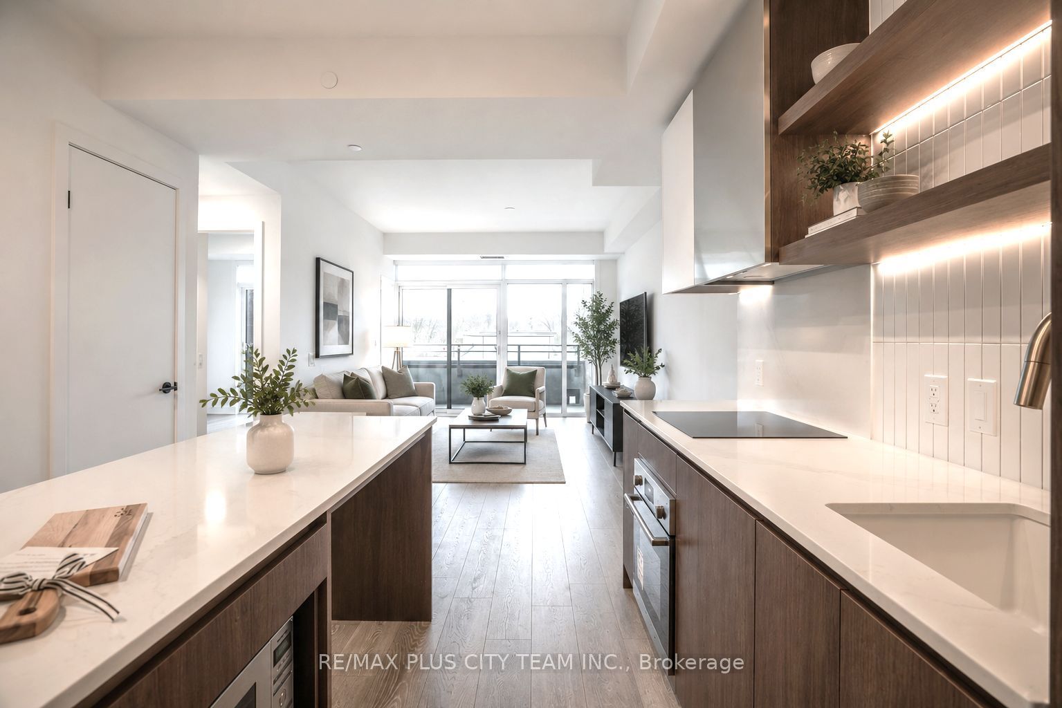
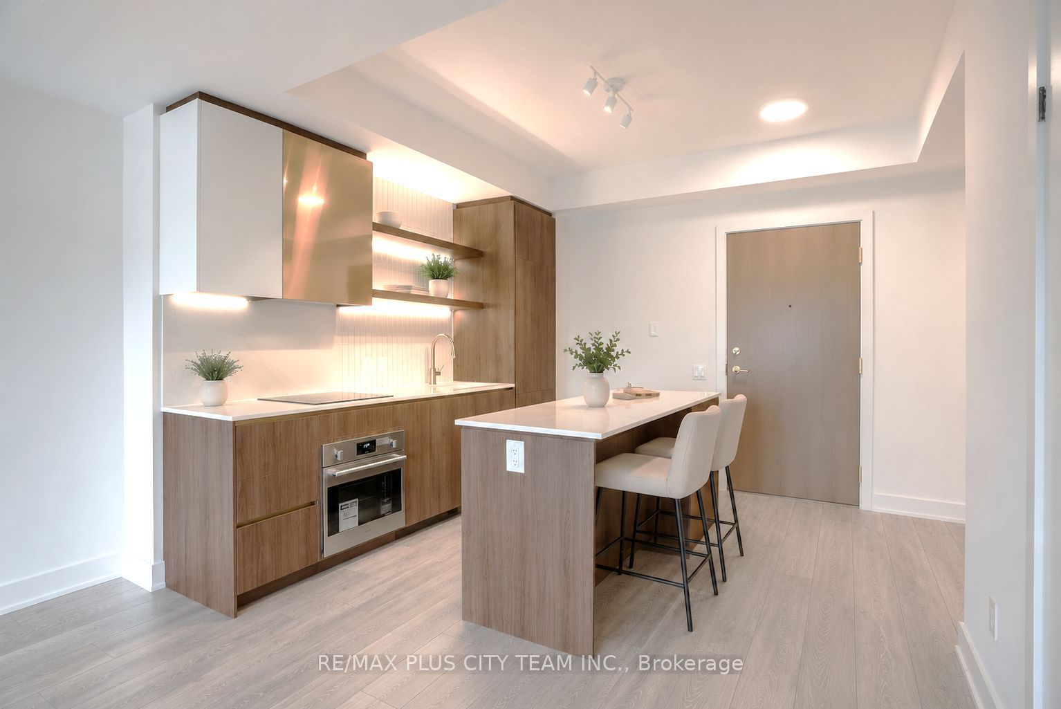
Bright and inviting 1-bedroom plus den condo at The Poet, ideally situated in the heart of Leslieville. This thoughtfully designed suite features a contemporary open-concept layout and a modern kitchen with built-in and stainless steel appliances. The versatile den offers the perfect space for a home office, study area, or guest room. Residents enjoy access to excellent building amenities, including a party room, media room, and state-of-the-art fitness centre. Conveniently located steps from the Queen streetcar, SmartTrack, local cafés, restaurants, shops, parks, and everyday conveniences. An excellent opportunity for first-time buyers, professionals, or investors seeking connected urban living in one of Toronto's most charming and vibrant neighbourhoods.
Property Information
Building Details
Features & Amenities
Financials & Fees
Inclusions & Exclusions
Built-in appliances: Fridge & dishwasher. Stainless Steel oven. Stacked washer & dryer.
Location
Similar Properties
View More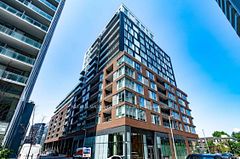
Source: Toronto Regional Real Estate Board (TRREB), via PropTx Innovations Inc.
The data relating to real estate on this website comes in part from the MLS® data feed of PropTx Innovations Inc. The information is deemed reliable but is not guaranteed accurate by PropTx.
The information provided herein must only be used by consumers that have a bona fide interest in the purchase, sale or lease of real estate and may not be used for any commercial purpose or any other purpose.
© 2026 PropTx Innovations Inc. All rights reserved. MLS®, REALTOR® and the associated logos are owned or controlled by The Canadian Real Estate Association (CREA).