14 Camilleri Drive
About This Home
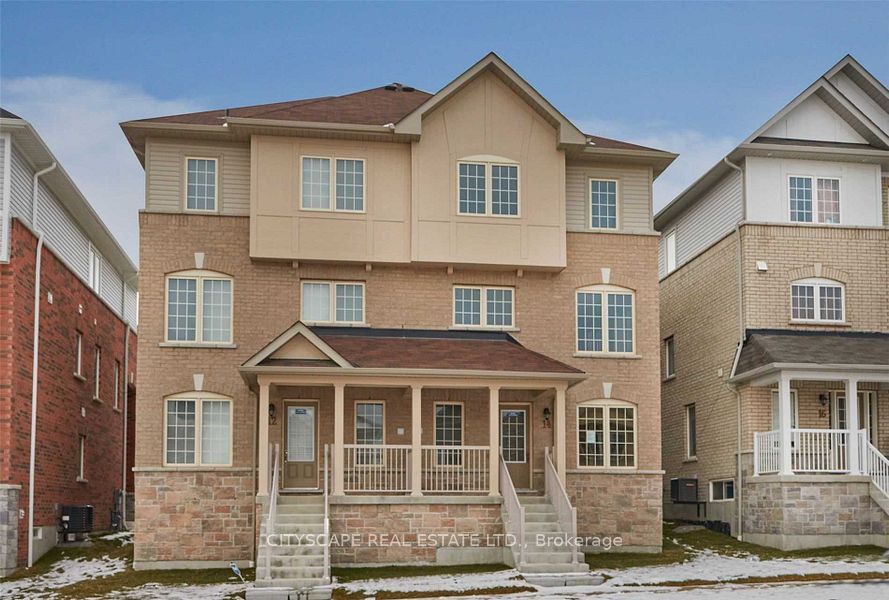
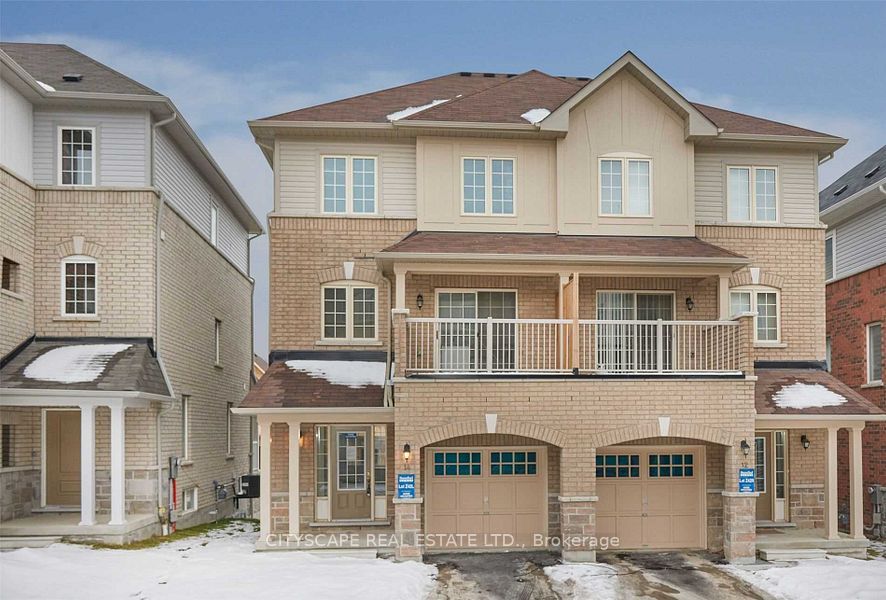
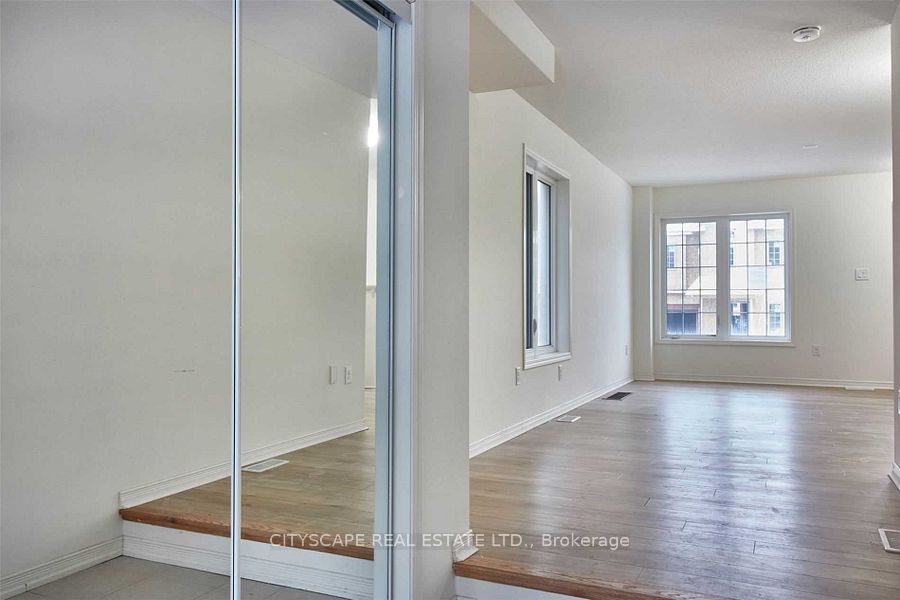
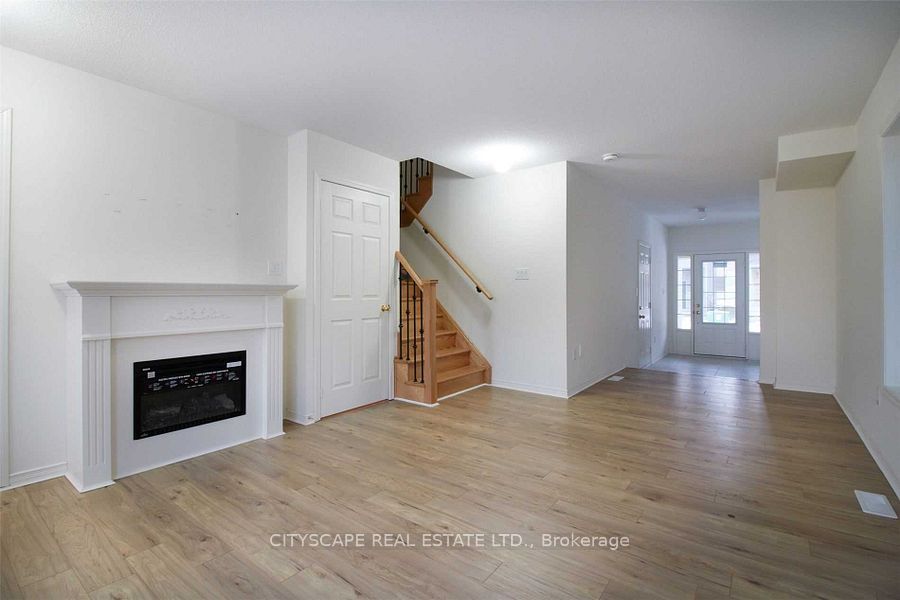
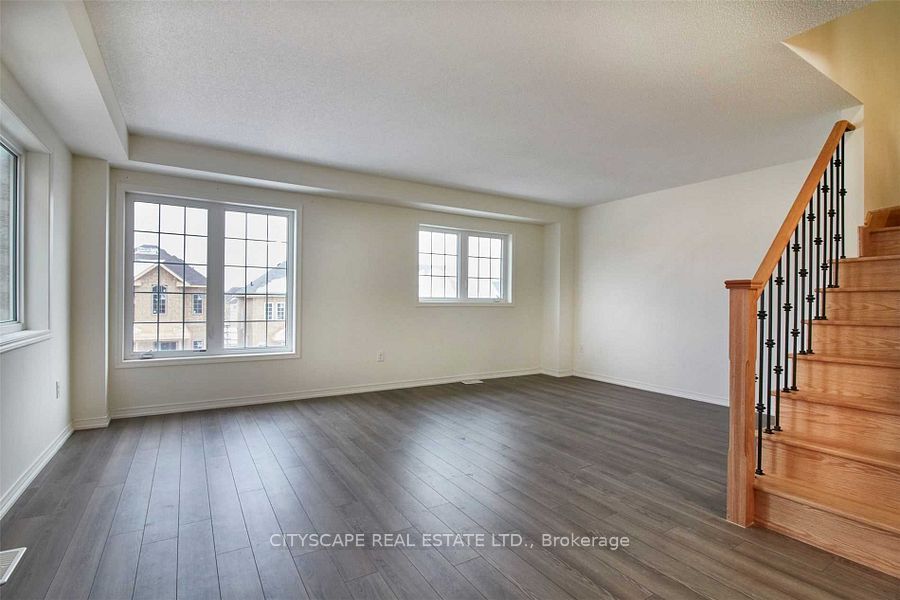
Welcome to 14 Camilleri - A unique opportunity to rent thoughtfully designed luxury for families seeking a 3 Bed 3 Bath with 2 car parking and a main-floor laundry with all the benefits of over 2,000 sq.ft of total Living Space. Elegant three-storey, semi-detached, very bright home with large windows, allowing lots of natural light with rear laneway access. Ground level hosts a large family room with electric fireplace, direct garage/basement access, convenient main-floor laundry and a rear laneway access to a single car garage plus one additional driveway parking. Unfinished basement offers plenty of storage space. The 2nd level is ideal for entertaining with a flexible room, open-concept living/dining, a bright breakfast nook off the upgraded kitchen with an island/breakfast bar, walkout to balcony and an additional powder room. The third floor offers three generous bedrooms with 2 - 4pc bath, including large master with a luxurious primary retreat with 4pc ensuite with soaker tub, separate shower. Excellent Ajax locale near schools, parks, casinos, transit, and amenities with walking distance for the kids to the highly regarded Viola Desmond Public School. Set within proximity to the Audley Recreation Centre, major highways (401, 412, 407), and key employment hubs such as the nearby Amazon facility, this location seamlessly blends lifestyle, connectivity, and future upside.
Property Information
Building Details
Features & Amenities
Location
Similar Properties
View More
Source: Toronto Regional Real Estate Board (TRREB), via PropTx Innovations Inc.
The data relating to real estate on this website comes in part from the MLS® data feed of PropTx Innovations Inc. The information is deemed reliable but is not guaranteed accurate by PropTx.
The information provided herein must only be used by consumers that have a bona fide interest in the purchase, sale or lease of real estate and may not be used for any commercial purpose or any other purpose.
© 2026 PropTx Innovations Inc. All rights reserved. MLS®, REALTOR® and the associated logos are owned or controlled by The Canadian Real Estate Association (CREA).