86 Tambrook Drive
About This Home
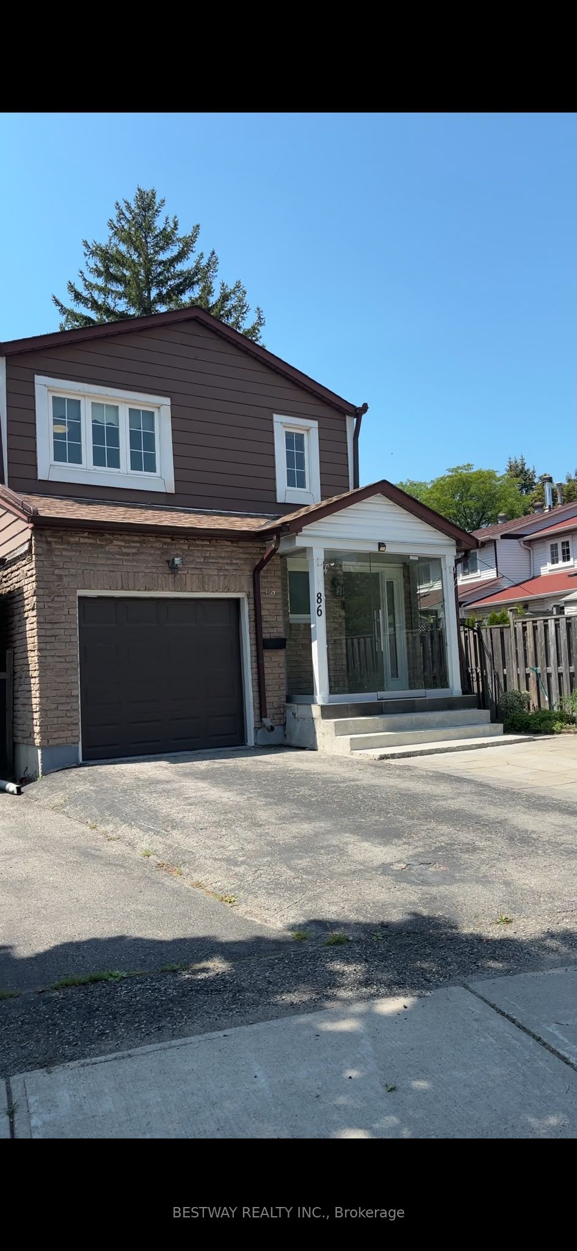
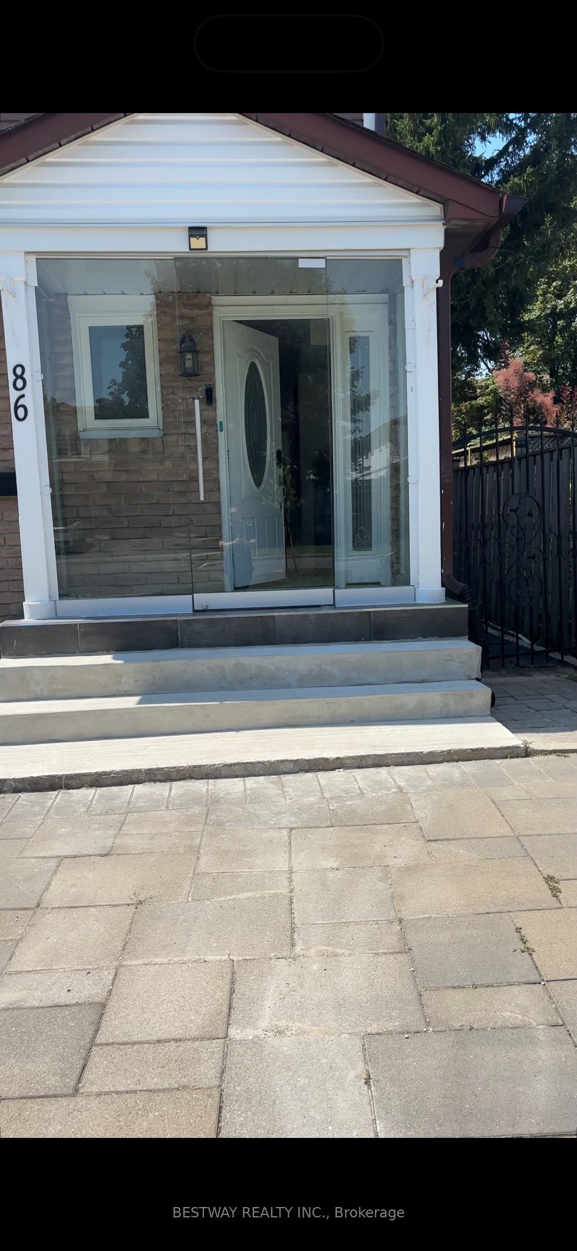
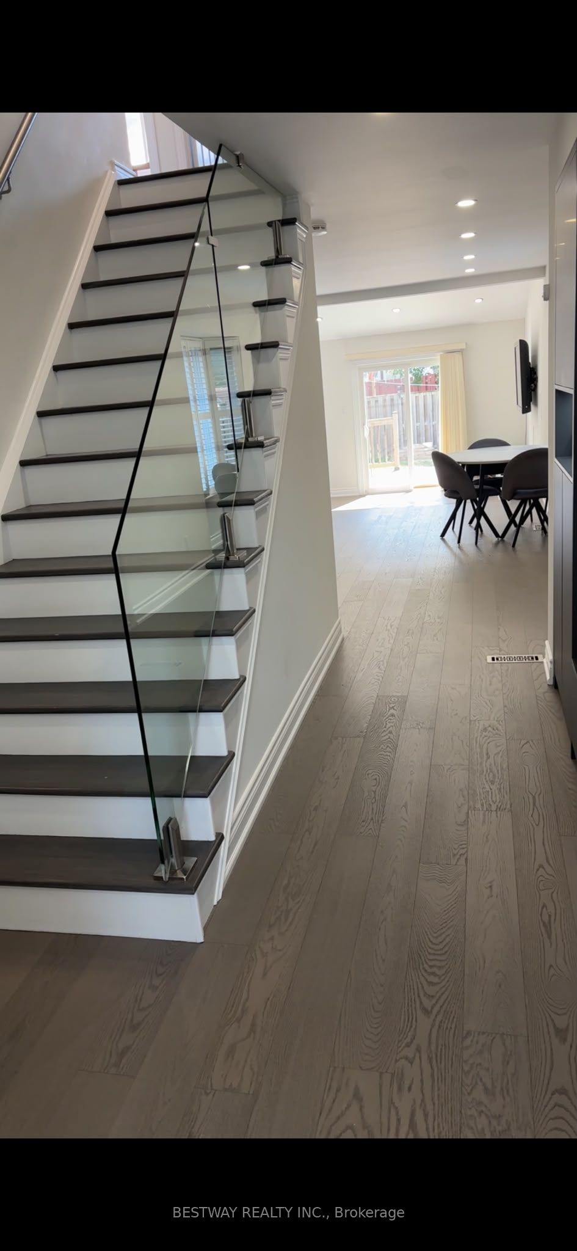
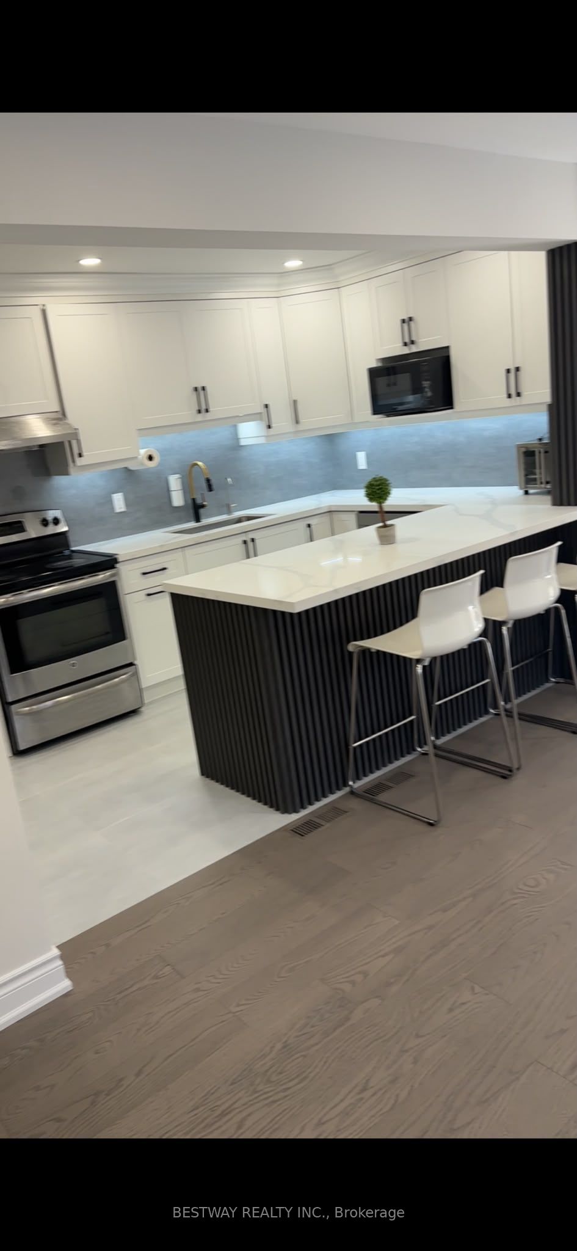
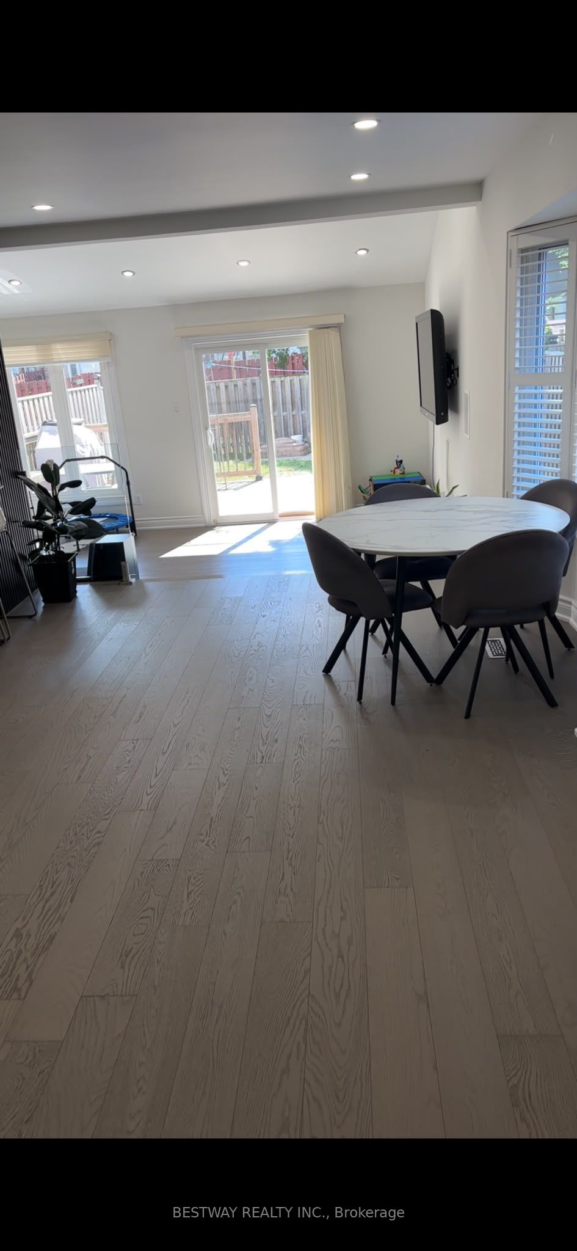
Beautiful Spacious 2-Storey Fully Renovated Corner Home* Hardwood Flr/O* Open Concept* Modern Kitchen W/High End Chef Collection Of Appliances* Granite Kit Counter W/Custom Made Cabinets*Vaulted Ceilings In The Living Rm & Walk-Out To Custom Deck & Great Sized Yard* Plus Sized Bedrooms & Renovated Bathrooms* Finished Bsmt Brand New Laminated Flr W/2Pc Pwdr Rm* Pride Of Ownership !Amazing Location Close To Schools, Malls, Shopping Centers And Public Transit. 2025 Hot water tank newly replaced. Has existing Side entrance on the main floor.
Property Information
Building Details
Features & Amenities
Financials & Fees
Inclusions & Exclusions
laundry machine and dryer, dishwasher, oven stovetop, refrigerator Water Softener System In Basement, All Elf's.
microwave and table oven, hot water dispenser
Location
Similar Properties
View More
Source: Toronto Regional Real Estate Board (TRREB), via PropTx Innovations Inc.
The data relating to real estate on this website comes in part from the MLS® data feed of PropTx Innovations Inc. The information is deemed reliable but is not guaranteed accurate by PropTx.
The information provided herein must only be used by consumers that have a bona fide interest in the purchase, sale or lease of real estate and may not be used for any commercial purpose or any other purpose.
© 2026 PropTx Innovations Inc. All rights reserved. MLS®, REALTOR® and the associated logos are owned or controlled by The Canadian Real Estate Association (CREA).