2564 Bromus Path
About This Home
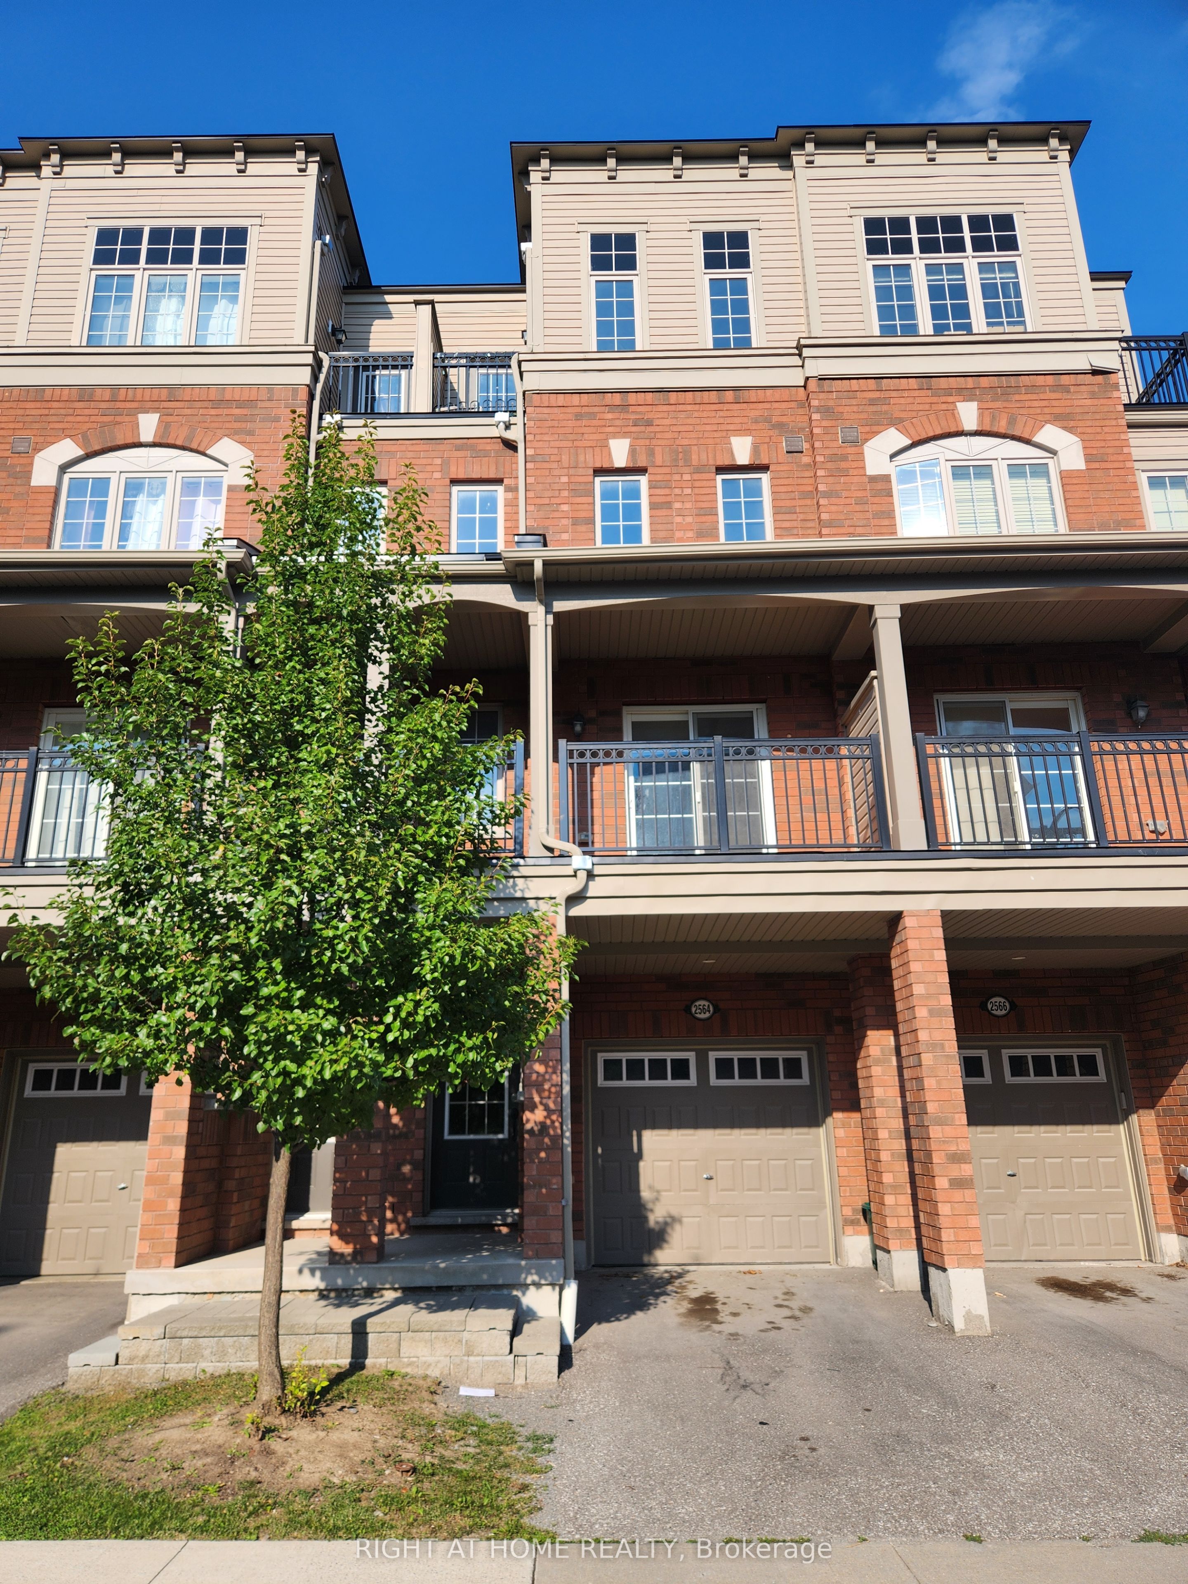
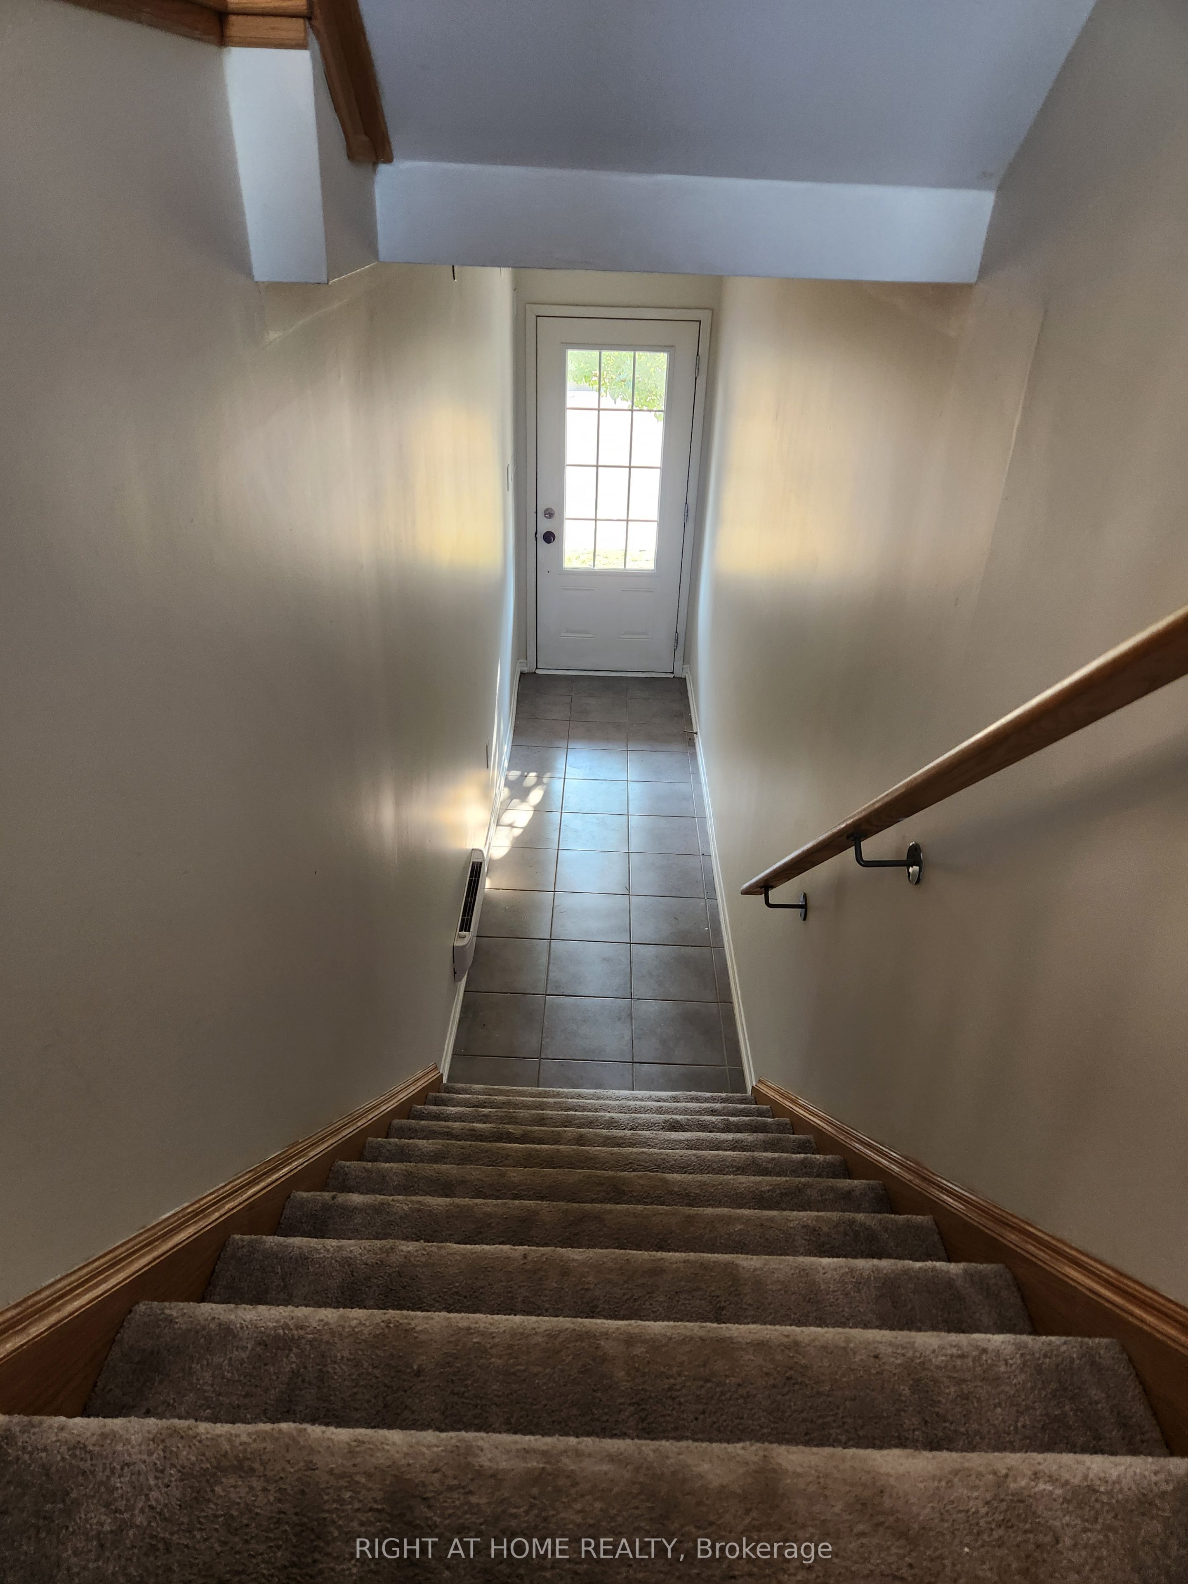
Welcome to this beautifully maintained four-bedroom home in the highly sought-after Windfields community of North Oshawa. Situated in a family-friendly, master-planned neighbourhood, this spacious residence offers a functional layout, abundant natural light and an exceptional combination of comfort, convenience and natural surroundings.The bright, open-concept living area features a walkout to one of two private balconies, creating a seamless extension of the indoor living space. The modern kitchen is equipped with newer appliances, ample workspace and a practical design ideal for both everyday living and entertaining. Each of the four generously sized bedrooms offers large windows and excellent closet space, providing plenty of room for the entire family. Enjoy the perfect balance of nature and urban convenience, with nearby parks, walking trails and quiet residential streets.Ideally located just minutes from Costco, Windfields Shopping Centre, restaurants, cafés, banks and essential services. Commuters will appreciate quick access to Highway 407, nearby transit routes, GO Transit connections and two transit stations within walking distance. Ontario Tech University and Durham College are also only minutes away.Offering space, location and lifestyle in one of Oshawa's most desirable communities, this exceptional property is an ideal opportunity for families, professionals and investors. Book your private showing today and discover everything this impressive Windfields home has to offer. Extra recreation room on lower level.
Property Information
Building Details
Features & Amenities
Inclusions & Exclusions
All Utilities including electricty, gas, water, and insurance.
Location
Similar Properties
View More
Source: Toronto Regional Real Estate Board (TRREB), via PropTx Innovations Inc.
The data relating to real estate on this website comes in part from the MLS® data feed of PropTx Innovations Inc. The information is deemed reliable but is not guaranteed accurate by PropTx.
The information provided herein must only be used by consumers that have a bona fide interest in the purchase, sale or lease of real estate and may not be used for any commercial purpose or any other purpose.
© 2026 PropTx Innovations Inc. All rights reserved. MLS®, REALTOR® and the associated logos are owned or controlled by The Canadian Real Estate Association (CREA).