11 Twin Pauls Crescent
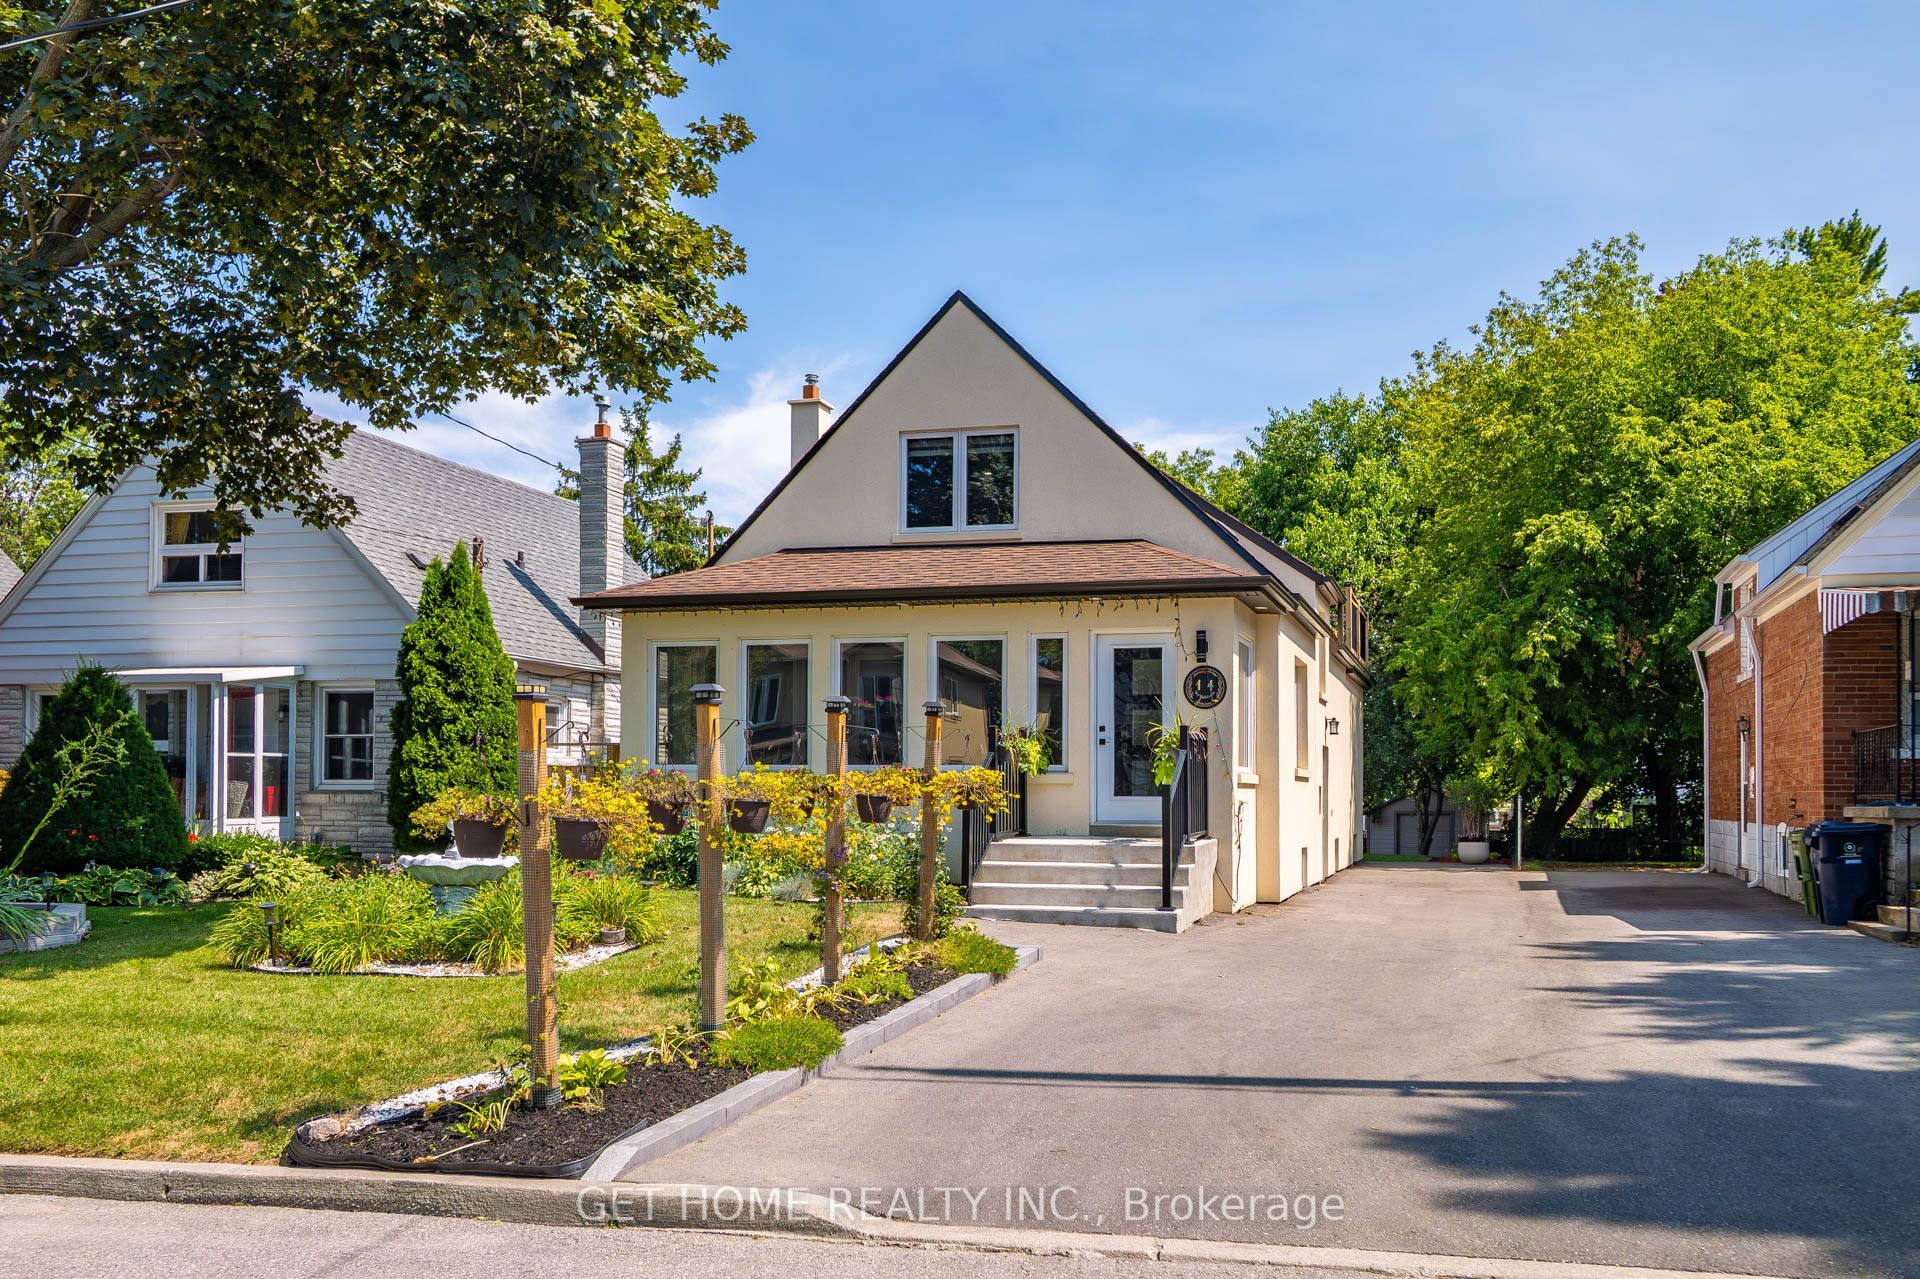
About This Home
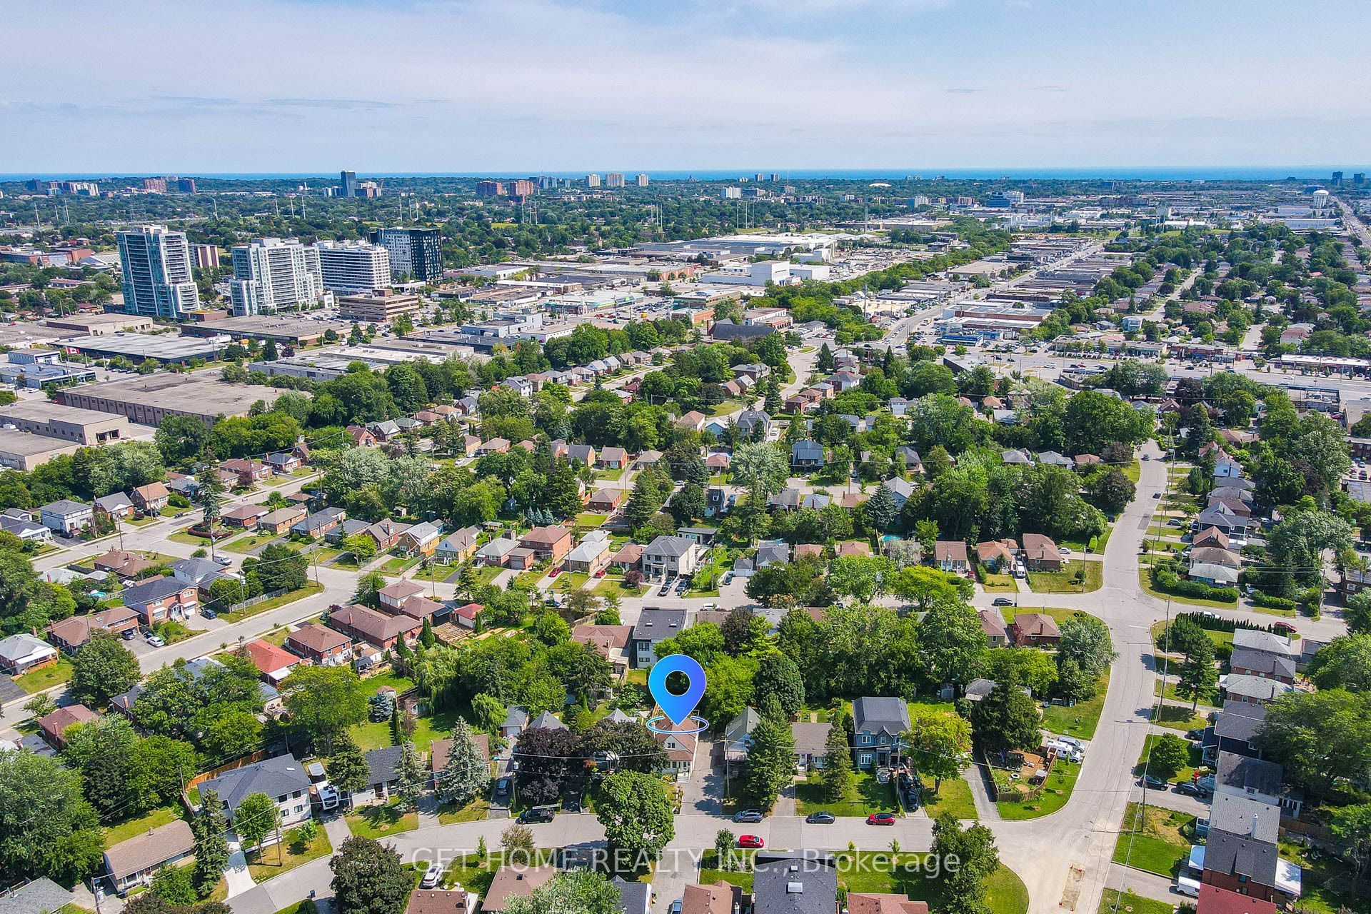

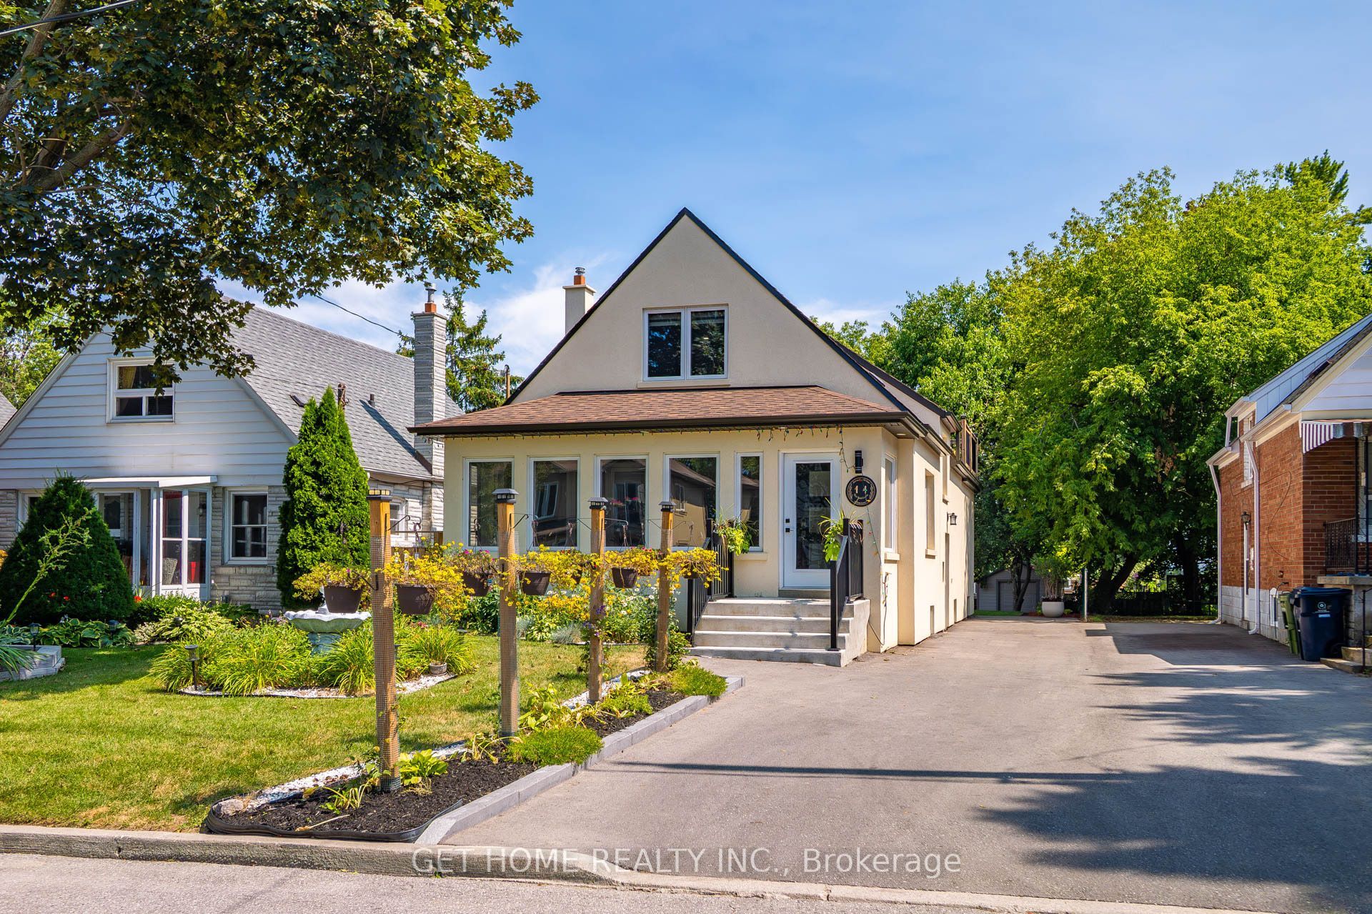
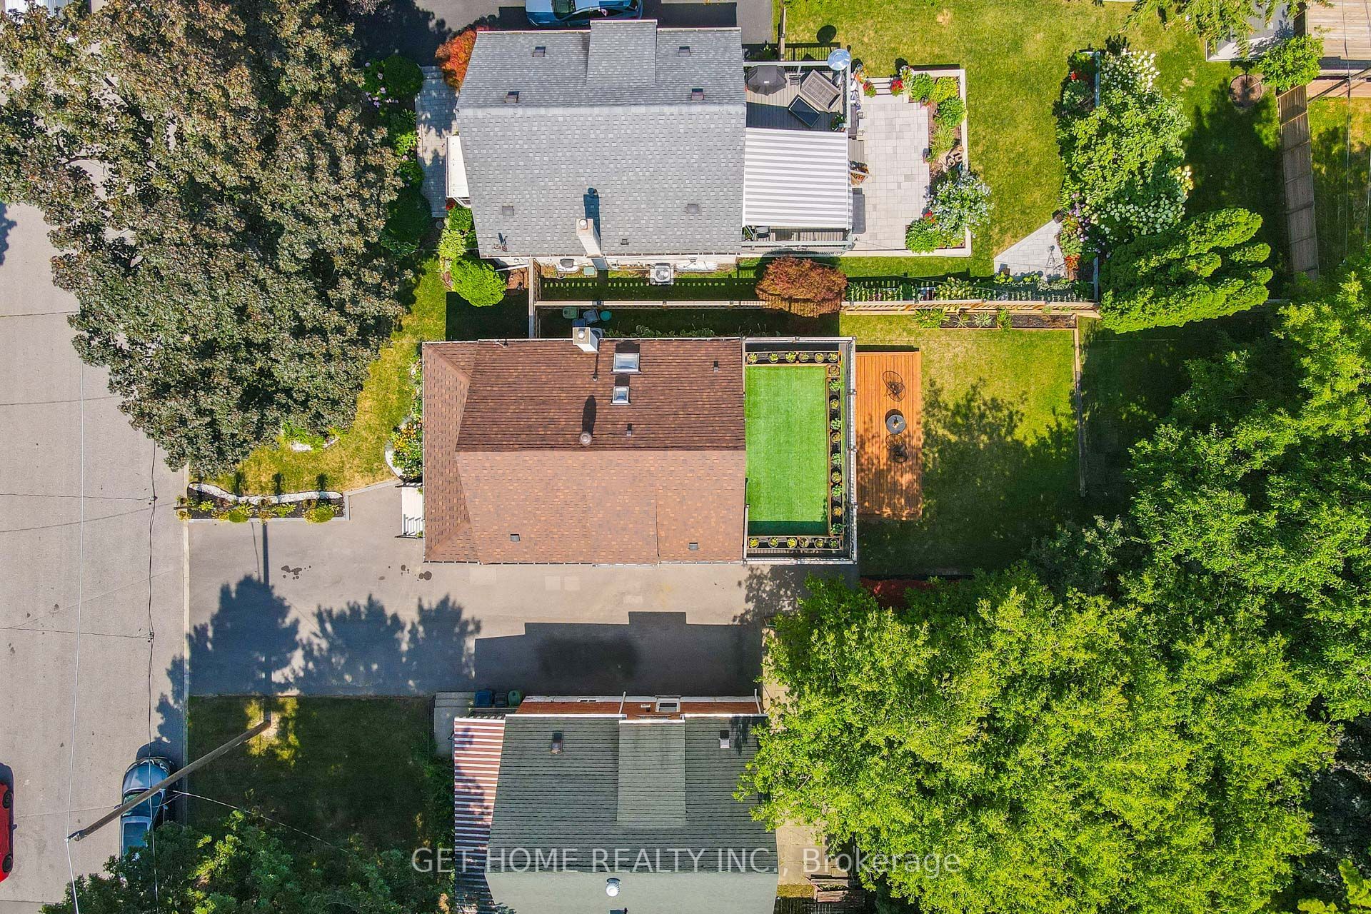
KEY FEATURES: 4+2 BEDROOMS | 3 BATHROOMS | 1,741 SQ. FT. ABOVE GRADE | FULLY FINISHED BASEMENT | EXTENSIVELY RENOVATED & EXPANDED | TWO MAIN-FLOOR BEDROOMS | SEPARATE SIDE ENTRANCE | IDEAL FOR MULTIGENERATIONAL LIVING | SKYLIGHTS | LARGE BALCONY | OWNED TANKLESS WATER HEATERWelcome to 11 Twin Pauls Crescent, an extensively renovated and expanded detached home offering 4+2 bedrooms, 3 bathrooms and approximately 1,741 sq. ft. above grade, plus a full finished basement. One of the larger homes in the neighbourhood, it offers exceptional space, natural light and a flexible layout for growing or multigenerational families.The main floor features two bedrooms, making it especially convenient for elderly parents, guests or those seeking accessible living. A separate side entrance provides added privacy and flexibility for the finished basement.Major improvements include upgraded HVAC components, plumbing, electrical, framing and foam insulation, along with new windows, kitchen, washrooms and appliances. Skylights, a large balcony, stucco exterior and a sprinkler system further enhance the home. The tankless water heater is owned, with no rental equipment.Conveniently located in Wexford-Maryvale, close to TTC, schools, parks, shopping, everyday amenities and major commuter routes.
Property Information
Building Details
Features & Amenities
Financials & Fees
Inclusions & Exclusions
All Existing Appliances, Including Refrigerator, Stove/Cooktop, Built-In Oven, Dishwasher, Range Hood, Washer & Dryer; All Existing Electrical Light Fixtures; All Existing Window Coverings & Hardware; Owned Tankless Water Heater; Water Softener & Water Purification System; Central Air Conditioning; Furnace; Sprinkler System; Garage Door Opener & Remotes, If Applicable.
Location
Similar Properties
View More
Source: Toronto Regional Real Estate Board (TRREB), via PropTx Innovations Inc.
The data relating to real estate on this website comes in part from the MLS® data feed of PropTx Innovations Inc. The information is deemed reliable but is not guaranteed accurate by PropTx.
The information provided herein must only be used by consumers that have a bona fide interest in the purchase, sale or lease of real estate and may not be used for any commercial purpose or any other purpose.
© 2026 PropTx Innovations Inc. All rights reserved. MLS®, REALTOR® and the associated logos are owned or controlled by The Canadian Real Estate Association (CREA).