#902 - 20 Deans Drive
About This Home
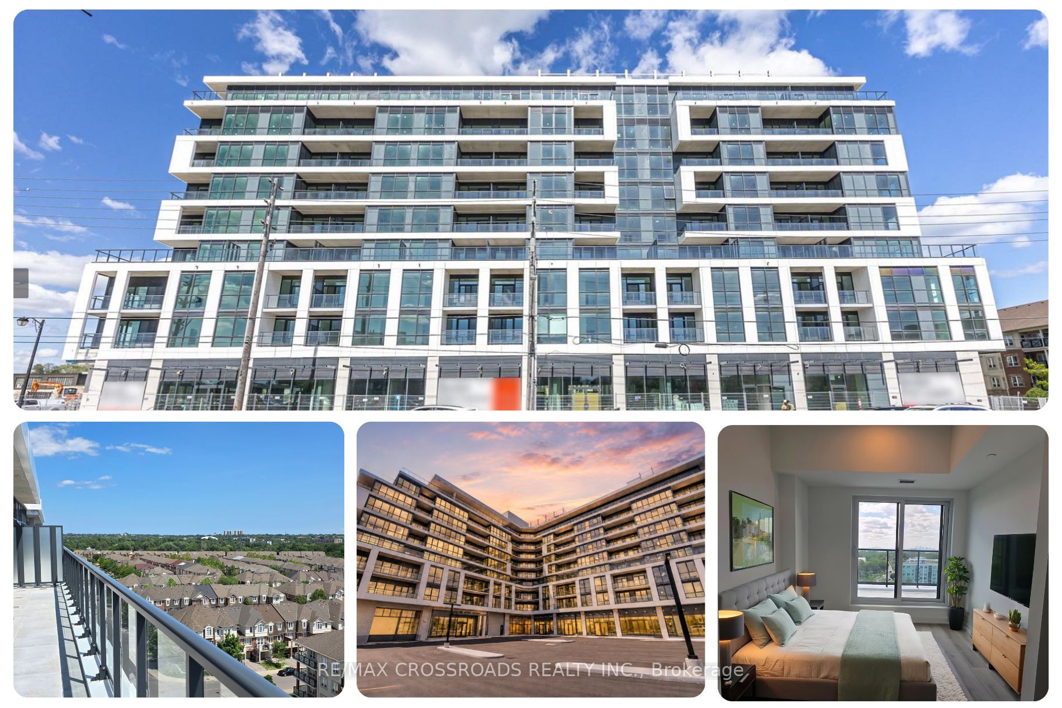
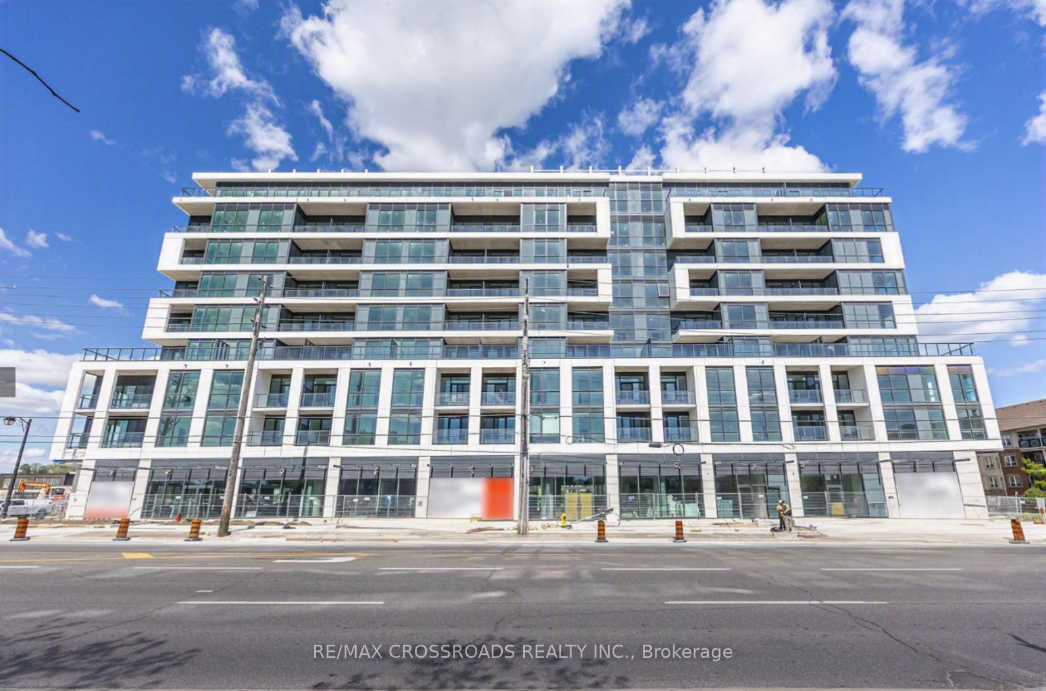
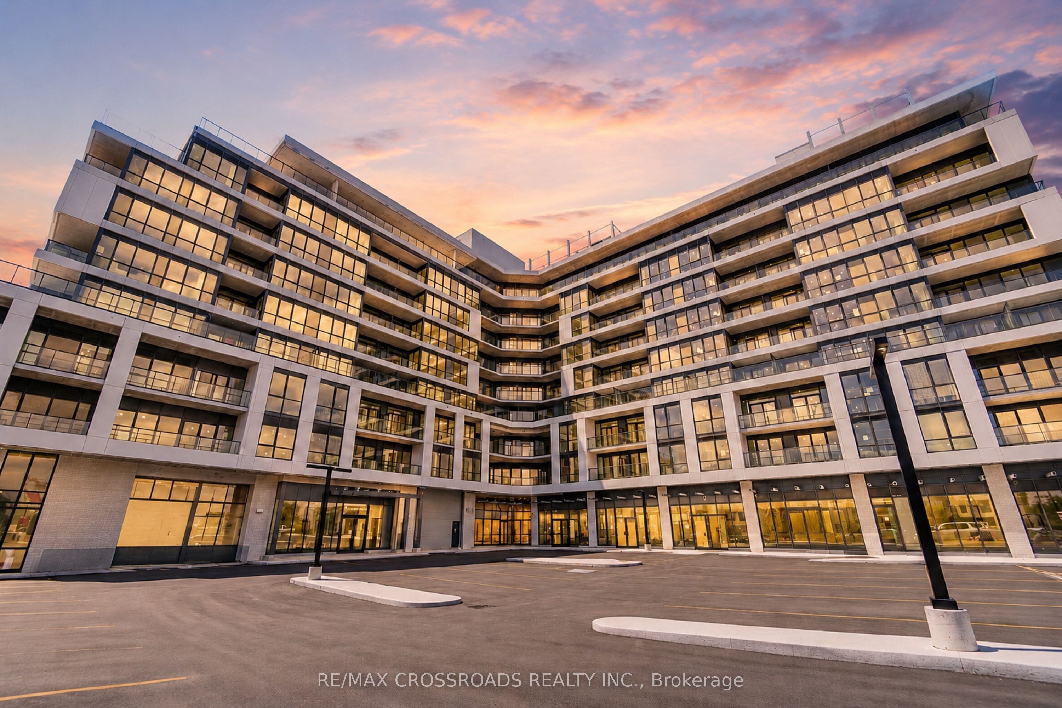
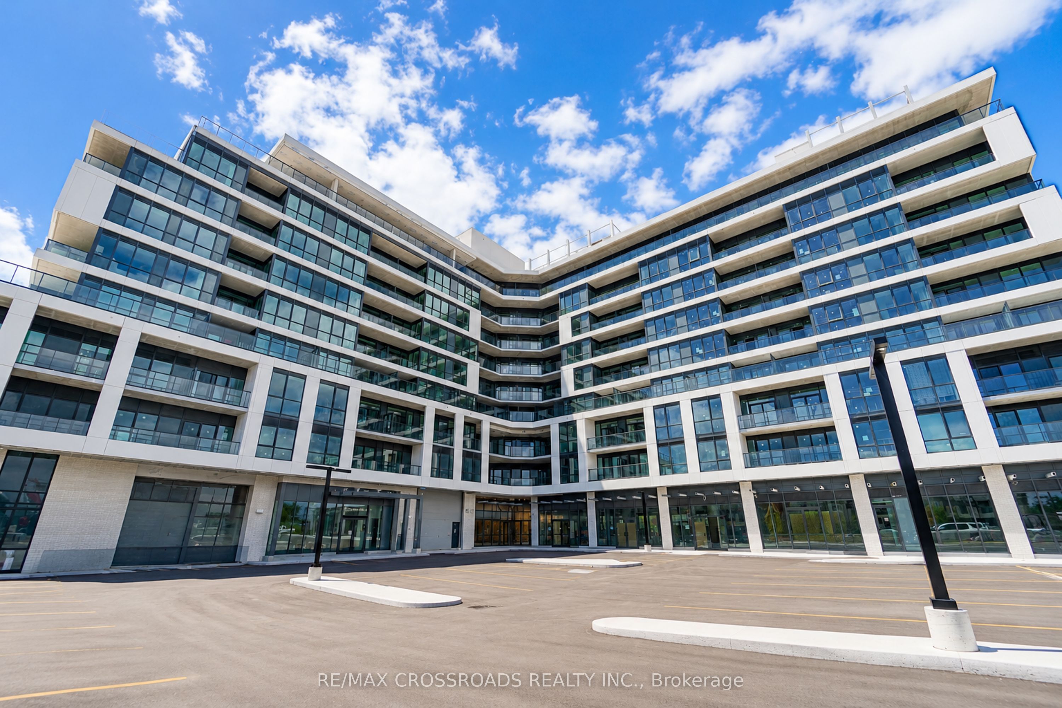
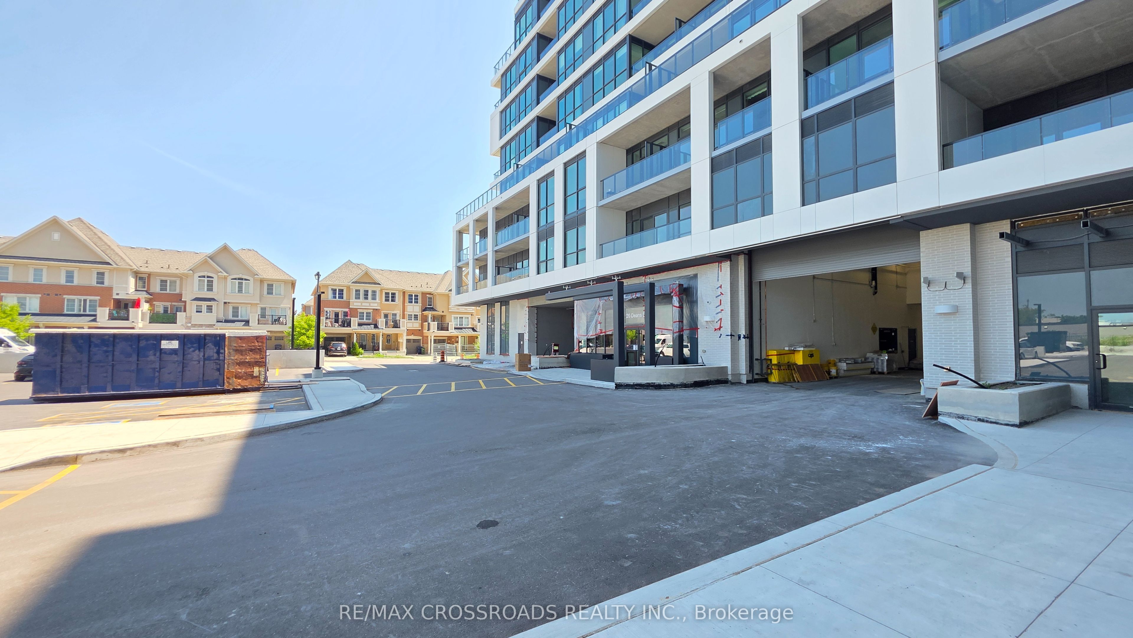
Brand-new, never lived-in corner lot penthouse living reaches a new level at Suite 902, 20 Deans Drive in LINEA Condominiums, an exceptional 3-bedroom, 2-bathroom residence offering sophisticated design, inspiring views and effortless Toronto connectivity. Positioned on the top floor, this thoughtfully planned Condo is wrapped in natural light and showcases unobstructed skyline views, with the CN Tower visible from every bedroom and the living room. The open-concept living and dining space flows into a sleek contemporary kitchen featuring quartz countertops and backsplash, built-in appliances, microwave and sleek cabinetry, while premium flooring and modern finishes create a clean, elevated atmosphere throughout. The primary bedroom offers a private 3-piece ensuite and direct balcony access, creating a peaceful retreat above the city. Two additional bedrooms provide flexibility for family, guests, professionals or a dedicated home office. A spectacular oversized L-shaped balcony, accessible from the living and dining area and the primary bedroom, extends the home outdoors for morning yoga, evening conversations, skyline watching or relaxed entertaining. Ensuite laundry and abundant storage add everyday practicality. One oversized underground parking space is positioned beside the elevator for easier parking, loading and unloading while the locker is conveniently located beside the parking space. Residents of LINEA enjoy concierge service, a fitness centre, yoga studio, entertainment lounge, children's zone, private dining and meeting spaces, and a rooftop terrace and sky lounge. Steps to Warden Subway Station and close to Line 5 Eglinton, this Clairlea-Birchmount penthouse offers convenient access to downtown Toronto, the DVP, shopping, Costco, restaurants, parks, schools, trails and everyday essentials. A rare opportunity to lease a never-occupied three-bedroom Toronto penthouse with parking locker, premium amenities, outdoor space and unforgettable CN Tower views.
Property Information
Building Details
Features & Amenities
Financials & Fees
Inclusions & Exclusions
Stone kitchen countertops, built-in stainless steel microwave, flat-top cooktop, built-in oven, refrigerator, freezer, washer, dryer and individual temperature-controlled two thermostats. The lease also includes one exclusive underground parking space, one storage locker and access to visitor parking for guests. Air conditioning and high-speed internet are included in the monthly rent, providing added convenience and excellent value. Residents will also benefit from concierge service in this luxurious corner unit Penthouse condominium. Garage Door Opener, Fobs, Mailbox Key, Condo Unit Entrace Keys.
Location
Similar Properties
View More
Source: Toronto Regional Real Estate Board (TRREB), via PropTx Innovations Inc.
The data relating to real estate on this website comes in part from the MLS® data feed of PropTx Innovations Inc. The information is deemed reliable but is not guaranteed accurate by PropTx.
The information provided herein must only be used by consumers that have a bona fide interest in the purchase, sale or lease of real estate and may not be used for any commercial purpose or any other purpose.
© 2026 PropTx Innovations Inc. All rights reserved. MLS®, REALTOR® and the associated logos are owned or controlled by The Canadian Real Estate Association (CREA).