34 Taunton Road
About This Home
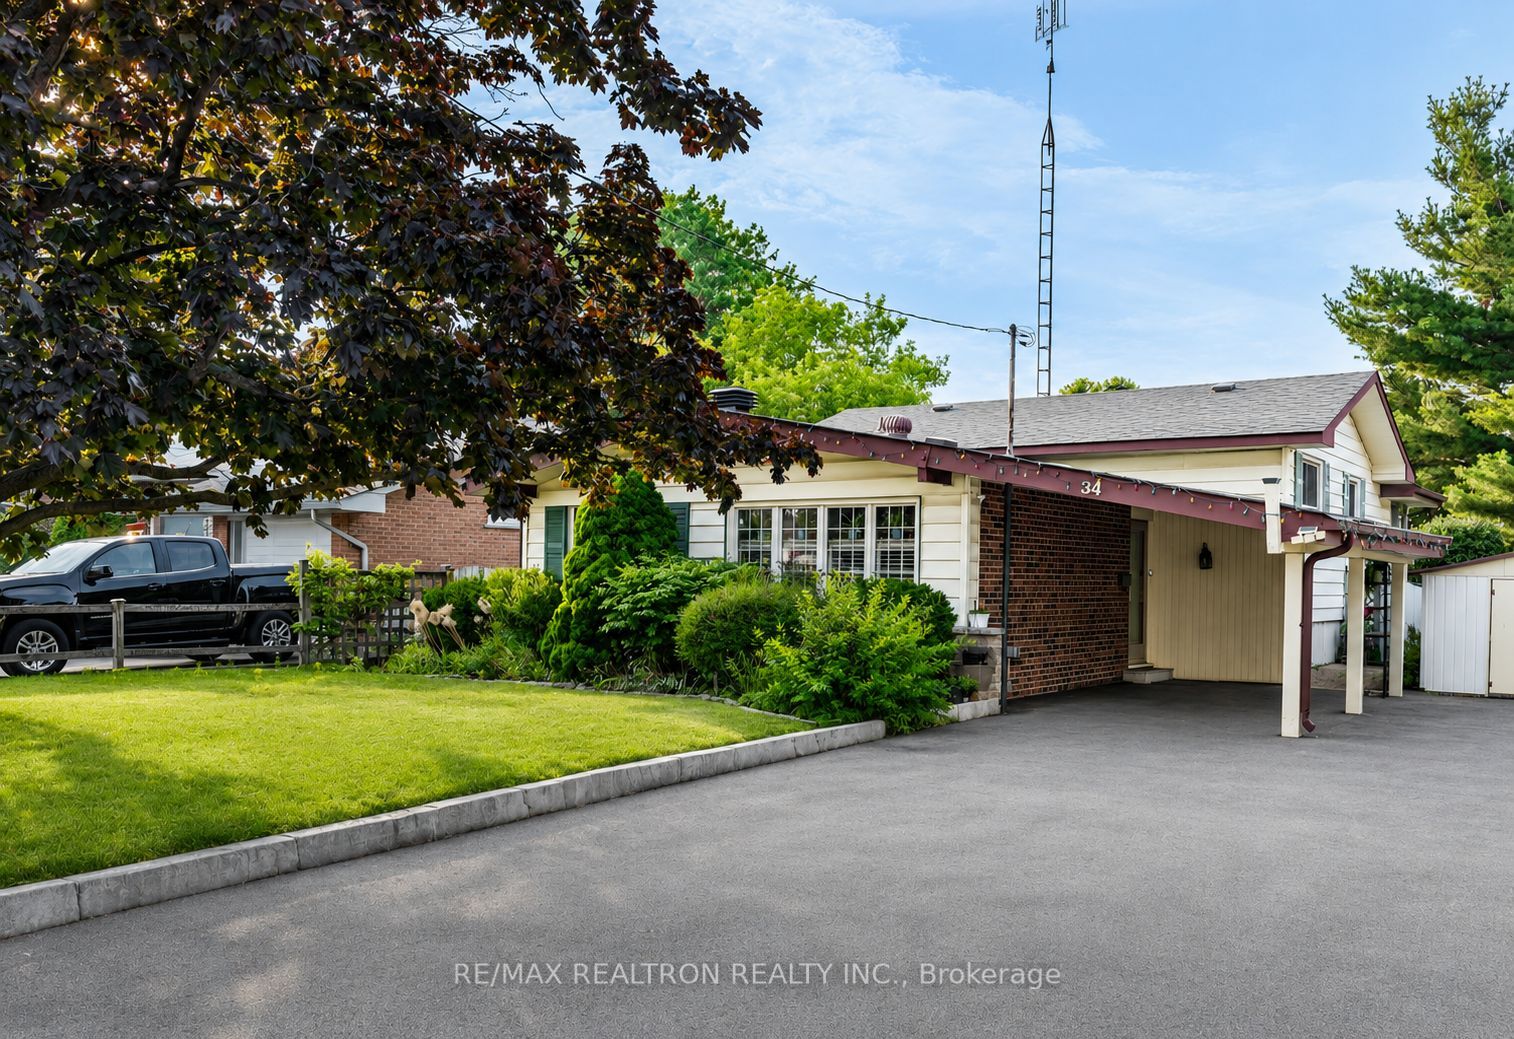
Charming 3+2-Bed, 2-Bath Detached Back-Split in Prime Oshawa Location! Welcome to this well-loved 3-level detached home combining comfort, space, and unbeatable convenience. The bright main level features gleaming hardwood floors and an open living/dining area that flows into an updated kitchen. Upstairs boasts 3 spacious bedrooms and a full 4-piece bath, including a primary bedroom with a double closet and direct access to a cozy sunroom walking out to a large, lush backyard garden. The lower level offers 2 additional bedrooms, a convenient 2-piece bath, a dedicated laundry room, and a generous crawl space perfect for all your storage needs. Outside, enjoy a massive driveway with parking for up to 6 vehicles. Unbeatable location just steps to schools, parks, and public transit, and surrounded by local shops and restaurants. Perfect for growing families or investors!
Property Information
Building Details
Features & Amenities
Financials & Fees
Inclusions & Exclusions
Fridge, Stove, Dishwasher, Washer & Dryer, All ELFs
Freezer in the basement
Location
Similar Properties
View More
Source: Toronto Regional Real Estate Board (TRREB), via PropTx Innovations Inc.
The data relating to real estate on this website comes in part from the MLS® data feed of PropTx Innovations Inc. The information is deemed reliable but is not guaranteed accurate by PropTx.
The information provided herein must only be used by consumers that have a bona fide interest in the purchase, sale or lease of real estate and may not be used for any commercial purpose or any other purpose.
© 2026 PropTx Innovations Inc. All rights reserved. MLS®, REALTOR® and the associated logos are owned or controlled by The Canadian Real Estate Association (CREA).