#1503 - 150 Alton Towers Circle
About This Home
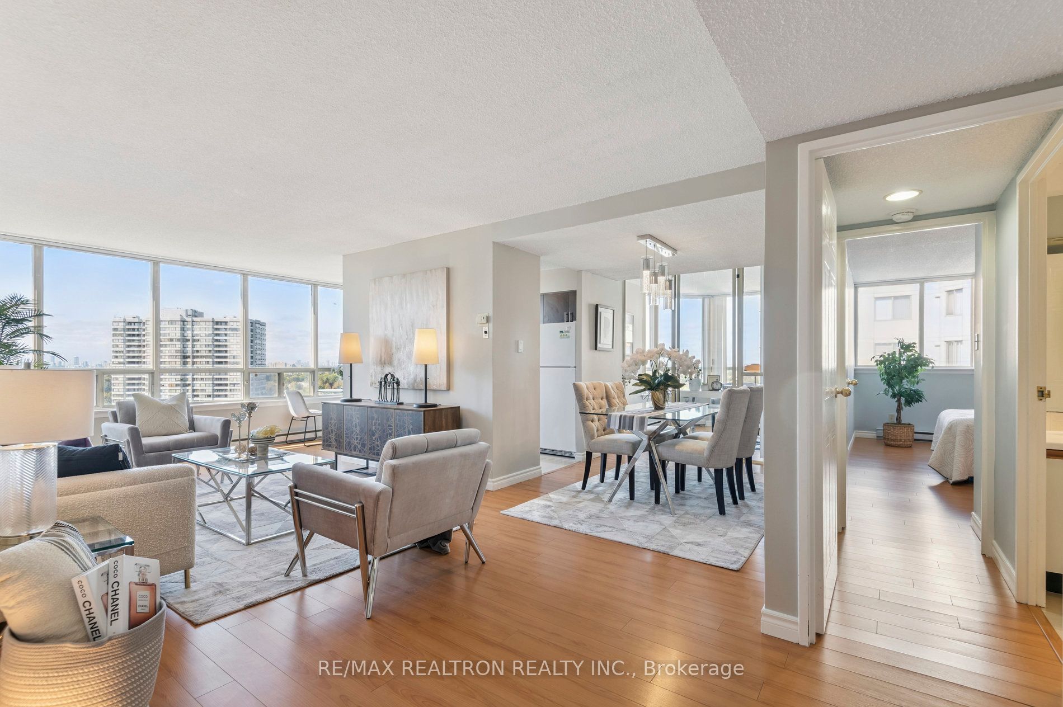
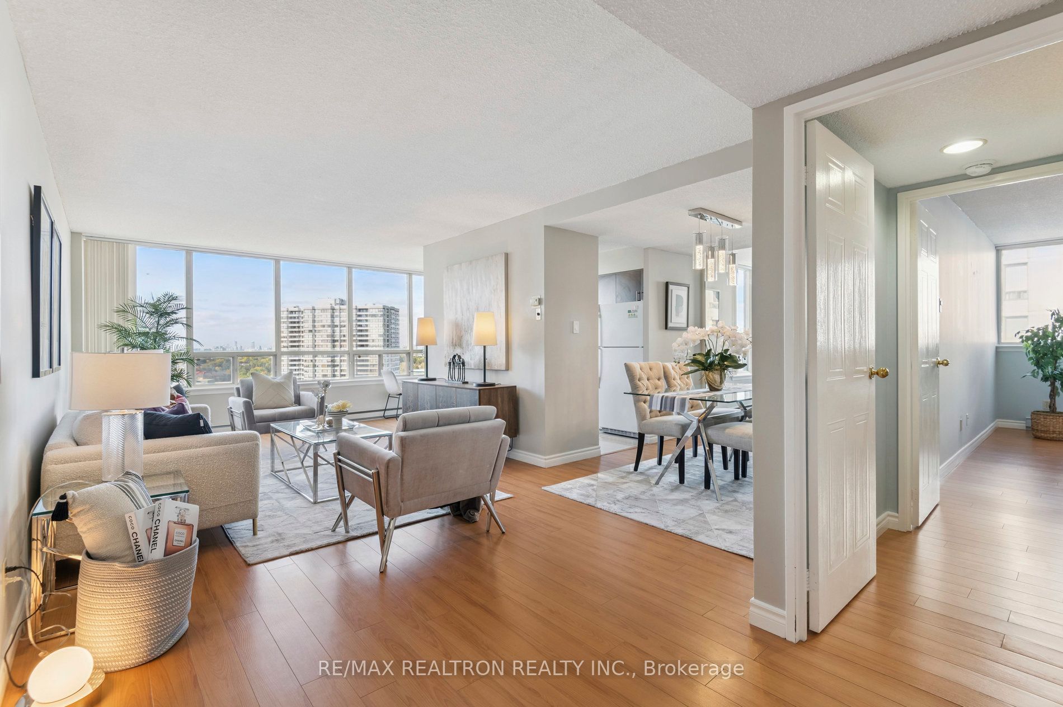
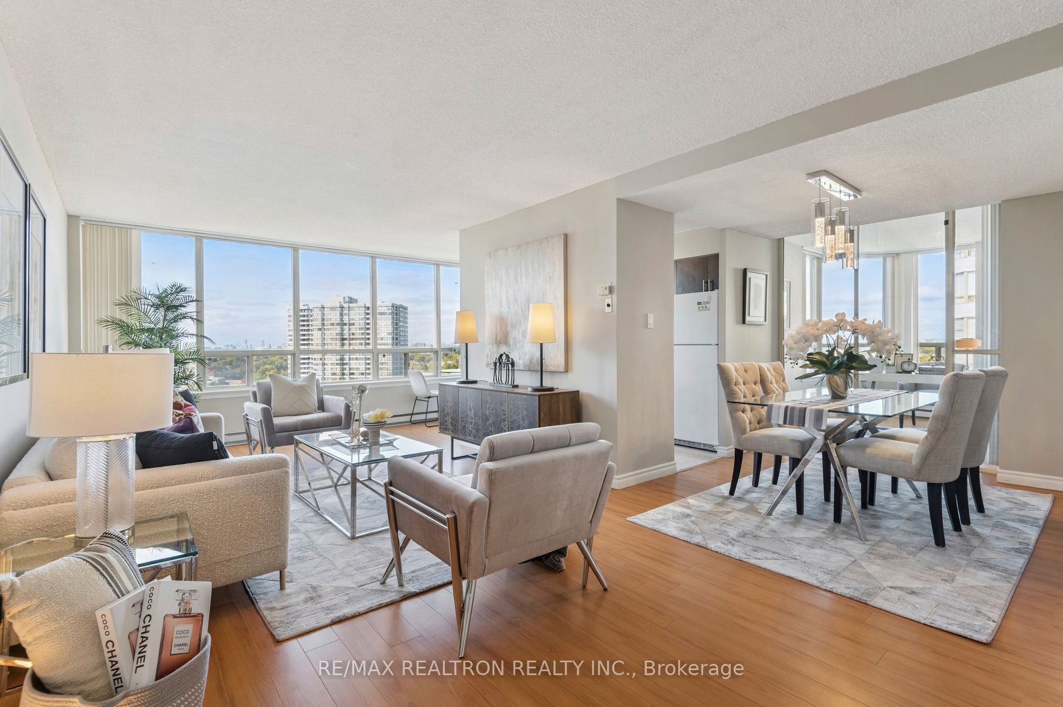
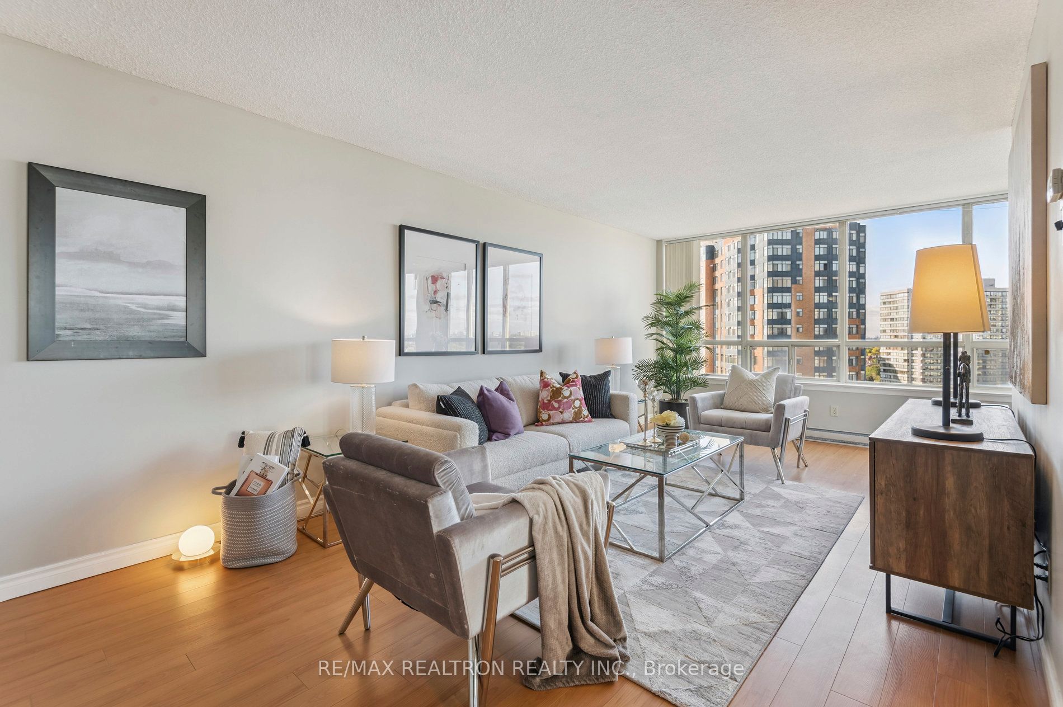
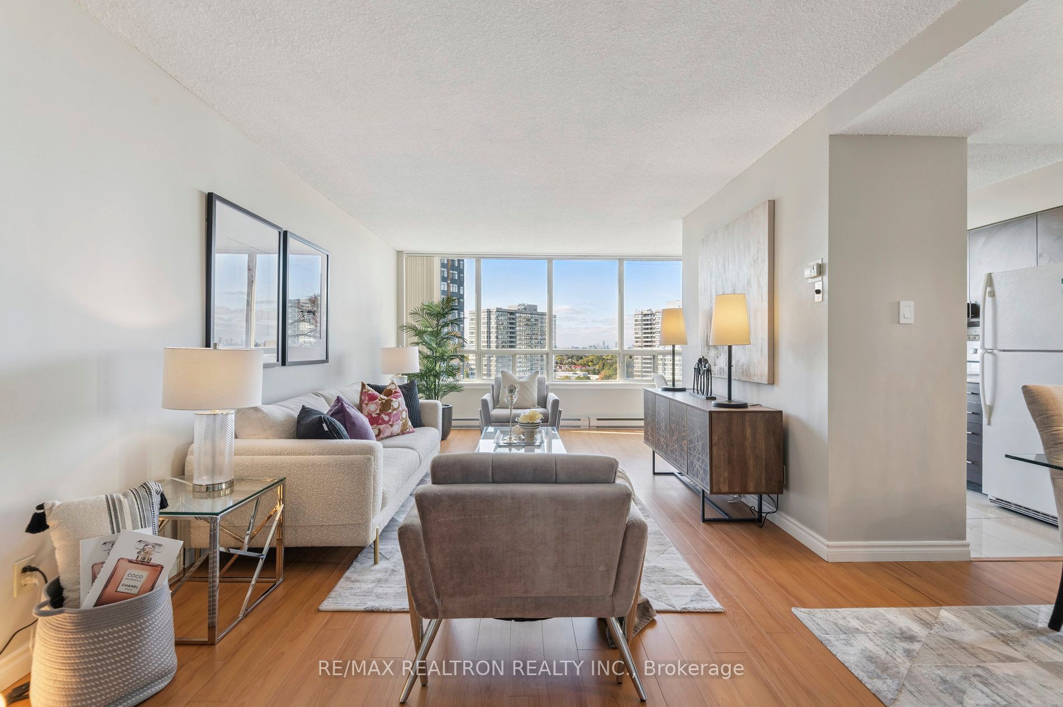
A Rarely Available And Expansive 1,333 Sq Ft Corner Unit *** Flooded With Natural Light ***This High-Floor Corner Suite Delivers Unobstructed Skyline Views And A Wide, Open FeelThat's rare To Find *** The Thoughtfully Designed Split-Bedroom Layout Ensures Privacy *** The Generous Solarium (~100 sq ft) Enhances The Living Space With Versatility And Natural Light *** Both bedrooms Are Complete With Ensuite Bathrooms *** And The Home Features Quality Laminate And Porcelain Flooring Throughout *** The Building Is Known For Its Excellent Upkeep, Providing ResidentsWith 24-Hour Security, Concierge Service, Abundant Visitor Parking, And Outstanding RecreationalAmenities *** A Truly Special Suite - Bright, Spacious, And In Immaculate Move-In Condition *** ThisWell-Managed Building Checks Every Box *** Just Move In And Enjoy! ***
Property Information
Building Details
Features & Amenities
Financials & Fees
Inclusions & Exclusions
Fridge, Stove, Range Hood *** Washer & Dryer *** All Existing Elfs and All Existing Window Coverings ***
Location
Similar Properties
View More
Source: Toronto Regional Real Estate Board (TRREB), via PropTx Innovations Inc.
The data relating to real estate on this website comes in part from the MLS® data feed of PropTx Innovations Inc. The information is deemed reliable but is not guaranteed accurate by PropTx.
The information provided herein must only be used by consumers that have a bona fide interest in the purchase, sale or lease of real estate and may not be used for any commercial purpose or any other purpose.
© 2026 PropTx Innovations Inc. All rights reserved. MLS®, REALTOR® and the associated logos are owned or controlled by The Canadian Real Estate Association (CREA).