28 MARLBOROUGH Street
About This Home
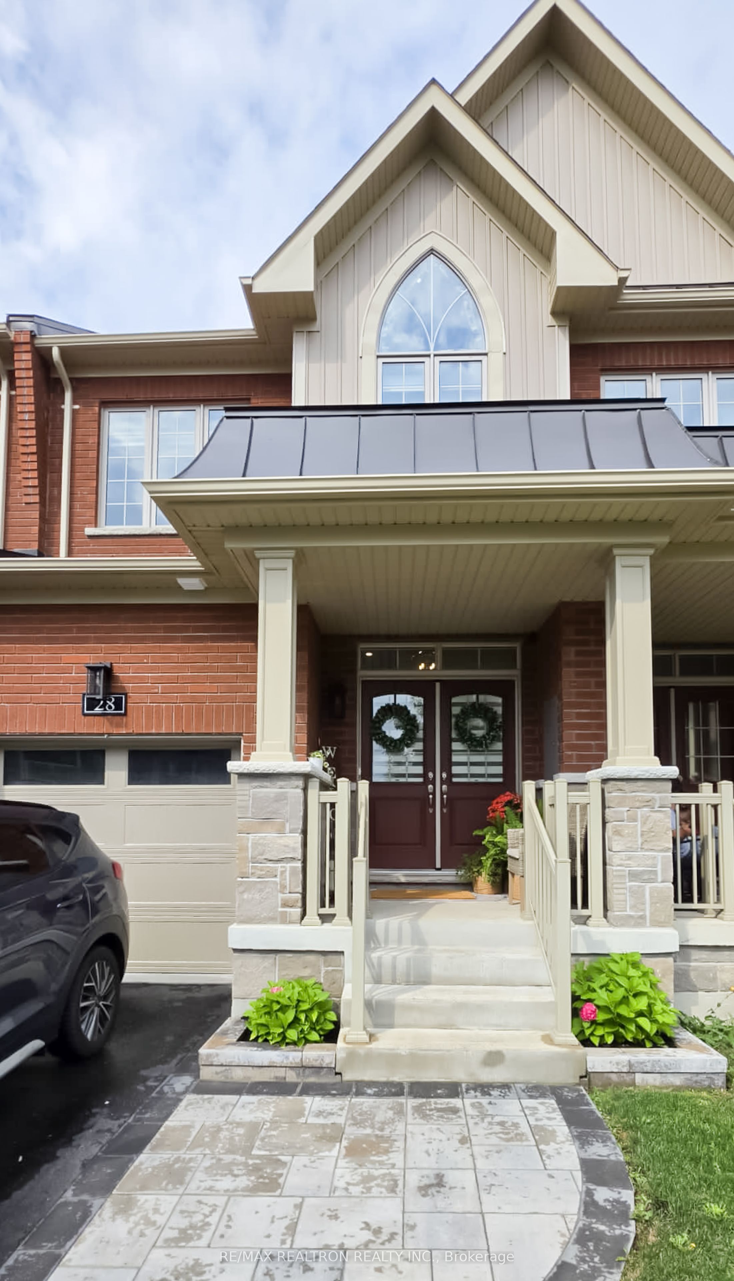
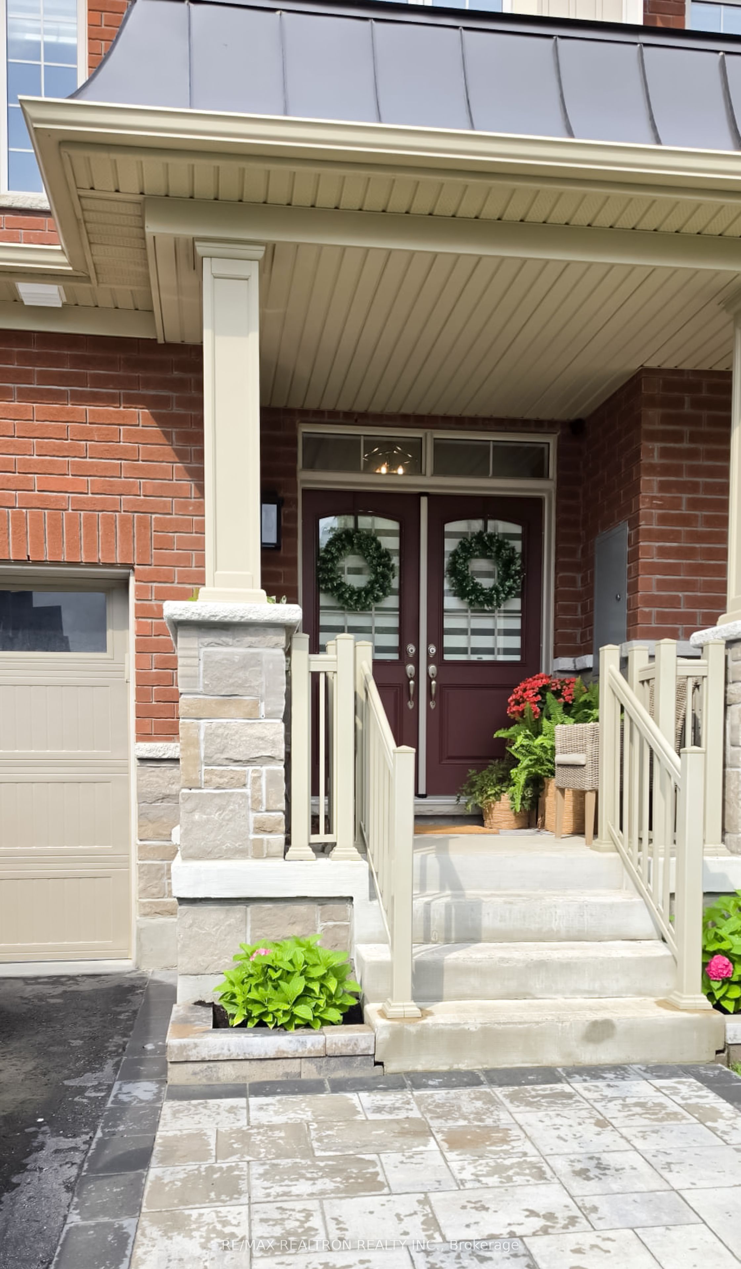
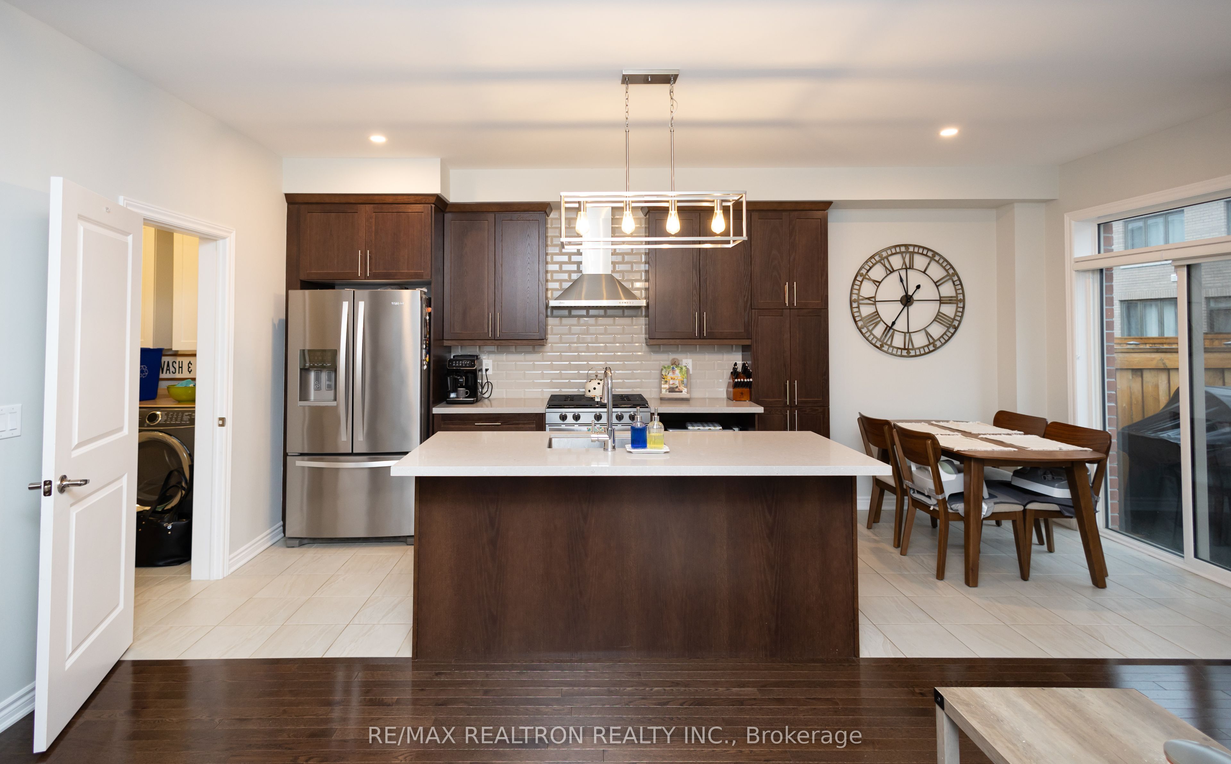
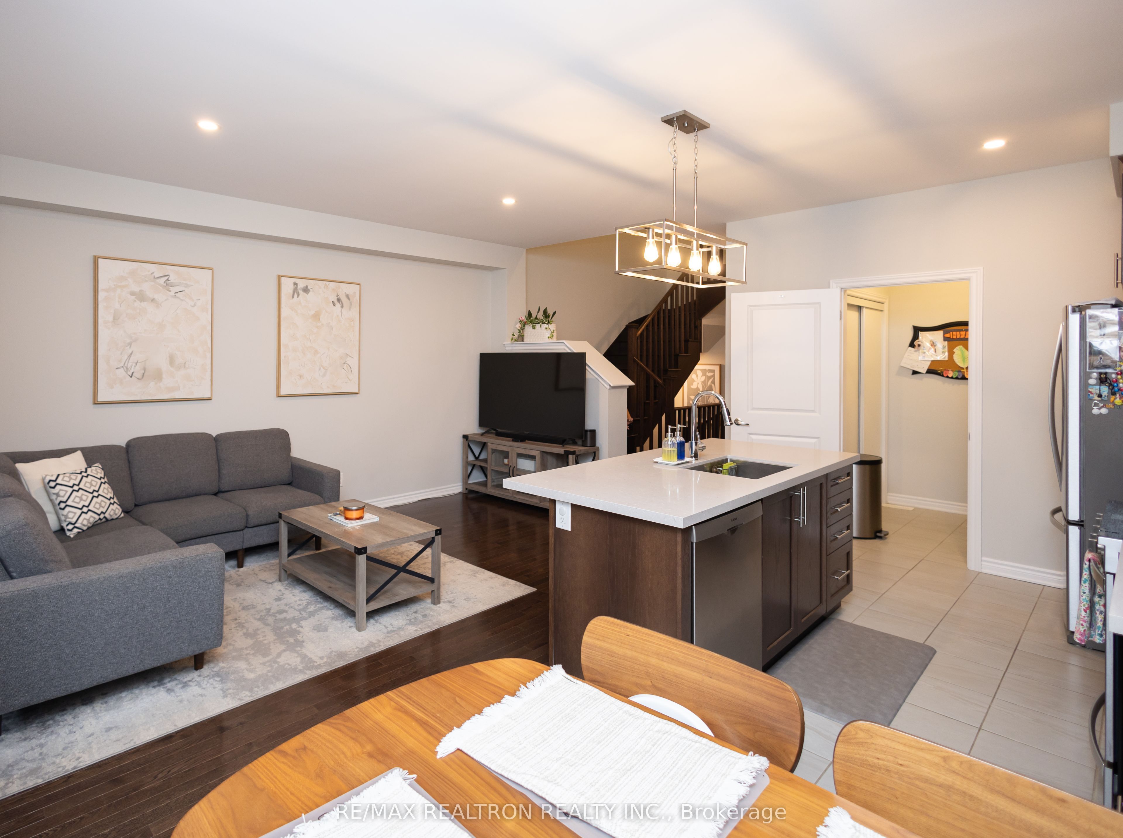
Absolutely Gorgeous 3-bedroom 3-bathroom Freehold townhome in sought-after Rolling Acres community of Whitby! Thousands spent in upgrades!!! Nicely Finished Custom Basement! Fully Upgraded w/large double door entry, Upgraded Oak Hardwood Floors throughout both the Main and Second floors. The kitchen is to die for, Quartz counters, large island, double sink, stainless steel appliances, gas stove & walk-out to a fully fenced backyard. The Primary Ensuite features a soaker tub, walk-in shower, sink with Marble Countertop. Then there is Finished Basement. Featuring a large rec room with Broadloom flooring. . Enjoy Ultimate Convenience with quick access to Highway 401, 407, and 412, plus the Whitby GO Station. Top-rated Schools, Scenic trails, Shops, and all amenities, all just minutes away! Don't wait, schedule your showing today and make this Stunning Townhome your new home! Note no POTL fees. You wont be Disappointed.
Property Information
Building Details
Features & Amenities
Financials & Fees
Inclusions & Exclusions
FRIDGE, STOVE, DISHWASHER, WASHER, DRYER, ALL ELECTRIC LIGHT FIXTURES, UPGRADED SOLID OAK STAIRCASE, MAIN FLOOR POT LIGHTS
MASTER BEDROOM CHANDELIER AND BABY'S ROOM CHANDELIER AND 2ND BEDROOM CHANDELIER ALL OF WHICH TO BE REPLACED BY SELLER.BASEMENT FRIDGE AND CHEST FREEZER
Location
Similar Properties
View More
Source: Toronto Regional Real Estate Board (TRREB), via PropTx Innovations Inc.
The data relating to real estate on this website comes in part from the MLS® data feed of PropTx Innovations Inc. The information is deemed reliable but is not guaranteed accurate by PropTx.
The information provided herein must only be used by consumers that have a bona fide interest in the purchase, sale or lease of real estate and may not be used for any commercial purpose or any other purpose.
© 2026 PropTx Innovations Inc. All rights reserved. MLS®, REALTOR® and the associated logos are owned or controlled by The Canadian Real Estate Association (CREA).