1243 Ronald Inche Drive
About This Home
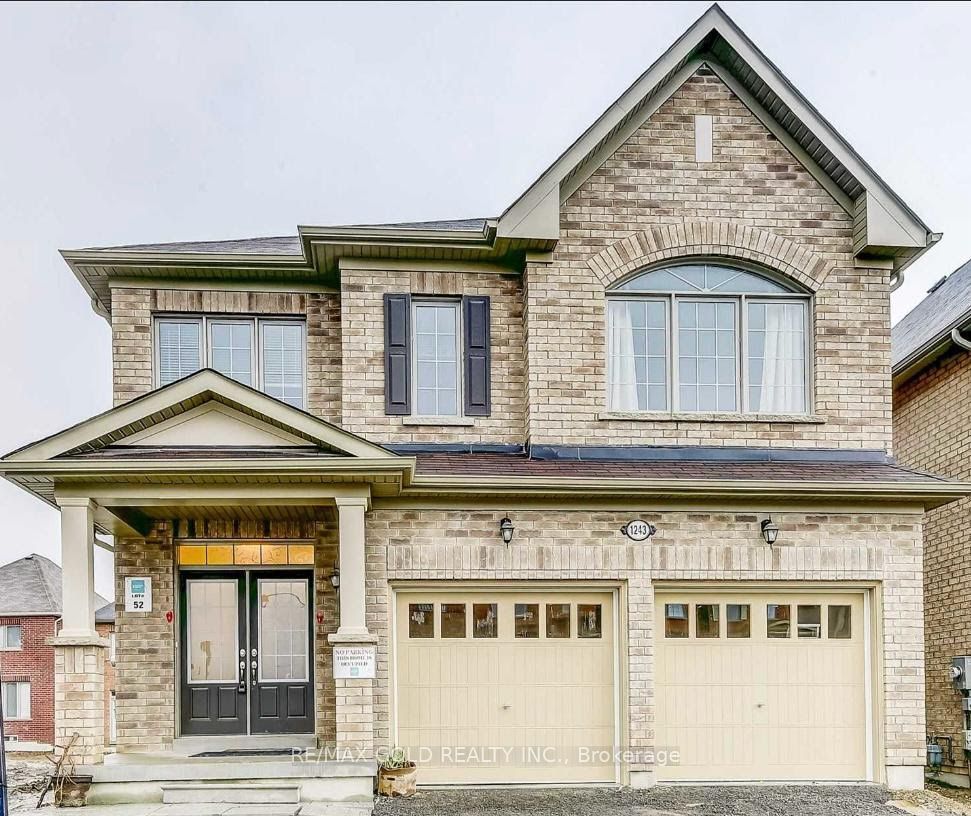
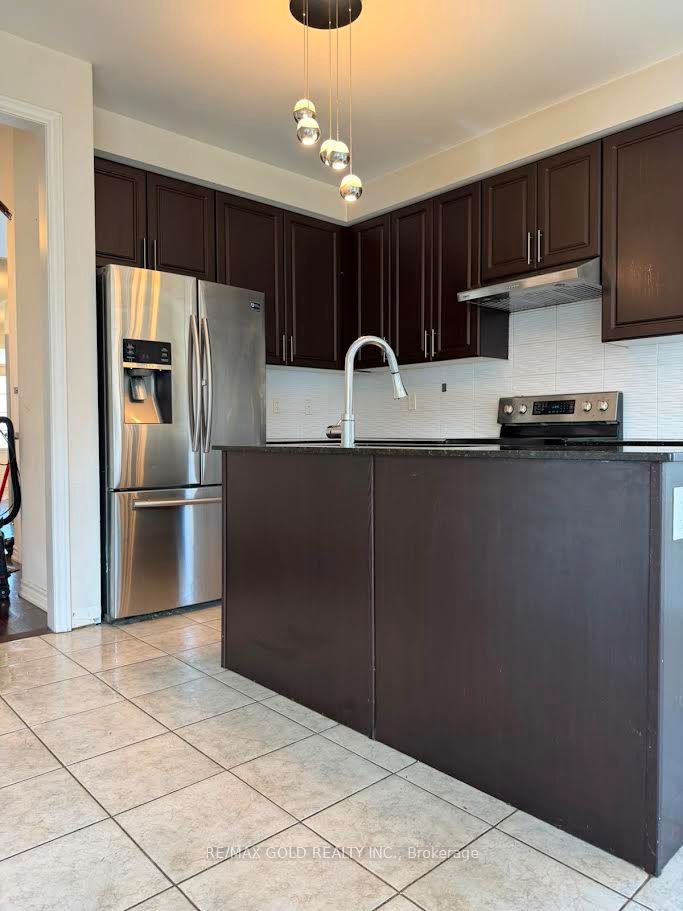
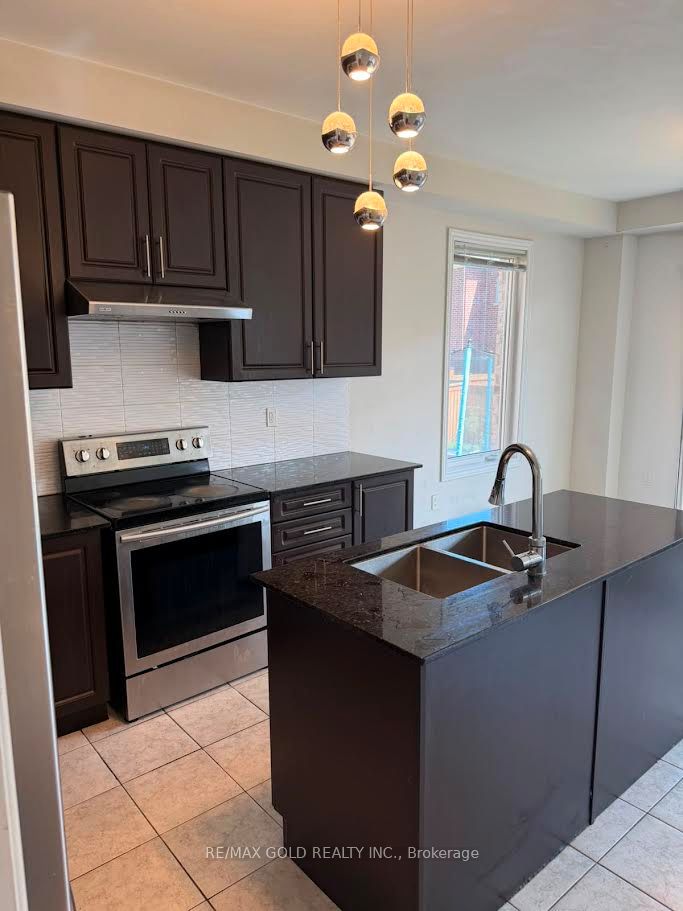
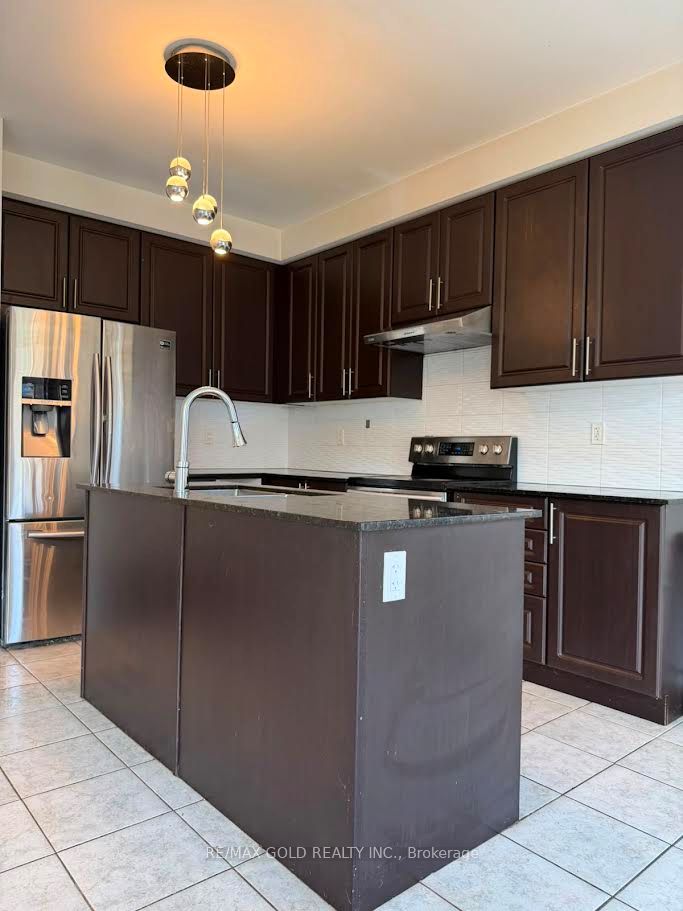
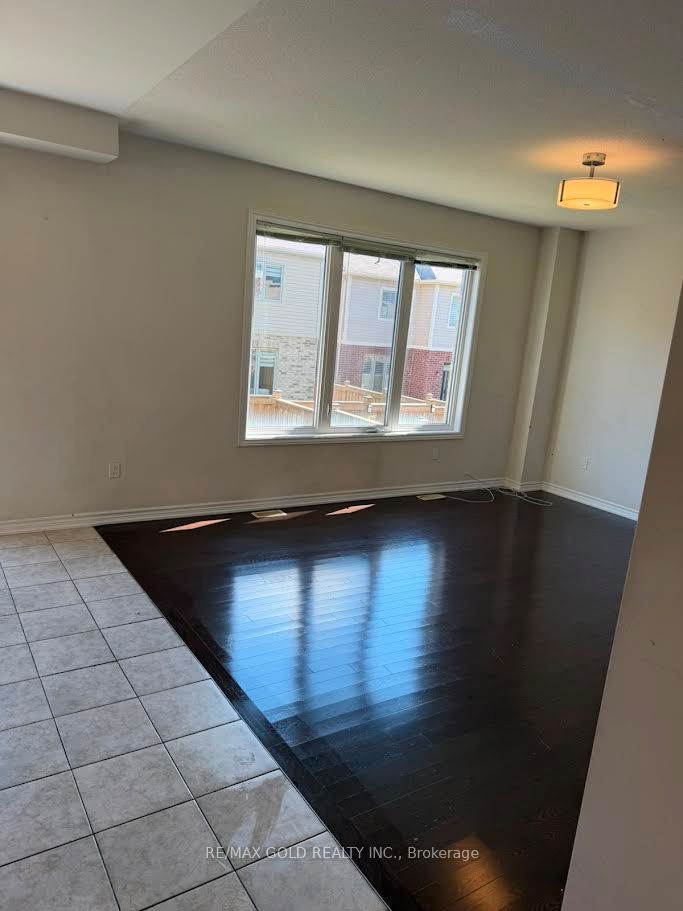
Stunning newly built 4-bed, 4-bath executive home with soaring 9ft ceilings. Eat-in kitchen features stainless steel appliances, granite counters, and a center island with breakfast bar. Hardwood floors throughout with an elegant oak circular staircase. Master retreat boasts a 5- piece ensuite and large walk-in closet. Second bedroom has its own private ensuite, while the 3rd and 4th bedrooms share a 4-piece bathroom. Close to schools, parks, transit, Durham College, Ontario Tech Univ, and major highways. Steps to Delpark Homes Centre (pool, skating, fitness, library) and Smart Centres Oshawa North, Costco, Farm Boy & more. Ideal for professionals and families seeking space and convenience. The house has been professionally cleaned and is move-in ready. The basement is not included.
Property Information
Building Details
Features & Amenities
Inclusions & Exclusions
Fridge, Stove, B/I Dishwasher, Washer, Dryer
Location
Similar Properties
View More

Source: Toronto Regional Real Estate Board (TRREB), via PropTx Innovations Inc.
The data relating to real estate on this website comes in part from the MLS® data feed of PropTx Innovations Inc. The information is deemed reliable but is not guaranteed accurate by PropTx.
The information provided herein must only be used by consumers that have a bona fide interest in the purchase, sale or lease of real estate and may not be used for any commercial purpose or any other purpose.
© 2026 PropTx Innovations Inc. All rights reserved. MLS®, REALTOR® and the associated logos are owned or controlled by The Canadian Real Estate Association (CREA).