1084 Pape Avenue
About This Home
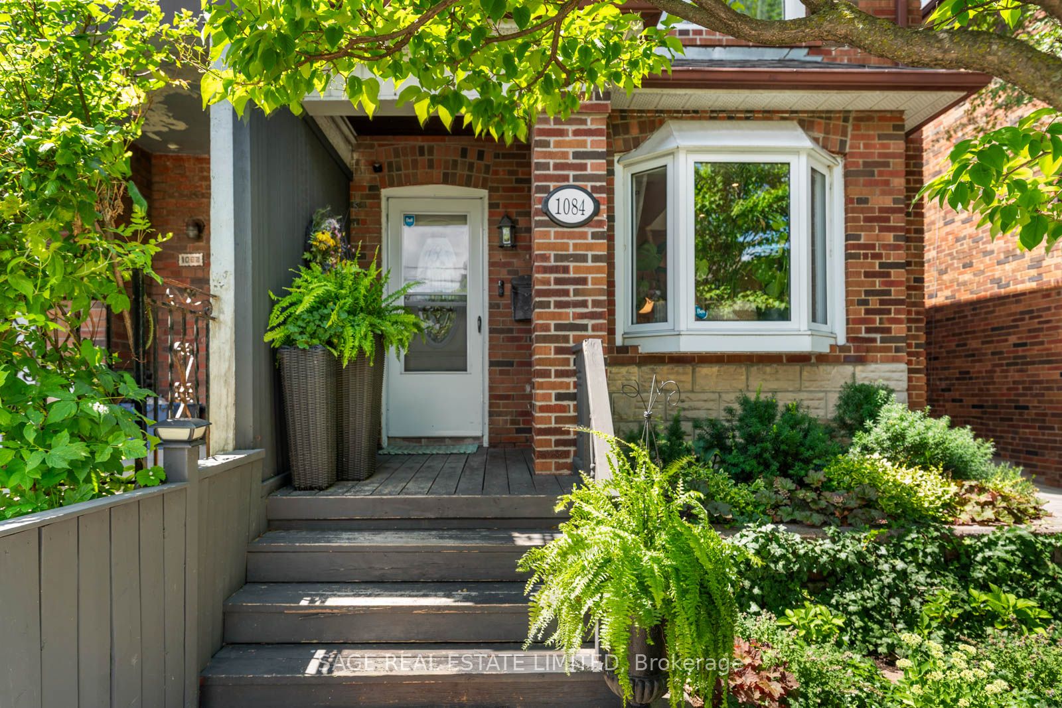
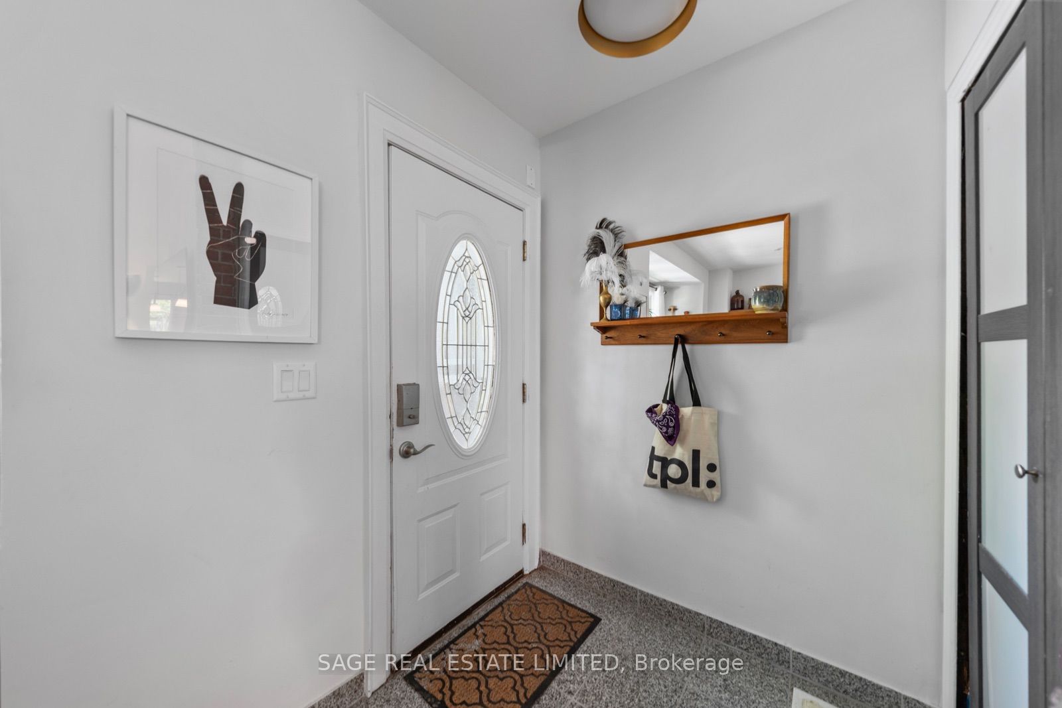
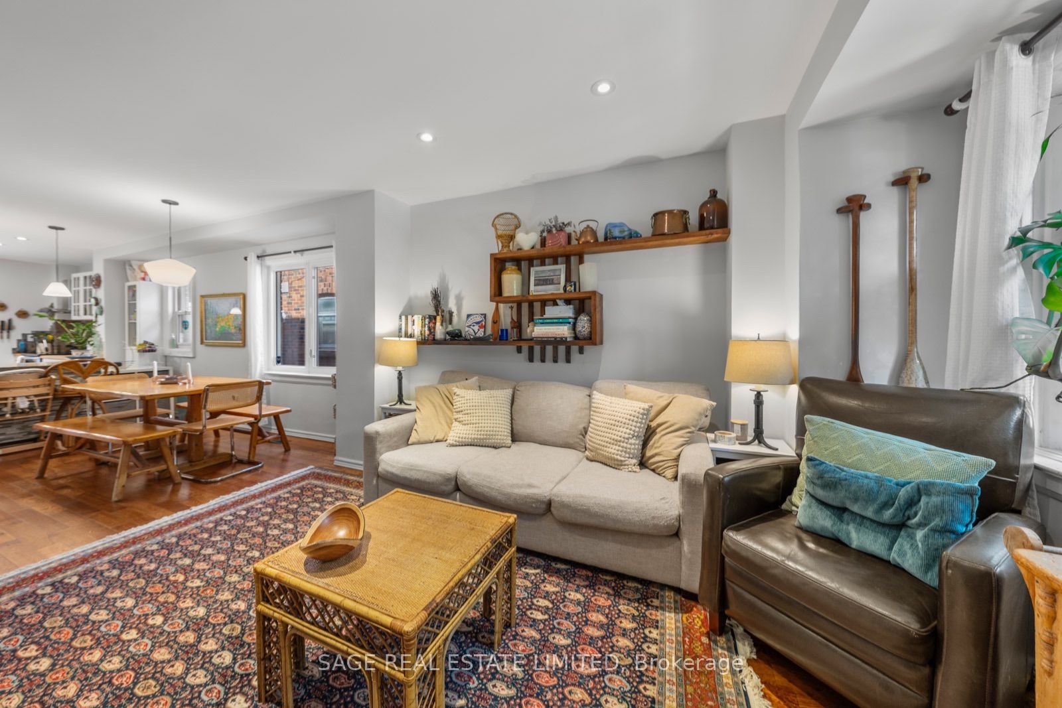
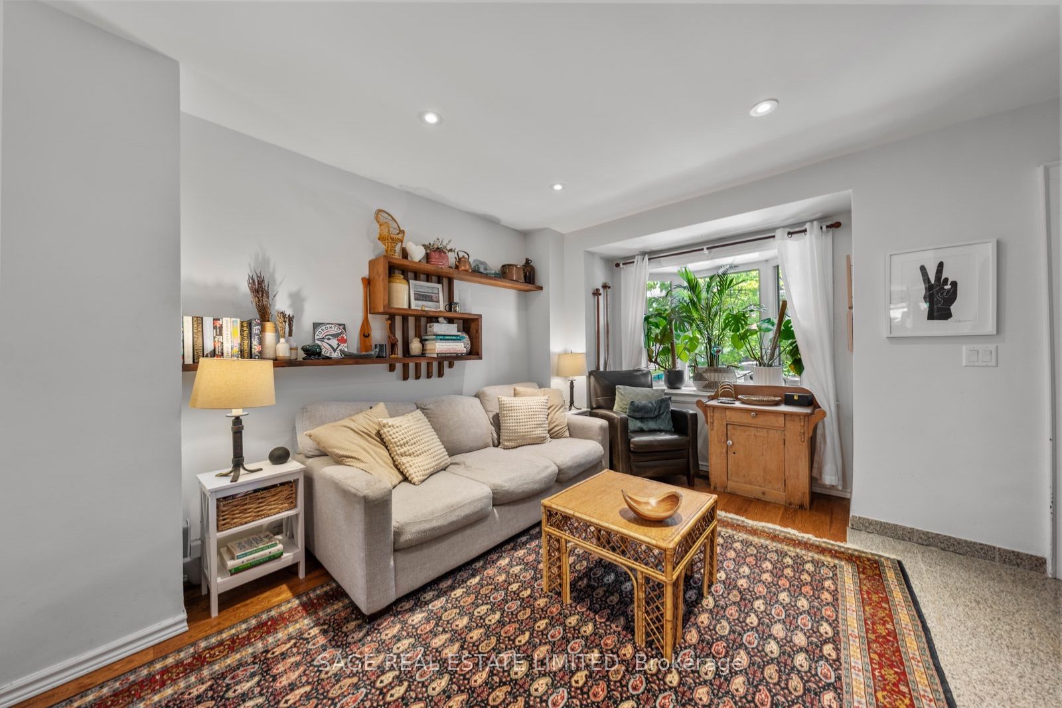
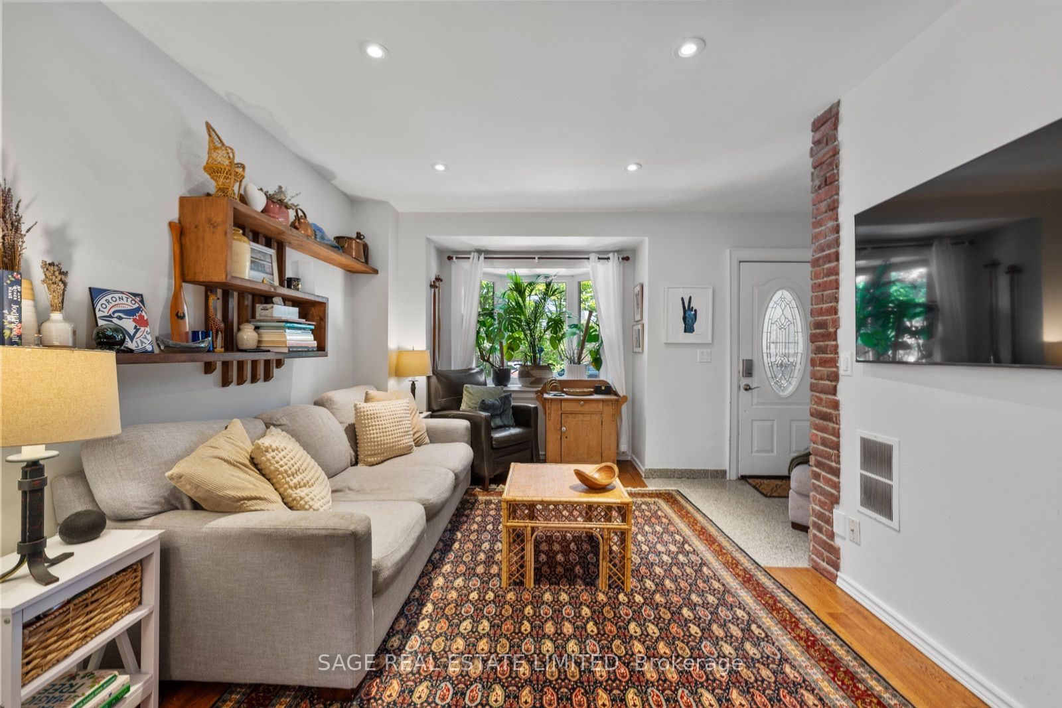
Welcome to this charming two and half storey semi-detached home, conveniently located just north of the Danforth available for lease. Offering three spacious bedrooms, three washrooms and flexible living space throughout, this inviting home is a wonderful option for families or professionals. The bright open-concept main floor is perfect for everyday living and entertaining, providing a natural flow between the principal rooms. The finished basement provides additional family or recreation space, while the bonus third-floor loft is ideal for a home office, reading room, yoga studio, playroom or quiet retreat. Step outside to enjoy the professionally landscaped private fenced yard, perfect for relaxing, entertaining or letting the kids play. Enjoy an incredibly convenient neighbourhood setting with an elementary school and community centre directly across the street, two parks and a Serrano Café within walking distance, and a grocery store just three doors away. The Danforth is approximately a 10-minute walk from your doorstep, while the DVP is only five minutes away, offering easy access throughout the city. A spacious and welcoming home in a connected, family-friendly community.
Property Information
Building Details
Features & Amenities
Inclusions & Exclusions
For tenant use: first floor fridge, dishwasher, stove, washer and dryer
Freezer and Fridges in Basement, and Microwave
Location
Similar Properties
View More
Source: Toronto Regional Real Estate Board (TRREB), via PropTx Innovations Inc.
The data relating to real estate on this website comes in part from the MLS® data feed of PropTx Innovations Inc. The information is deemed reliable but is not guaranteed accurate by PropTx.
The information provided herein must only be used by consumers that have a bona fide interest in the purchase, sale or lease of real estate and may not be used for any commercial purpose or any other purpose.
© 2026 PropTx Innovations Inc. All rights reserved. MLS®, REALTOR® and the associated logos are owned or controlled by The Canadian Real Estate Association (CREA).