#Basement - 62 Ambassador Drive
About This Home
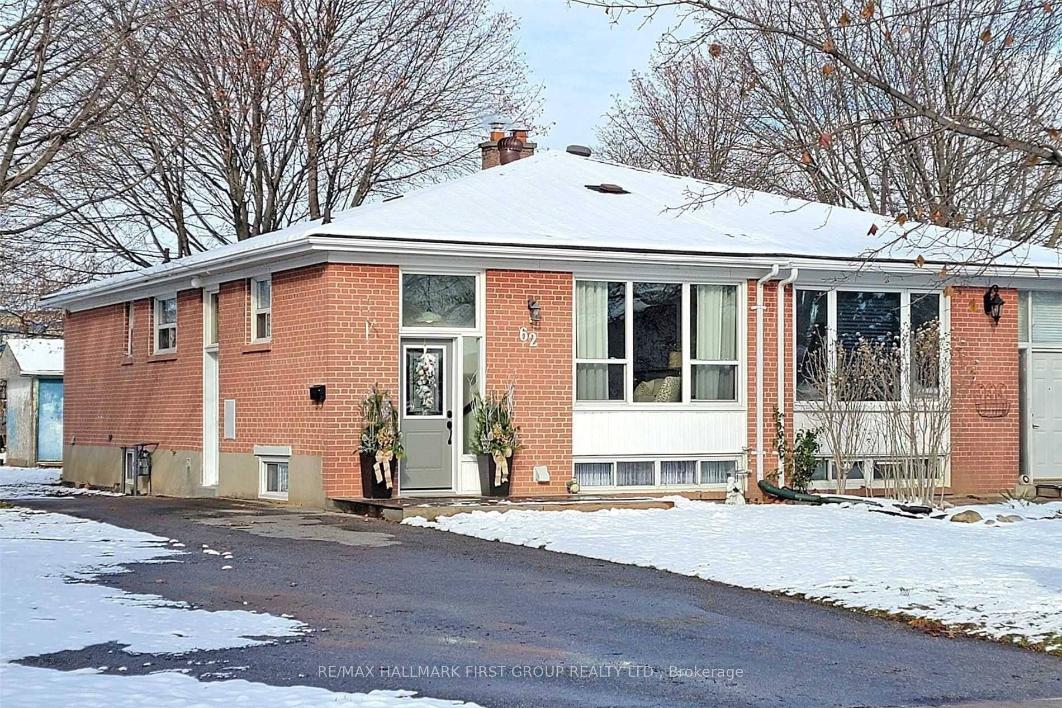
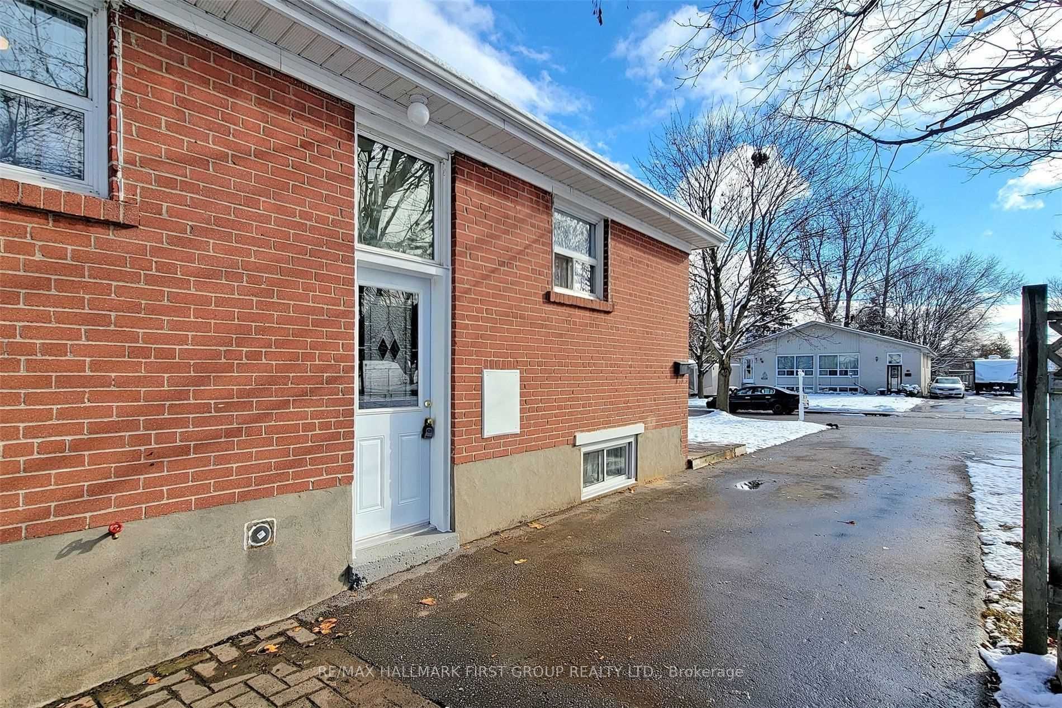
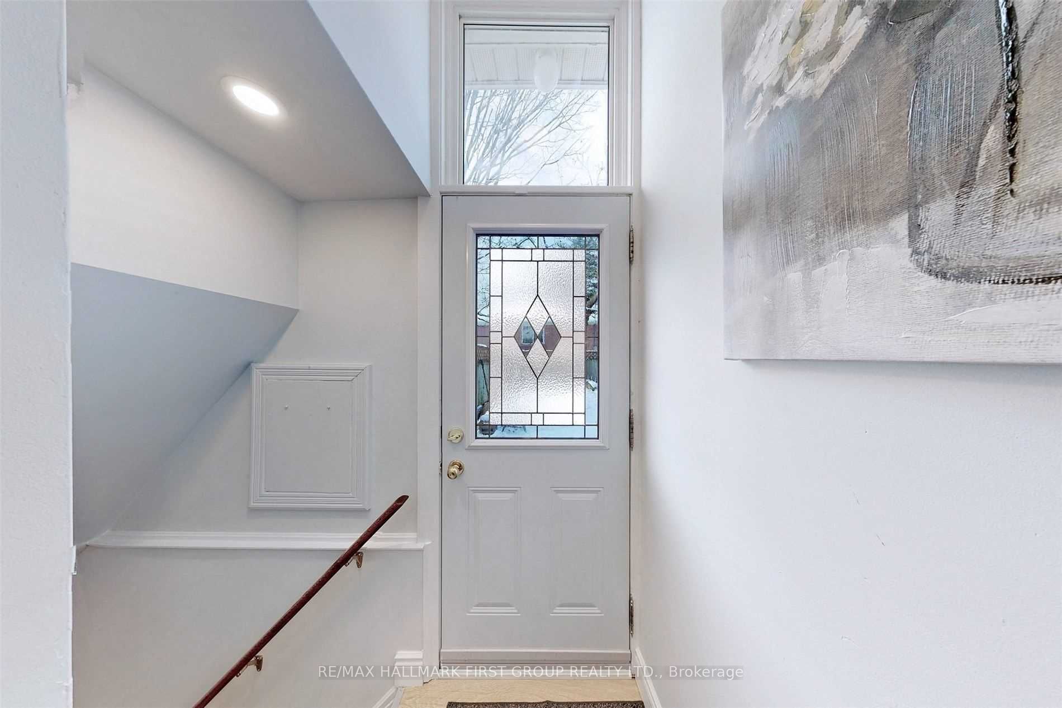
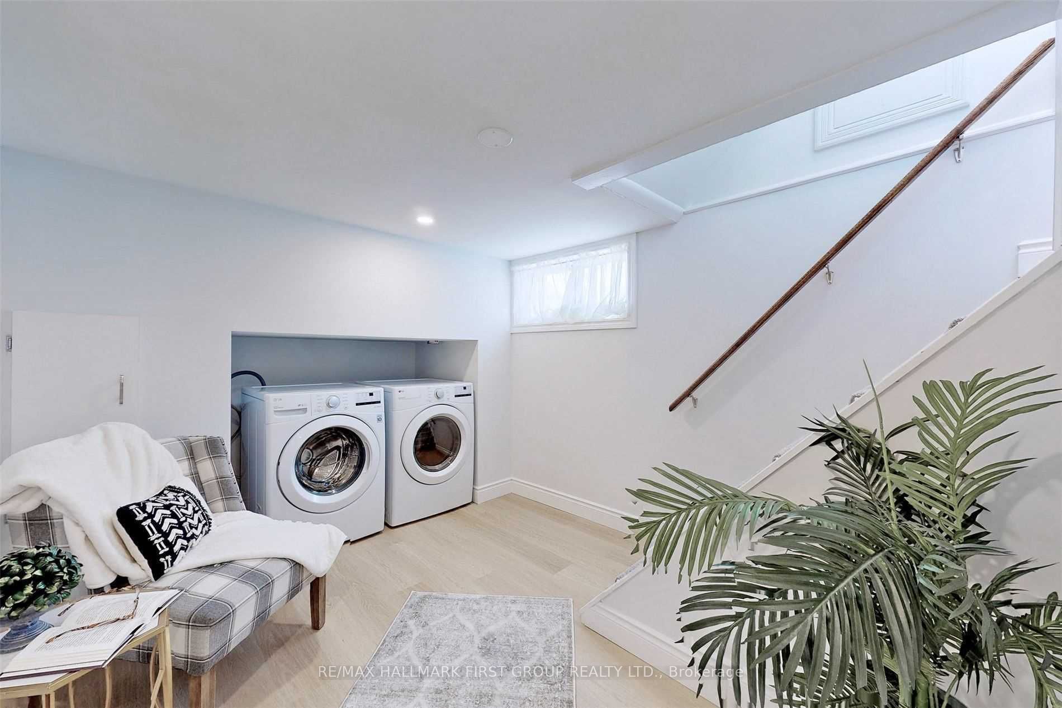
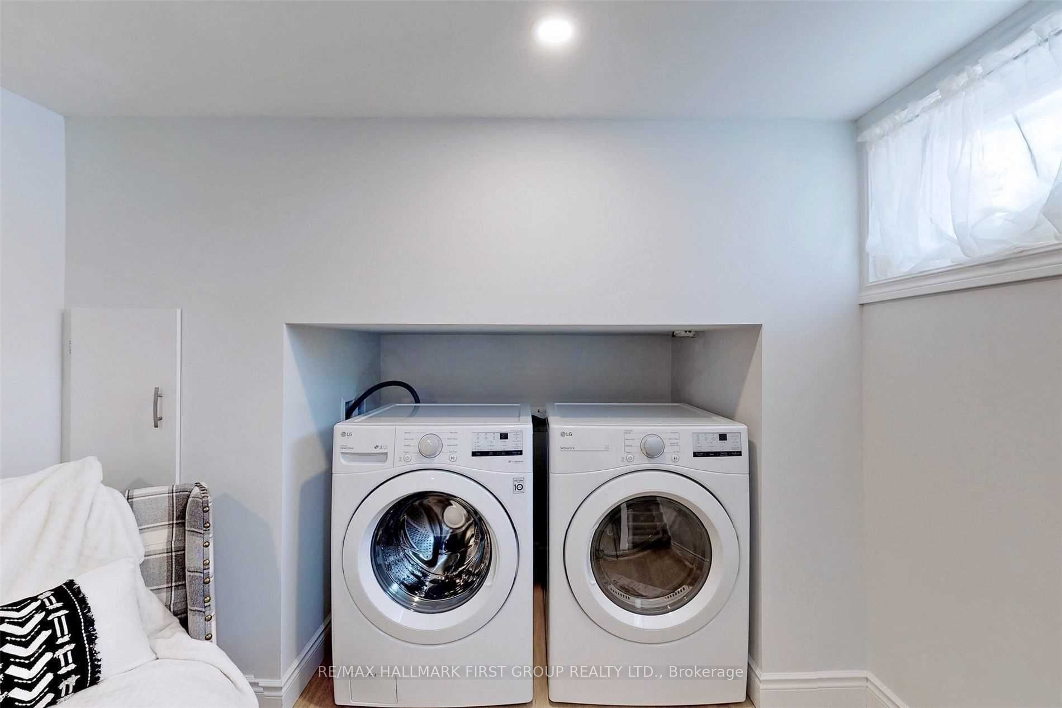
Bright And Spacious Two-Bedroom Plus Den Basement Apartment Available Immediately In A Convenient, Family-Friendly Ajax Neighbourhood Near Bayly Street And Harwood Avenue. This Well-Maintained Unit Features Two Generously Sized Bedrooms That Can Each Accommodate A King-Size Bed, A Separate Den Ideal For A Home Office, Study Area Or Additional Storage, One Full Bathroom, A Private Separate Side Entrance, And A Large Living Area With Plenty Of Space For A Sectional Or Oversized Couch. Enjoy Windows In Every Room, Abundant Natural Light, Stainless Steel Appliances, Shared Laundry And One To Two Parking Spaces. The Tenant Is Responsible For 40% Of The Total Utilities, Averaging Approximately $80 To $150 Per Month Depending On Usage And The Season. Conveniently Located Within Walking Distance Of Ajax High School, Bolton C. Falby Public School, St. Bernadette Catholic School, Harwood Plaza, Food Basics, GoodLife Fitness, Shoppers Drug Mart, Rexall, RBC, Scotiabank, Dollarama, Restaurants, Shopping, Transit And More. Approximately Five Minutes From Lakeridge Health Ajax Pickering Hospital, Ajax GO Station, Highway 401 And The Salem Road Highway Entrance.
Property Information
Building Details
Features & Amenities
Inclusions & Exclusions
Existing: S/S Fridge & Stove. 2 parking spots.
Location
Similar Properties
View More
Source: Toronto Regional Real Estate Board (TRREB), via PropTx Innovations Inc.
The data relating to real estate on this website comes in part from the MLS® data feed of PropTx Innovations Inc. The information is deemed reliable but is not guaranteed accurate by PropTx.
The information provided herein must only be used by consumers that have a bona fide interest in the purchase, sale or lease of real estate and may not be used for any commercial purpose or any other purpose.
© 2026 PropTx Innovations Inc. All rights reserved. MLS®, REALTOR® and the associated logos are owned or controlled by The Canadian Real Estate Association (CREA).