493 St. Lawrence Avenue
About This Home
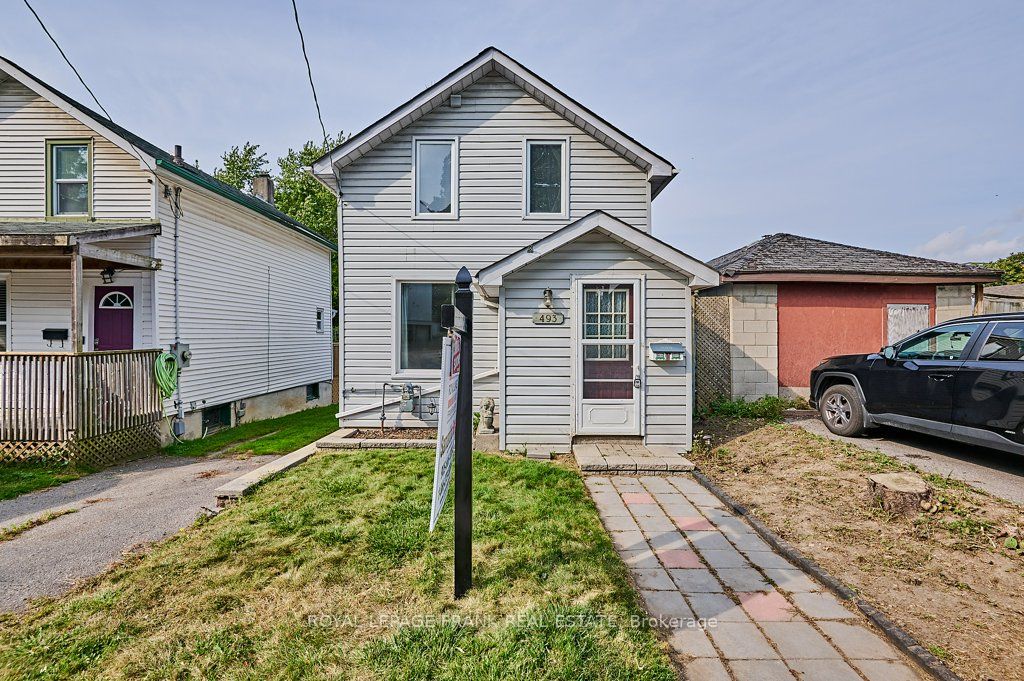
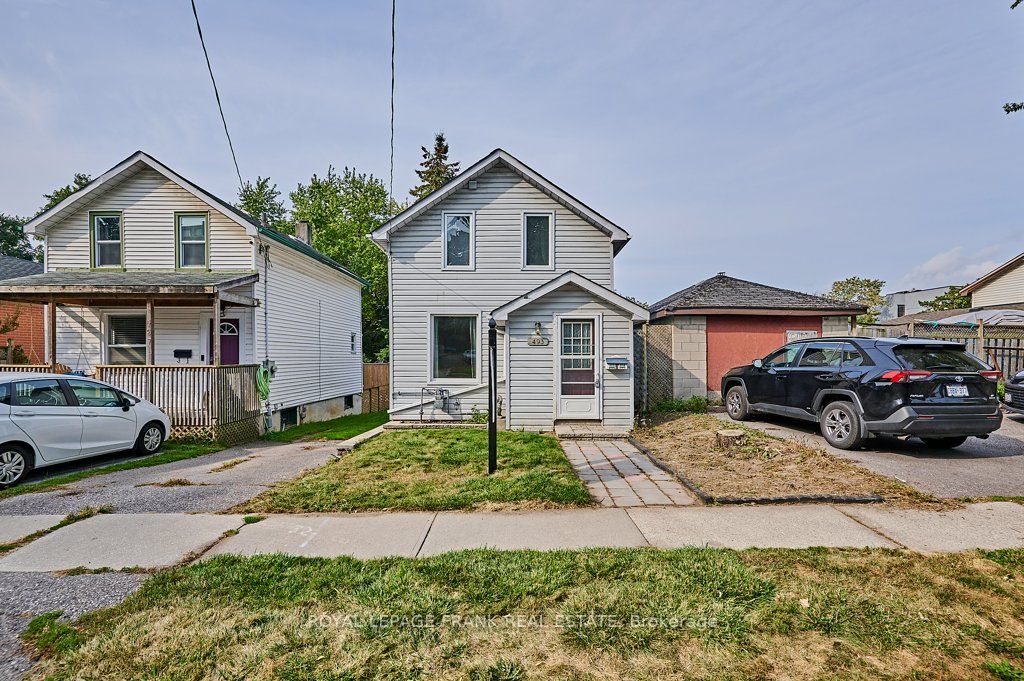
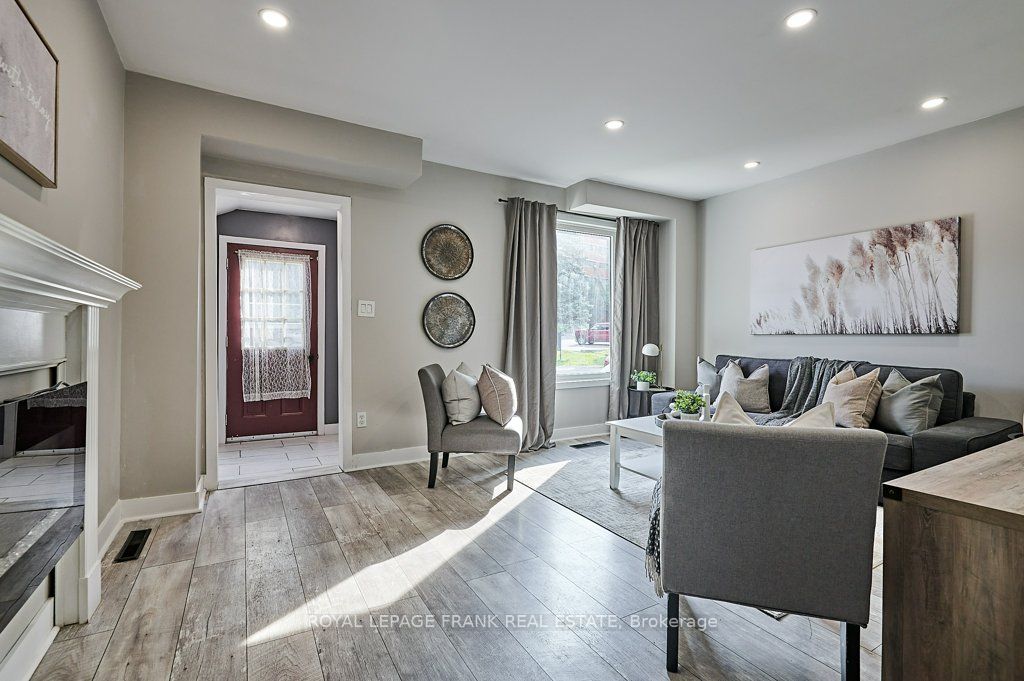
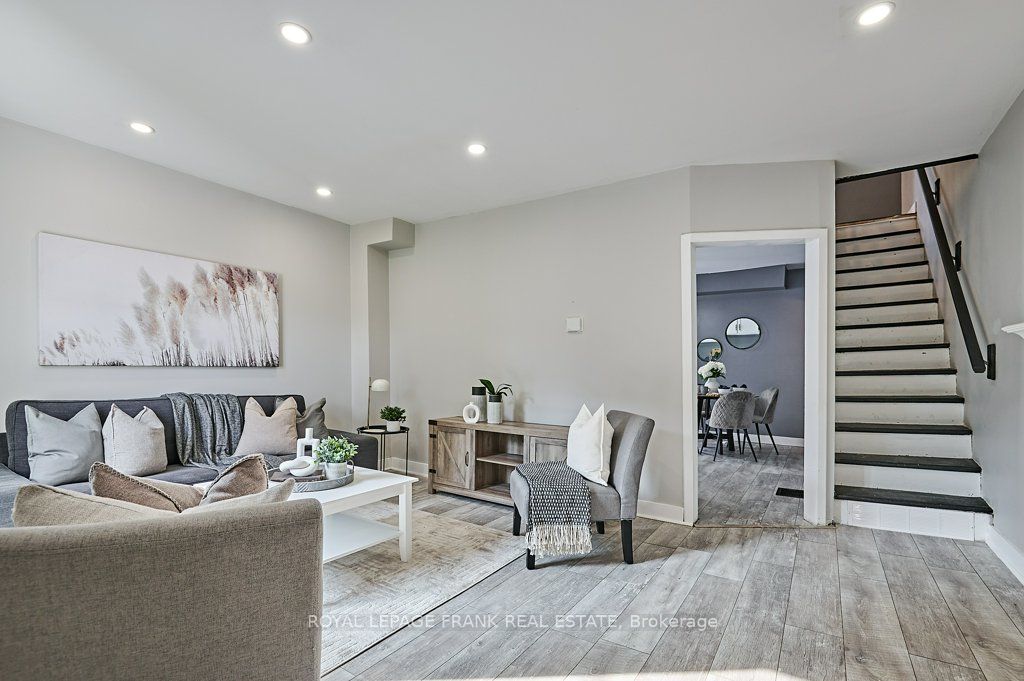
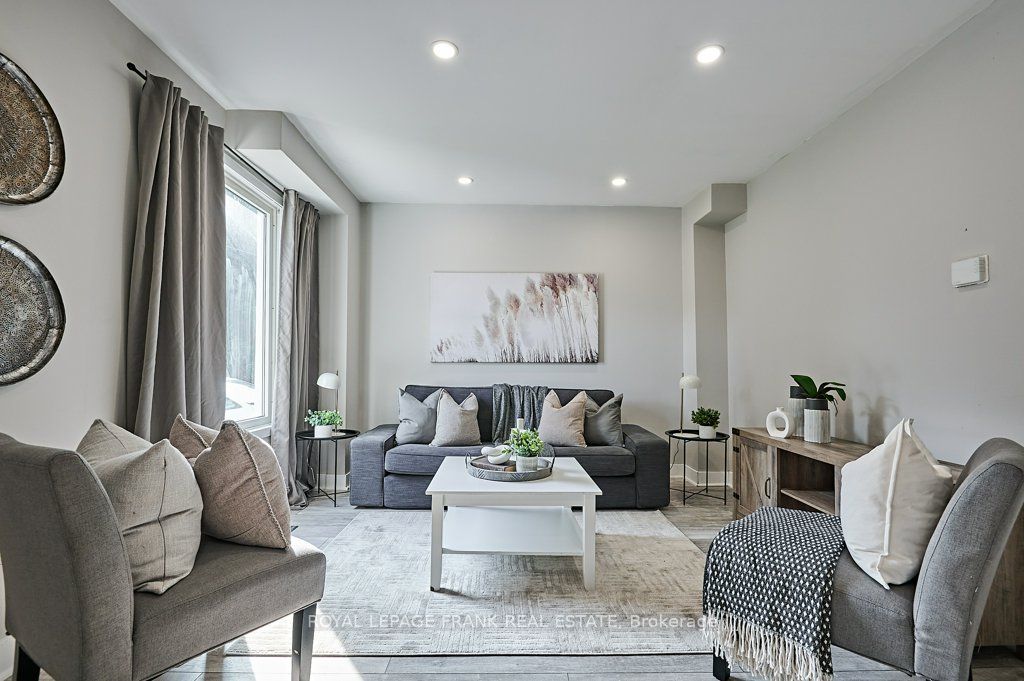
Welcome to this charming 2-bedroom, 2-storey detached century home, set on a spacious ravine lot on a quiet Central Oshawa street. This inviting property features a large living room, perfect for relaxing or entertaining, along with a generously sized eat-in kitchen offering a walkout to a 15 x 10 deck and expansive backyard-ideal for indoor/outdoor living.The upper level was updated in 2022 and includes a large 4-piece bathroom, updated plumbing and wiring, laminate flooring throughout, and a gas furnace (2024). Parking for one vehicle is available on a shared driveway to the south of the property. Conveniently located near public transit, schools, shopping, and with easy access to the 401 and GO Train. Fantastic opportunity for first-time buyers, downsizers, or investors.
Property Information
Building Details
Features & Amenities
Financials & Fees
Inclusions & Exclusions
Existing Stove, Refrigerator, Gas Furnace (2024), Washer (2022), Dryer (2022), Electric Fireplace, All Elf's, All Blinds, and Large Garden Shed. Hot Water Tank Owned.
Tenant's belongings.
Location
Similar Properties
View More
Source: Toronto Regional Real Estate Board (TRREB), via PropTx Innovations Inc.
The data relating to real estate on this website comes in part from the MLS® data feed of PropTx Innovations Inc. The information is deemed reliable but is not guaranteed accurate by PropTx.
The information provided herein must only be used by consumers that have a bona fide interest in the purchase, sale or lease of real estate and may not be used for any commercial purpose or any other purpose.
© 2026 PropTx Innovations Inc. All rights reserved. MLS®, REALTOR® and the associated logos are owned or controlled by The Canadian Real Estate Association (CREA).