81 Gartshore Drive
About This Home
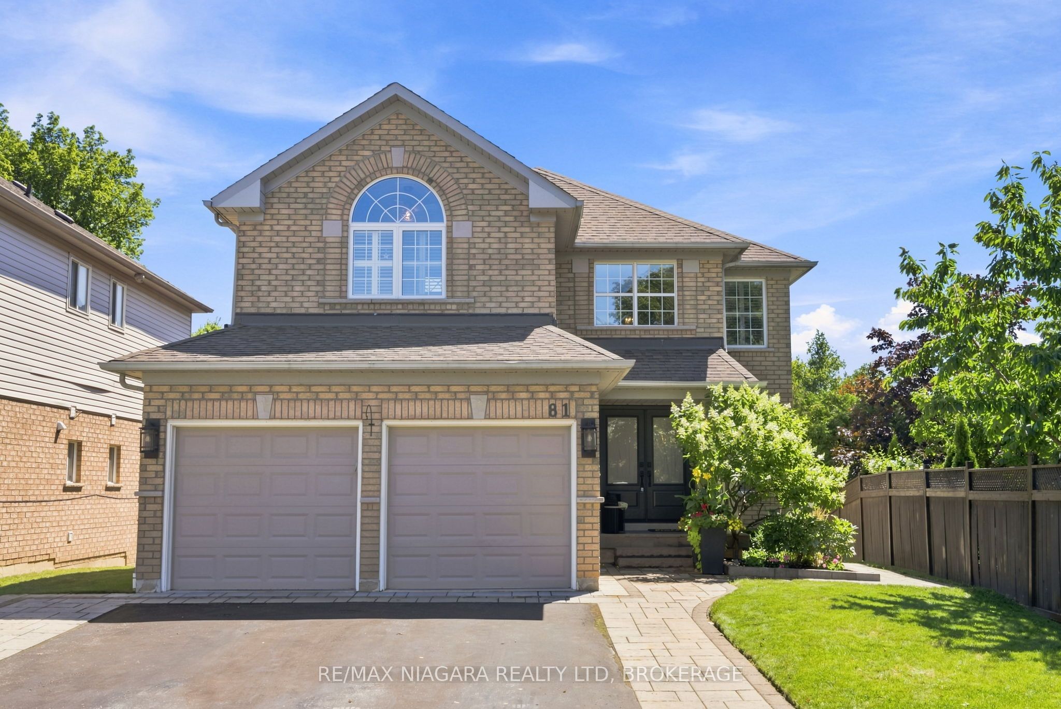
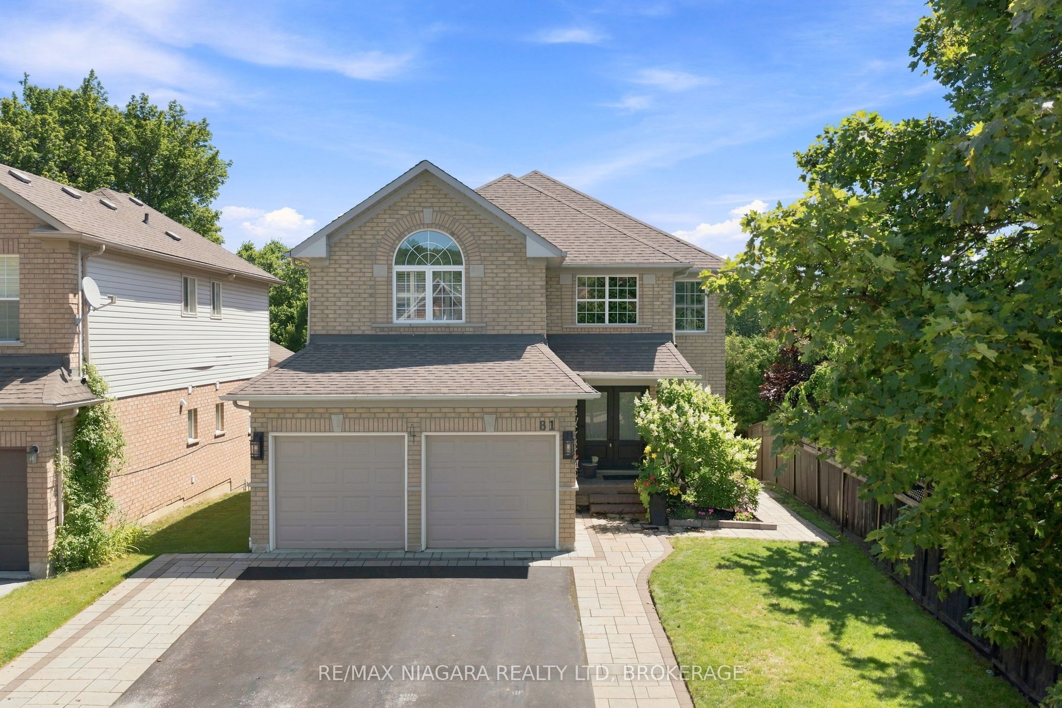
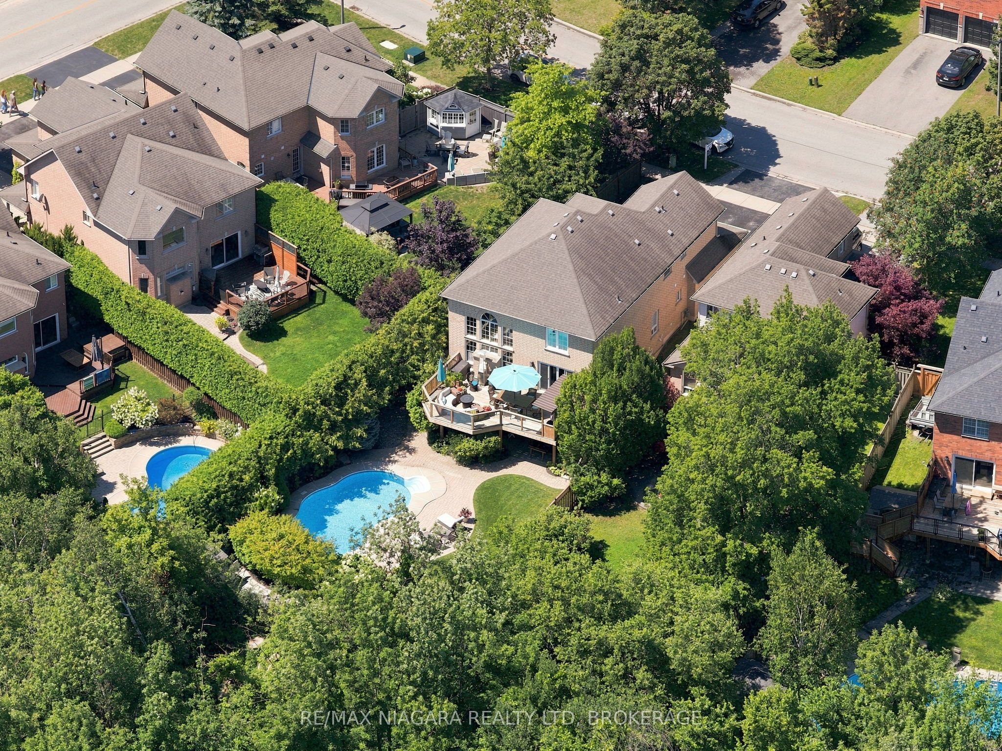
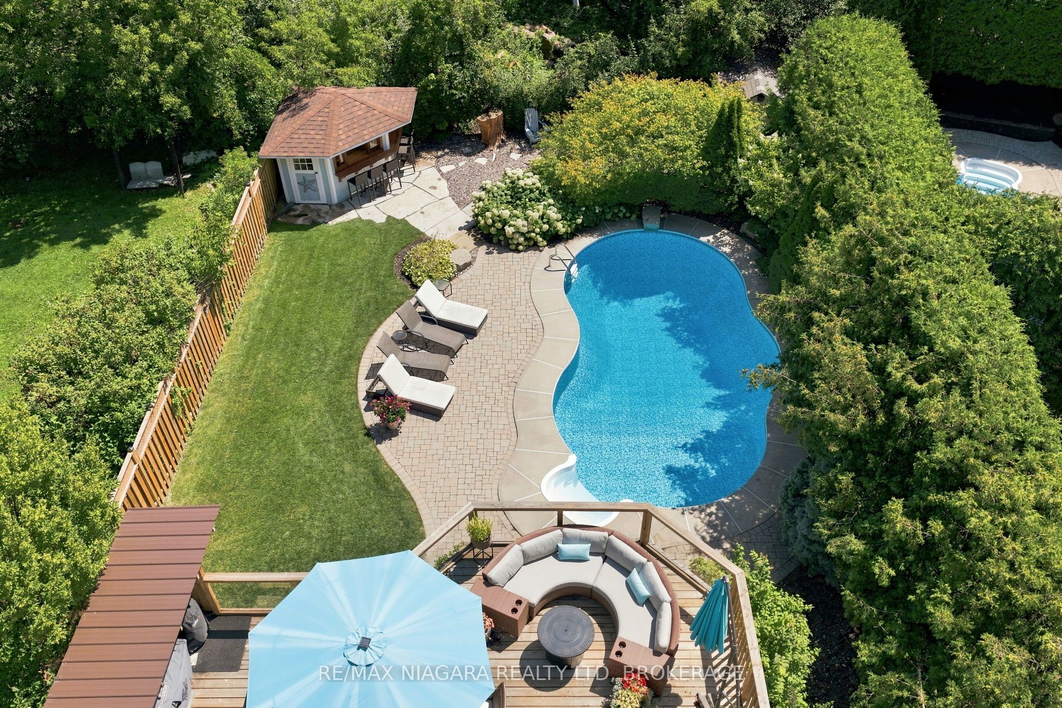
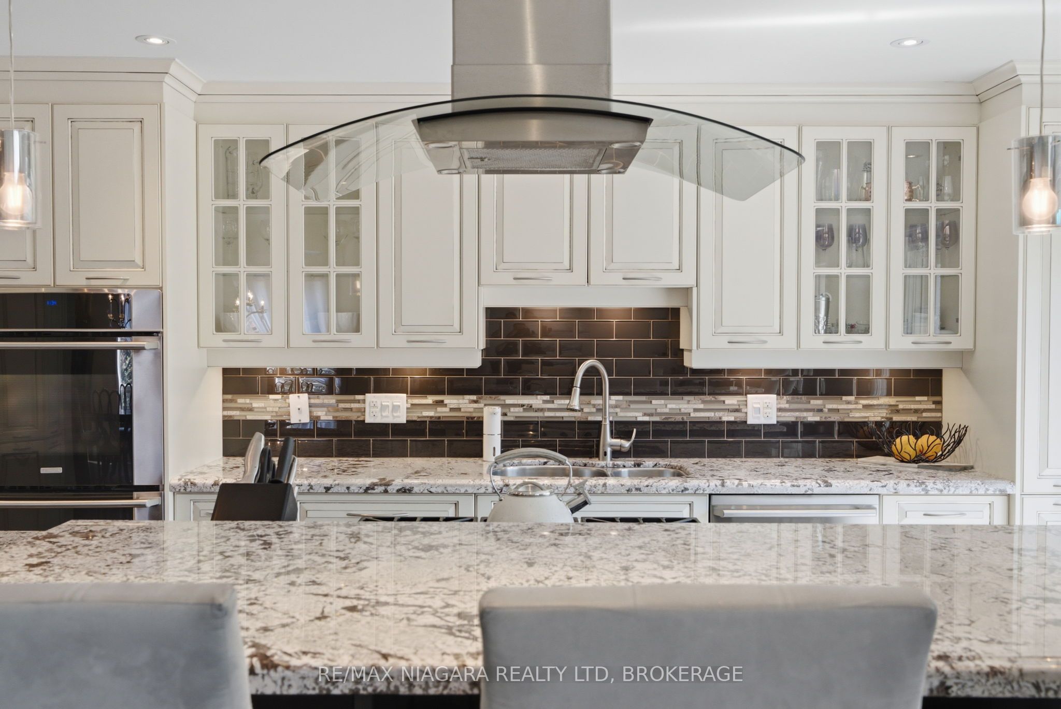
OPEN HOUSE: SAT AUG 8, 1-4PM. Welcome to this exceptional two-storey family home in one of Whitby's most sought-after neighbourhoods, where timeless elegance, functional design, and a resort-style backyard create the perfect place to call home. Offering four spacious bedrooms, a main-floor office, and beautifully appointed living spaces throughout, this meticulously maintained home is ideal for growing families and those who love to entertain. The impressive main level showcases soaring 17-ft cathedral ceilings, expansive windows that flood the home with natural light, and a stunning living room anchored by a built-in fireplace. The inviting family room flows seamlessly into the dining area, creating the perfect setting for everyday living. At the heart of the home is a chef-inspired kitchen featuring granite countertops, a large center island, premium appliances including six burner gas cooktop, double wall oven, and abundant cabinetry. Overlooking the backyard and adjoining living spaces, it's the perfect gathering place for family and friends. A graceful curved staircase leads to four generously sized bedrooms, including the luxurious primary suite with dual walk-in closets and a beautifully updated 3-piece ensuite with heated tile floors. The finished walkout basement adds exceptional living space with a spacious recreation room complete with granite wet bar, pool table, second gas fireplace, and sliding doors leading directly to the backyard. Step outside to your private backyard oasis. Surrounded by mature trees for outstanding privacy, this incredible retreat features a saltwater inground pool, spacious deck with multiple seating areas, and a charming cabana-perfect for relaxing or entertaining all summer long. Ideally located close to excellent schools, parks, community centres, shopping, restaurants, Thermea Spa Village, and everyday amenities, with convenient access to major commuter routes. A rare opportunity to live in one of Whitby's premier communities
Property Information
Building Details
Features & Amenities
Financials & Fees
Inclusions & Exclusions
Light fixtures, window coverings, pool table & accessories, pool equipment, cabana, outdoor shed, fridge, dishwasher, stovetop, double wall ovens, washer, dryer.
Microwave.
Location
Similar Properties
View More
Source: Toronto Regional Real Estate Board (TRREB), via PropTx Innovations Inc.
The data relating to real estate on this website comes in part from the MLS® data feed of PropTx Innovations Inc. The information is deemed reliable but is not guaranteed accurate by PropTx.
The information provided herein must only be used by consumers that have a bona fide interest in the purchase, sale or lease of real estate and may not be used for any commercial purpose or any other purpose.
© 2026 PropTx Innovations Inc. All rights reserved. MLS®, REALTOR® and the associated logos are owned or controlled by The Canadian Real Estate Association (CREA).