1110 Cameo Street
About This Home
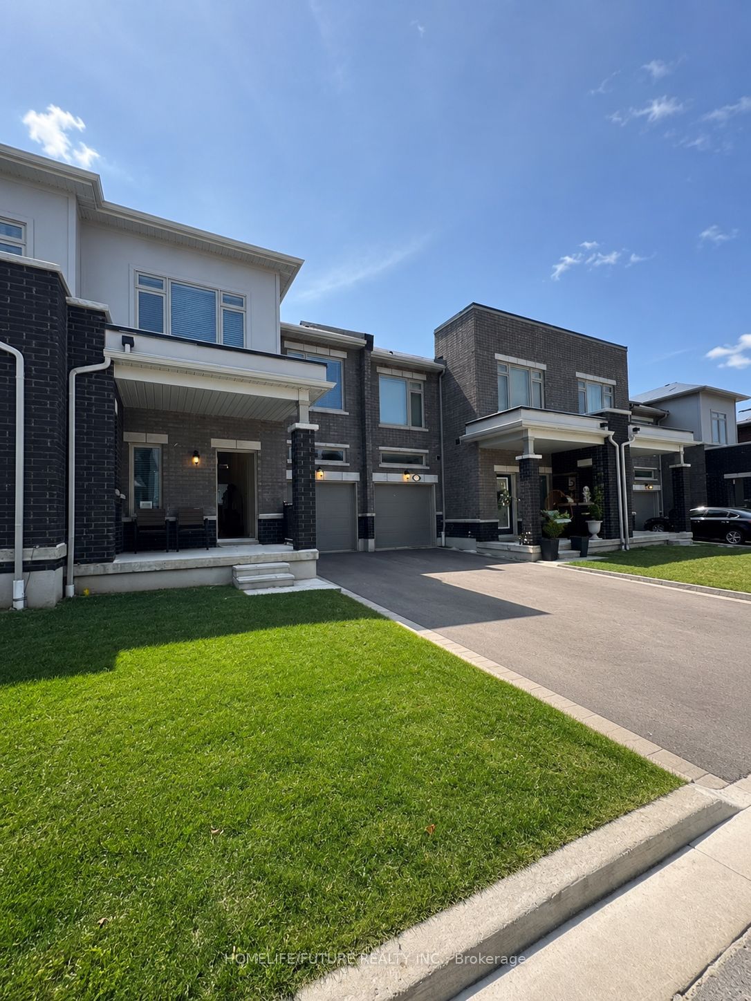
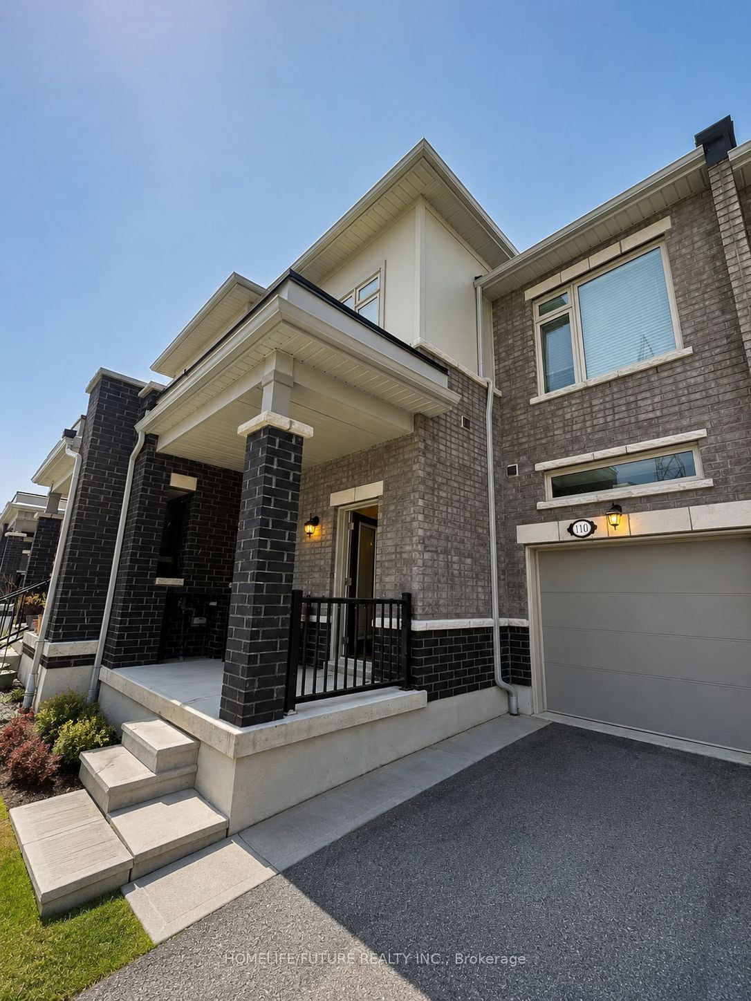
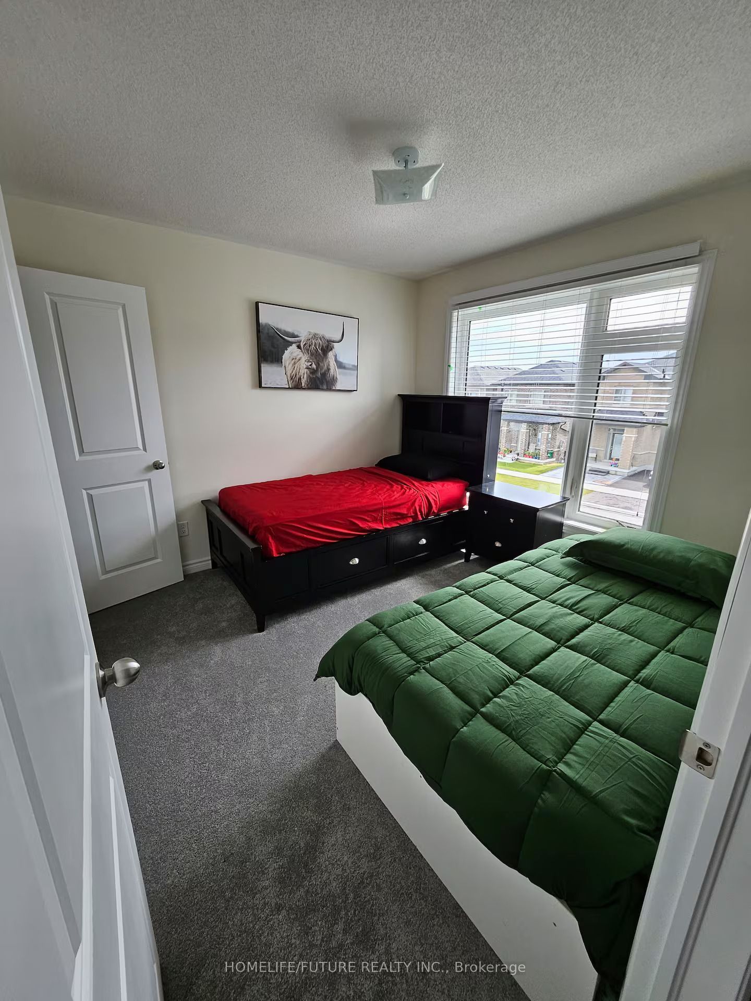
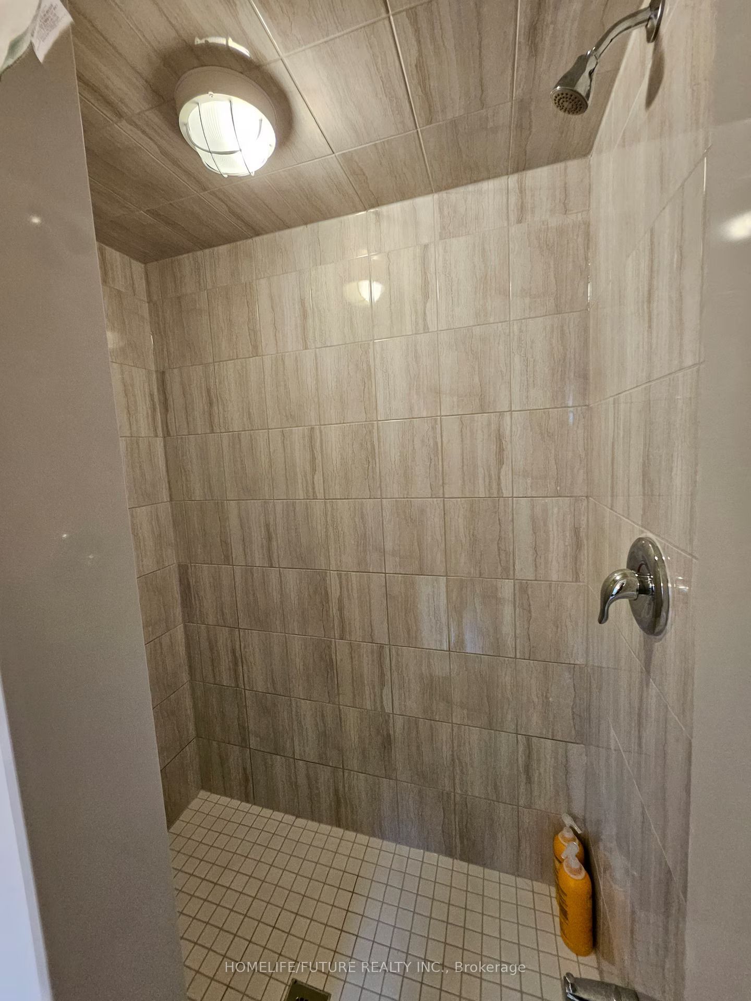
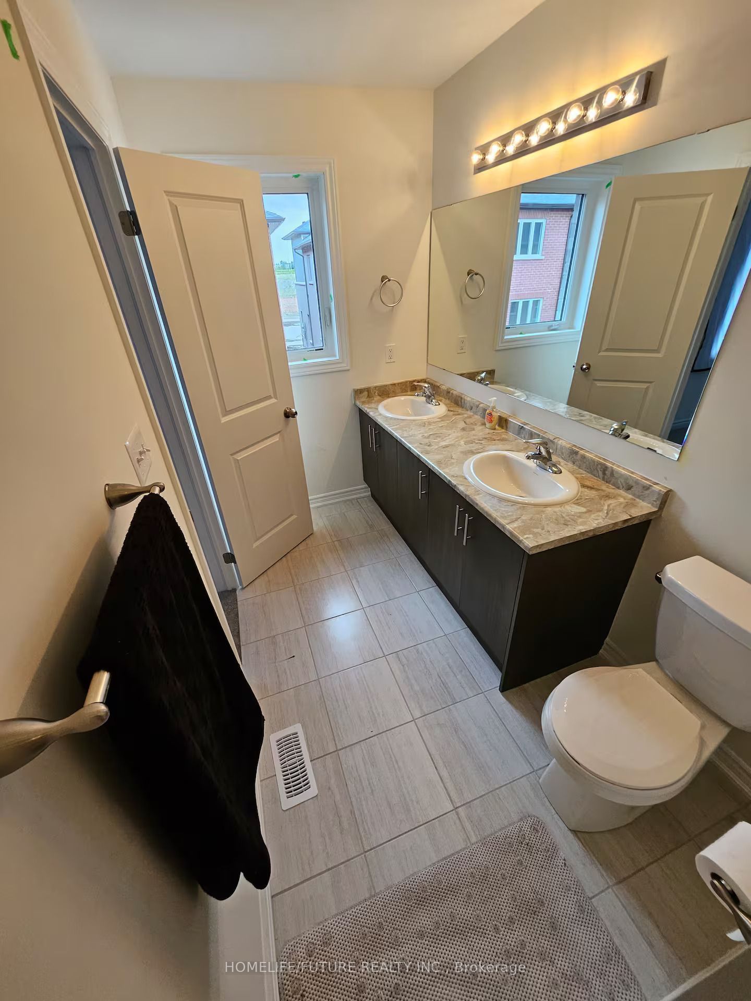
Fully Furnished 3-Bedroom Freehold Townhome In Seaton - Move In With Nothing But Your Suitcase. Bright Open-Concept Main Floor With 9-Ft Ceilings, Hardwood In The Living Room, Upgraded Kitchen With Breakfast Bar And Built-In Appliances, And A Sunlit Breakfast Area. Oak Staircase With Iron Pickets Leads To Three Generous Bedrooms, Including A Large Primary With Walk-In Closet And Private Ensuite. Three Bathrooms, Ensuite Laundry, Central Air, Attached Garage Plus Private Drive - 2 Parking Spaces Included. Every Room Is Furnished And Ready. Minutes To Hwy 407 And 401, GO Transit, Shopping, Schools, Parks And Hiking Trails In Pickering's Newest Master-Planned Community. Ideal For A Relocating Family, Executives On Assignment, Or Newcomers Who Want A Turnkey Home From Day One. Tenant Pays Hydro, Gas And Water. Available Immediately - Vacant And Easy To Show.
Property Information
Building Details
Features & Amenities
Inclusions & Exclusions
Fridge, Stove, Microwave, Built-in Dishwasher, Washer & Dryer, All Existing ElectricLight Fixtures, All Existing Window Coverings, and All Existing Furniture throughout (asviewed). 1 Attached Garage parking space + 1 Private Drive space (2 total). Hot Water Tank included in lease.
Landlord's personal effects. Basement storage area
Location
Similar Properties
View More
Source: Toronto Regional Real Estate Board (TRREB), via PropTx Innovations Inc.
The data relating to real estate on this website comes in part from the MLS® data feed of PropTx Innovations Inc. The information is deemed reliable but is not guaranteed accurate by PropTx.
The information provided herein must only be used by consumers that have a bona fide interest in the purchase, sale or lease of real estate and may not be used for any commercial purpose or any other purpose.
© 2026 PropTx Innovations Inc. All rights reserved. MLS®, REALTOR® and the associated logos are owned or controlled by The Canadian Real Estate Association (CREA).