13 Quietbrook Crescent
About This Home
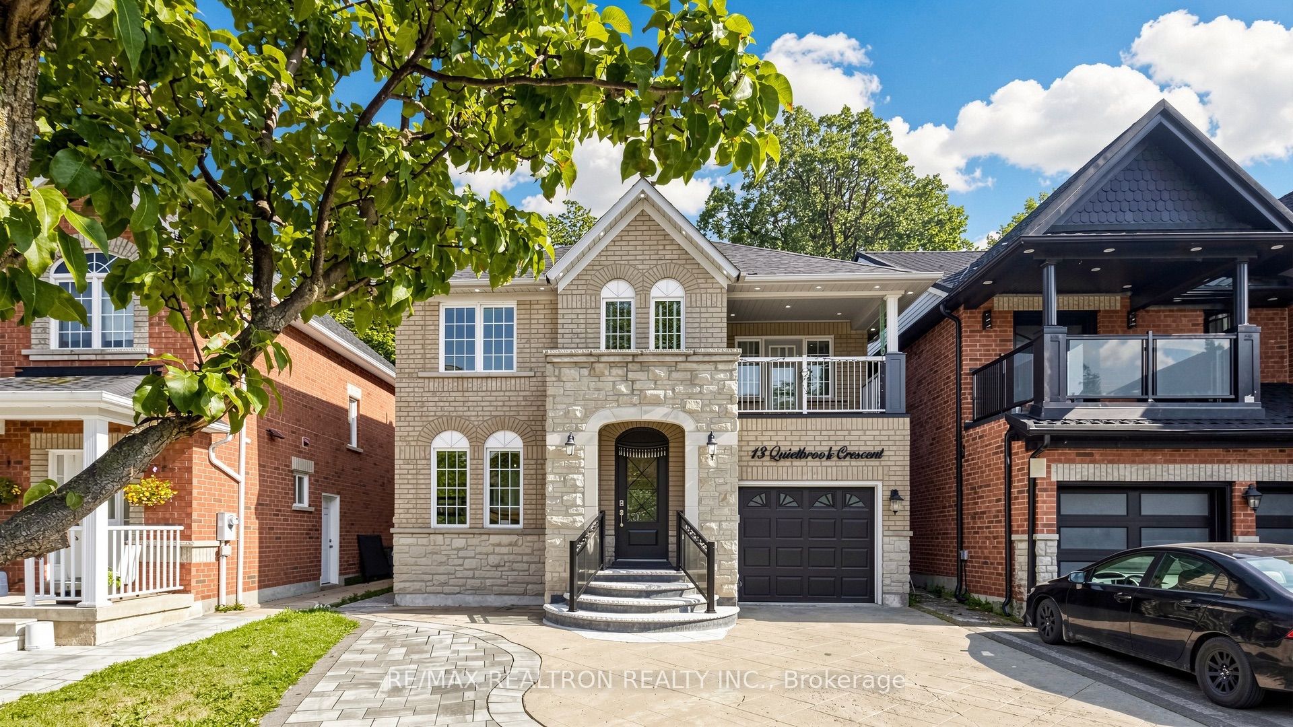
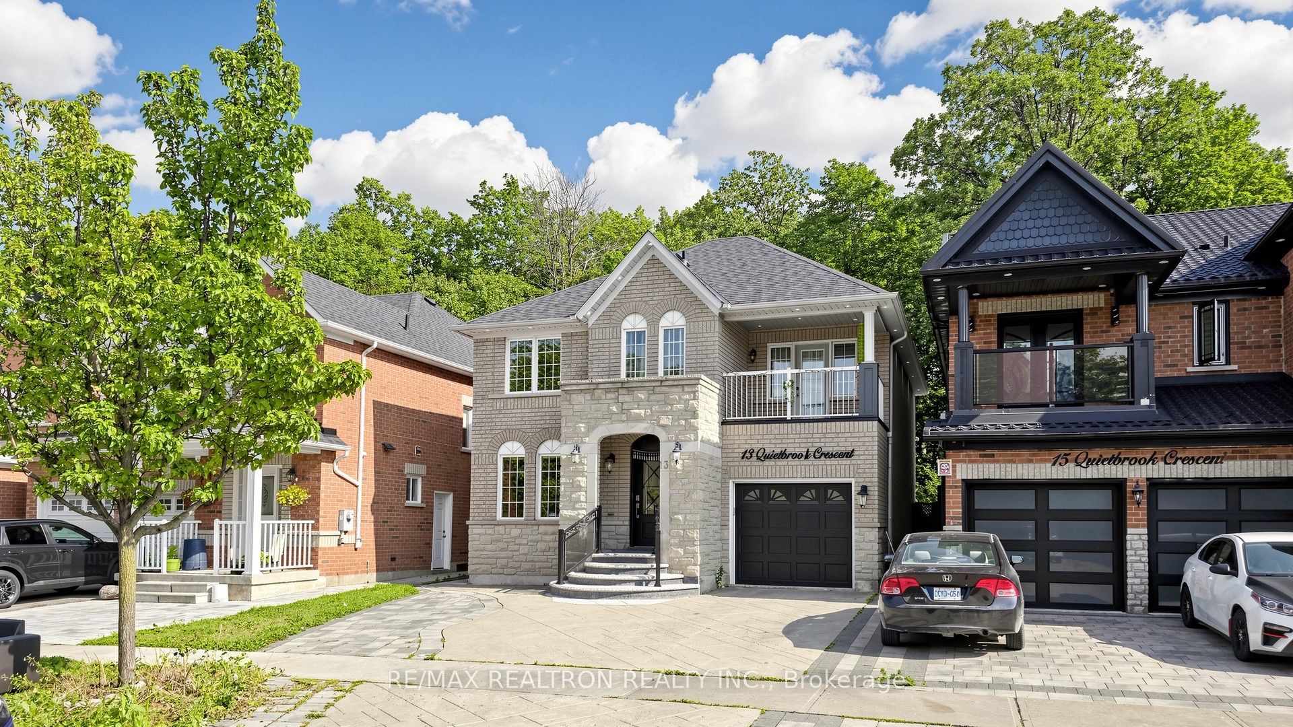
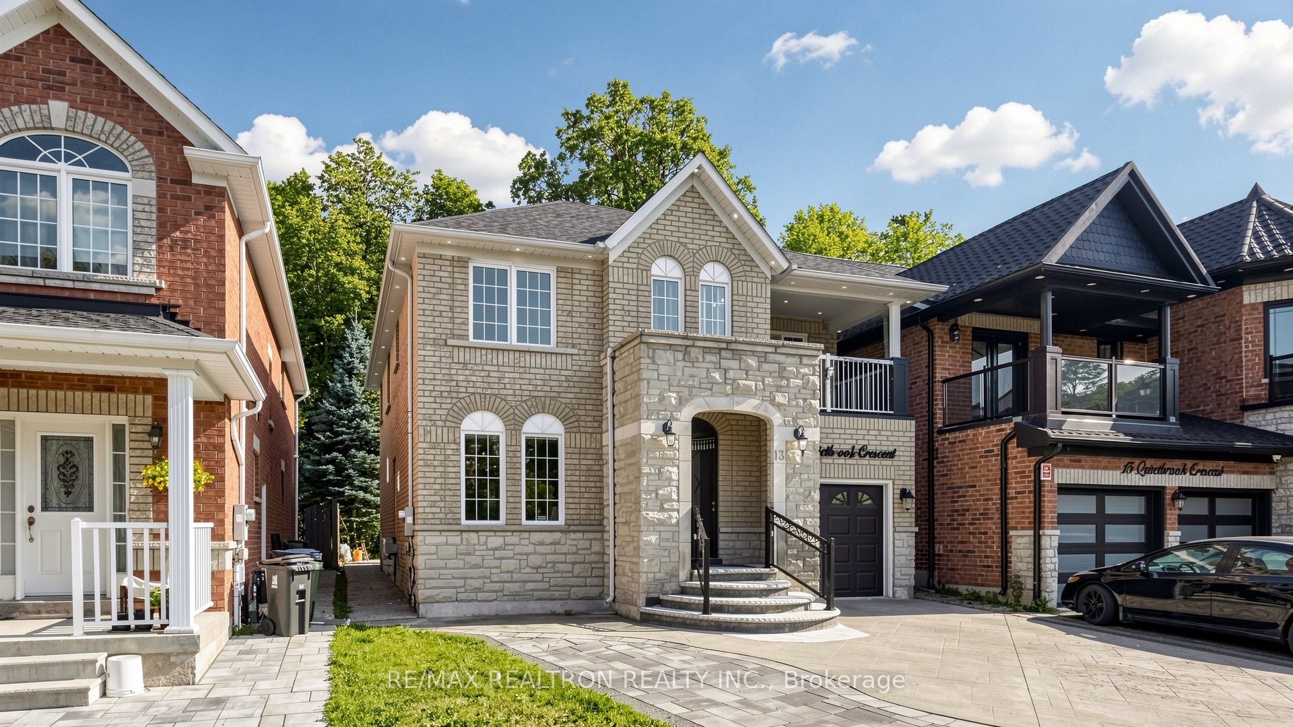
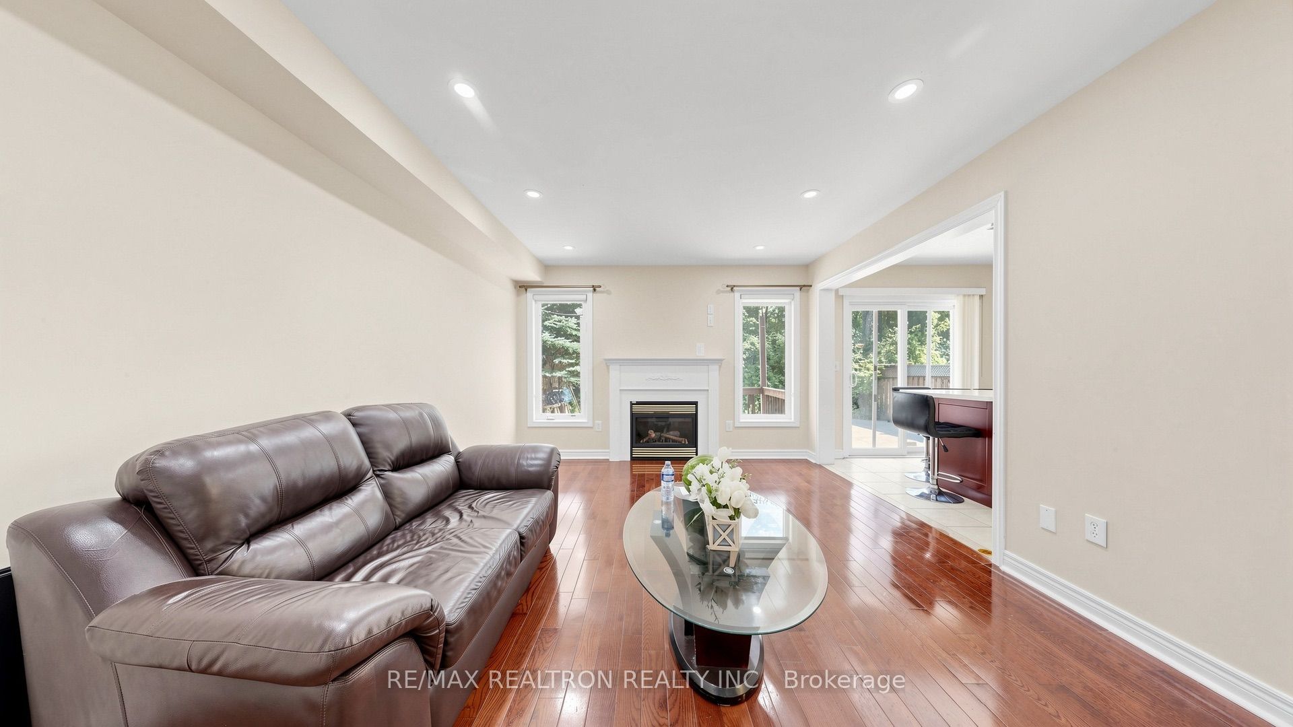
Welcome to this stunning 3+Den open-concept detached family home in a highly sought-after neighbourhood near Markham Road & Steeles Avenue. This bright and spacious home features a large front balcony, hardwood flooring throughout, a cozy fireplace in the family room, and a dramatic living room with soaring ceilings and oversized windows that fill the space with natural light.The finished basement offers a separate entrance and includes one bedroom and a spacious living area, providing excellent potential for extended family or rental opportunity. The extended interlock driveway accommodates extra parking, while the beautifully interlocked backyard backs onto a peaceful ravine, offering privacy and a scenic outdoor retreat. Located in a family-friendly community close to top-rated public and Catholic schools, TTC transit, and Starry Park, this home also provides exceptional convenience with Costco, supermarkets, banks, shopping, restaurants, and quick access to Highways 401 and 407 just minutes away.Don't miss this incredible opportunity to own a beautiful home in one of the area's most desirable locations!
Property Information
Building Details
Features & Amenities
Financials & Fees
Inclusions & Exclusions
S/S Stove , S/S Fridge , B/I Dishwasher, Washer & Dryer, All Elf's, All Window Coverings.
Location
Similar Properties
View More
Source: Toronto Regional Real Estate Board (TRREB), via PropTx Innovations Inc.
The data relating to real estate on this website comes in part from the MLS® data feed of PropTx Innovations Inc. The information is deemed reliable but is not guaranteed accurate by PropTx.
The information provided herein must only be used by consumers that have a bona fide interest in the purchase, sale or lease of real estate and may not be used for any commercial purpose or any other purpose.
© 2026 PropTx Innovations Inc. All rights reserved. MLS®, REALTOR® and the associated logos are owned or controlled by The Canadian Real Estate Association (CREA).