21 Bottrell Street
About This Home
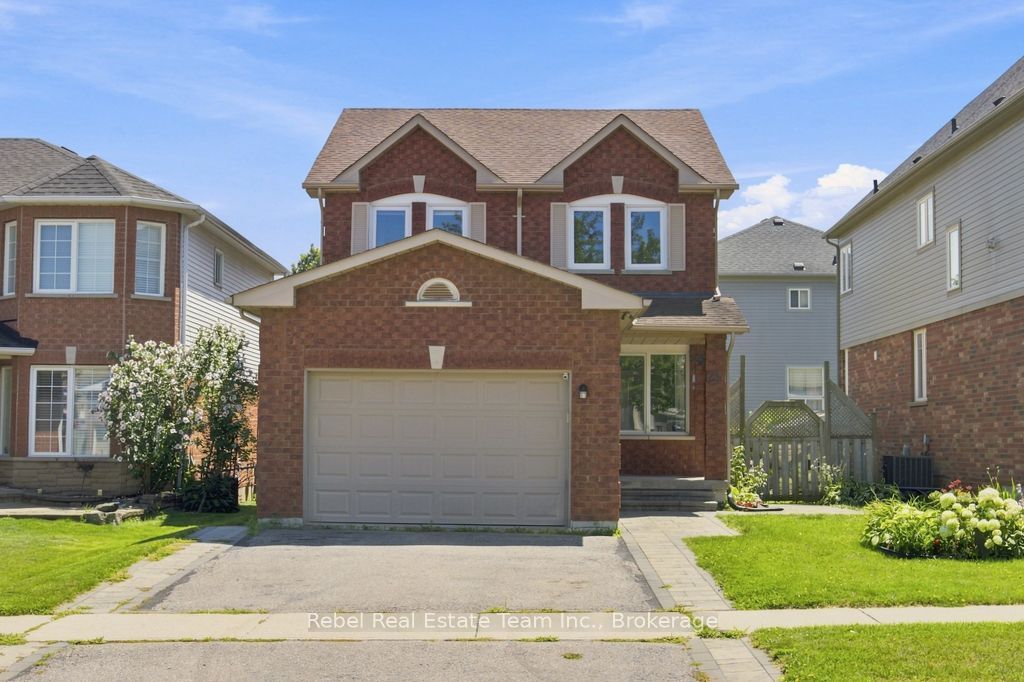
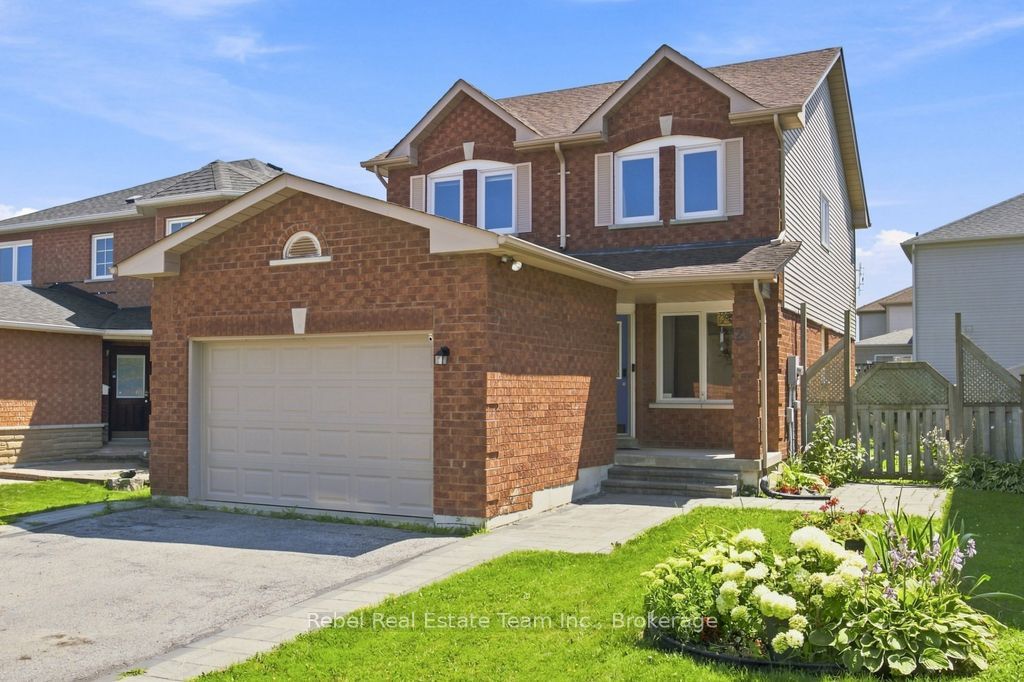
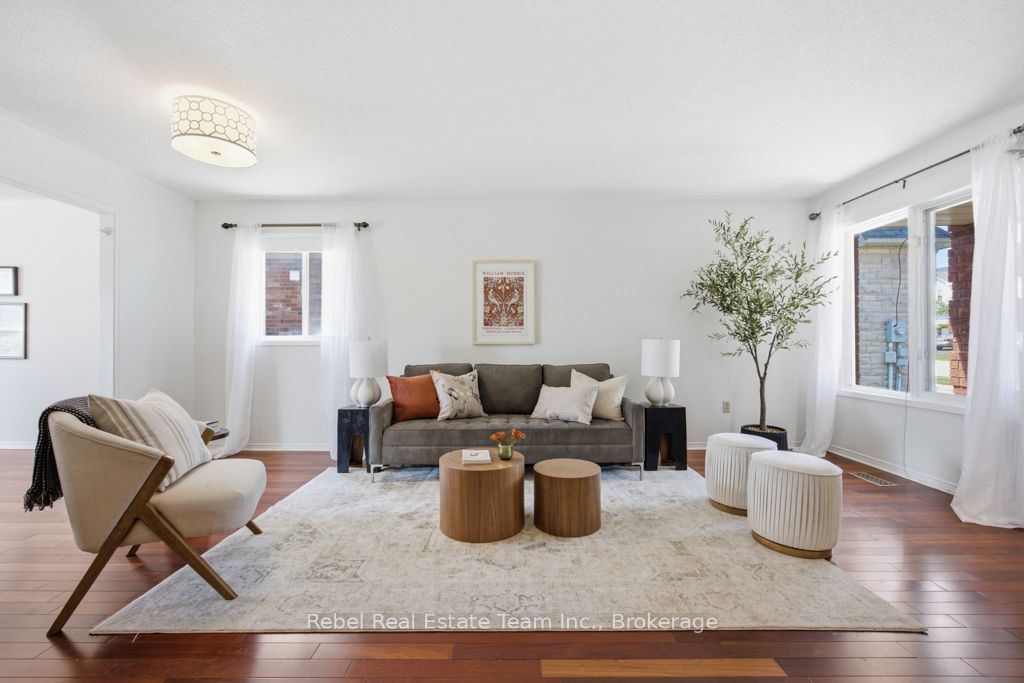
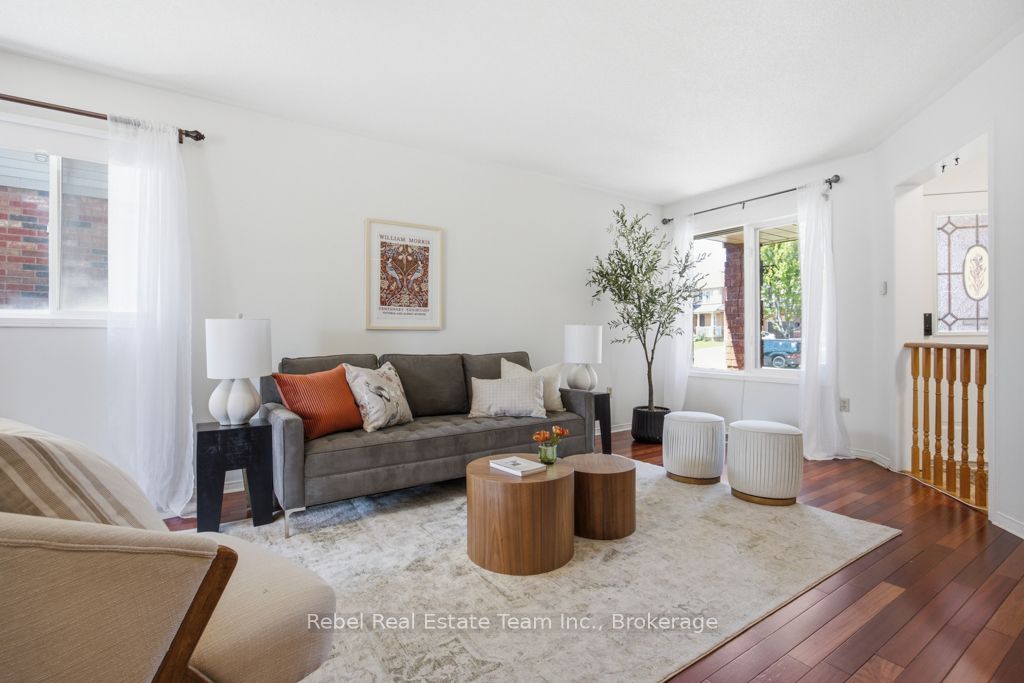
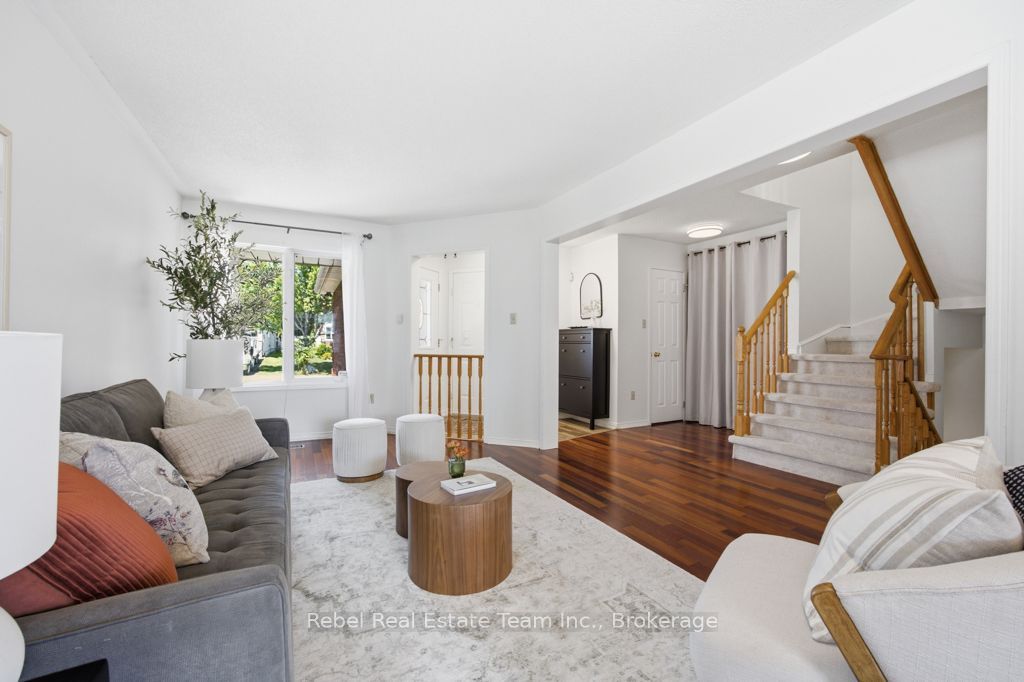
Welcome to 21 Bottrell Street in Bowmanville! Beautifully Updated 1,634 Sq. Ft. Family Home Showcasing Quality Upgrades And A Modern Feel Throughout! The Bright, Functional Main Floor Features Hardwood Flooring Throughout The Living, Dining And Family Rooms, Creating A Warm And Inviting Space For Everyday Living And Entertaining. The Eat-In Kitchen Is The Heart Of The Home, Offering A Breakfast Bar, Contemporary Finishes And A Walkout To A Large Deck Overlooking The Fully Fenced Backyard-Perfect For Family Gatherings, Summer BBQs Or Relaxing Outdoors. A Ceramic-Tiled Foyer, Convenient Main Floor Powder Room And Direct Access To The Oversized Garage Add Everyday Practicality. The Finished Basement Expands Your Living Space With A Spacious Recreation Room Featuring Pot Lights, Ideal For A Home Theatre, Games Room Or Kids' Play Area. Upstairs, You'll Find Brand New Broadloom Throughout, Adding Comfort And A Fresh, Updated Feel. The Generous Primary Suite Includes A Walk-In Closet And A Private 4-Piece Ensuite, While the additional bedrooms offer excellent space for a growing family. This Is A Truly Move-In Ready Home That Has Been Thoughtfully Modernized Throughout, Combining Stylish Updates With An Excellent Family-Friendly Layout.
Property Information
Building Details
Features & Amenities
Financials & Fees
Inclusions & Exclusions
Existing Fridge, Stove, Dishwasher, Washer, Dryer, ELFs, Gas Burner & Equipment, AC, Window Coverings (Excluding Stagers Drapes)
Stagers Drapes
Location
Similar Properties
View More
Source: Toronto Regional Real Estate Board (TRREB), via PropTx Innovations Inc.
The data relating to real estate on this website comes in part from the MLS® data feed of PropTx Innovations Inc. The information is deemed reliable but is not guaranteed accurate by PropTx.
The information provided herein must only be used by consumers that have a bona fide interest in the purchase, sale or lease of real estate and may not be used for any commercial purpose or any other purpose.
© 2026 PropTx Innovations Inc. All rights reserved. MLS®, REALTOR® and the associated logos are owned or controlled by The Canadian Real Estate Association (CREA).