831 Gentry Crescent
About This Home
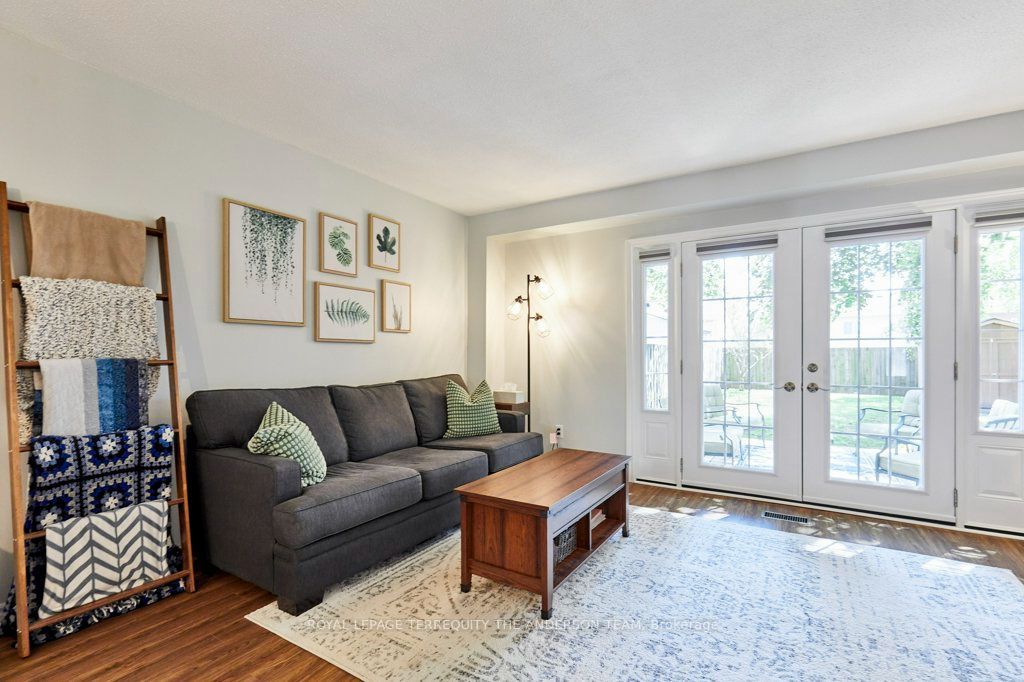
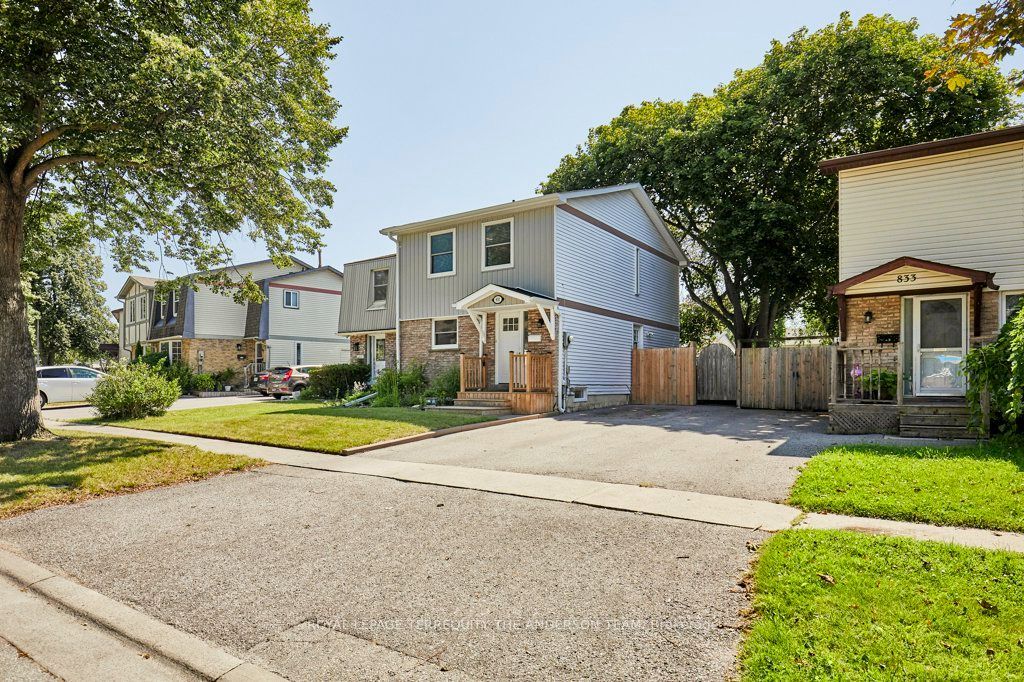
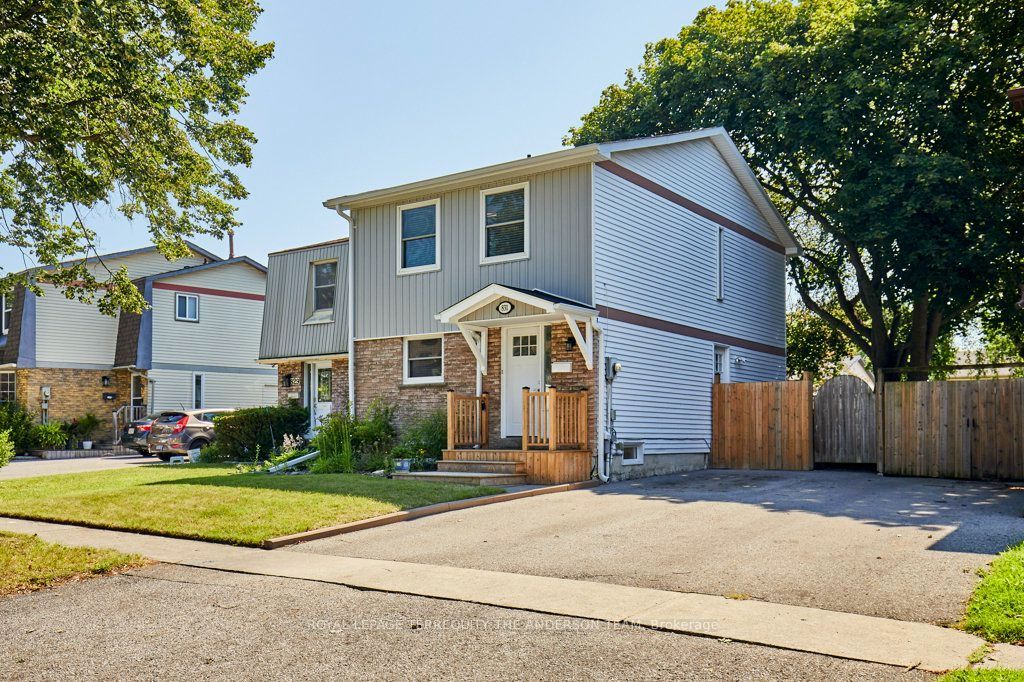
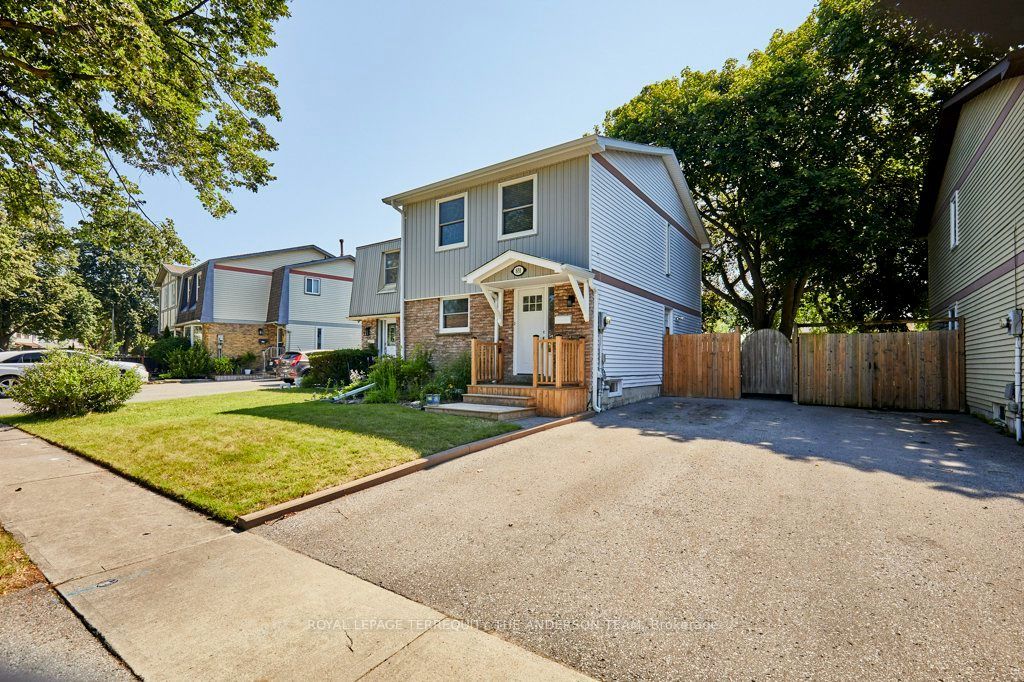
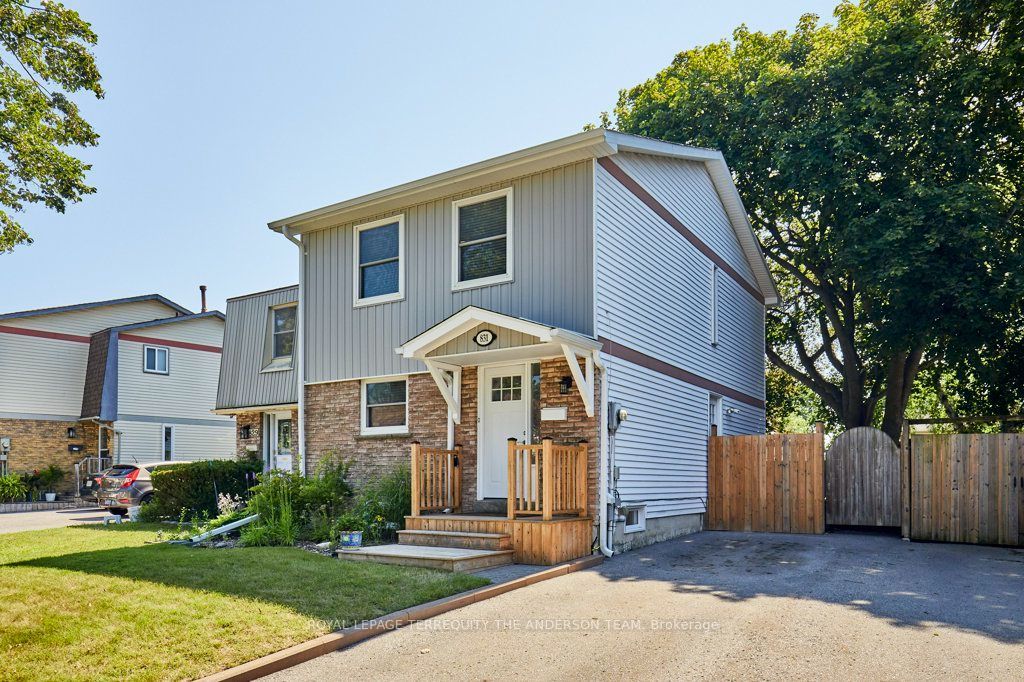
Welcome to this beautifully updated 2-storey semi-detached home, where timeless style meets modern urban chic. Decorated in soft, designer-inspired hues, this bright and spacious open-conept home offers a warm, inviting atmosphere that truly feels like home. The sun-filled modern kitchen overlooks the living and dining areas, creating the perfect space for everyday living and entertaining. A garden door leads to a spacious deck and an oversized private backyard-ideal for summer barbecues, family gatherings, or simply relaxing outdoors. Upstairs, you'll find a recently and completely renovated, spa-inspired bathrooms that adds a touch of luxury to everyday living. Gorgeous flooring flows throughout, while most windows have been replaced, enhancing both comfort and energy efficiency. The separate entrance offers excellent potential for an in-law suite or future income opportunity. here you will find a fabulous finished recreation room with pot lights and another crisp clean newly renovated bathroom. there is plenty of storage and a huge laundry area. Perfectly situated on a sought-after street in a superior, family-friendly neighbourhood, you'll enjoy parks, excellent schools, and every convenience just steps away. Kids can even walk home for lunch! This is a rare opportunity to own a stylish, move-in-ready home in an exceptional location. Simply unpack, settle in, and enjoy everything this wonderful home has to offer.
Property Information
Building Details
Features & Amenities
Financials & Fees
Inclusions & Exclusions
Fridge, stove, B/I dw, washer,dryer, garden shed.
Location
Similar Properties
View More
Source: Toronto Regional Real Estate Board (TRREB), via PropTx Innovations Inc.
The data relating to real estate on this website comes in part from the MLS® data feed of PropTx Innovations Inc. The information is deemed reliable but is not guaranteed accurate by PropTx.
The information provided herein must only be used by consumers that have a bona fide interest in the purchase, sale or lease of real estate and may not be used for any commercial purpose or any other purpose.
© 2026 PropTx Innovations Inc. All rights reserved. MLS®, REALTOR® and the associated logos are owned or controlled by The Canadian Real Estate Association (CREA).