25 Dreamcrest Court
About This Home
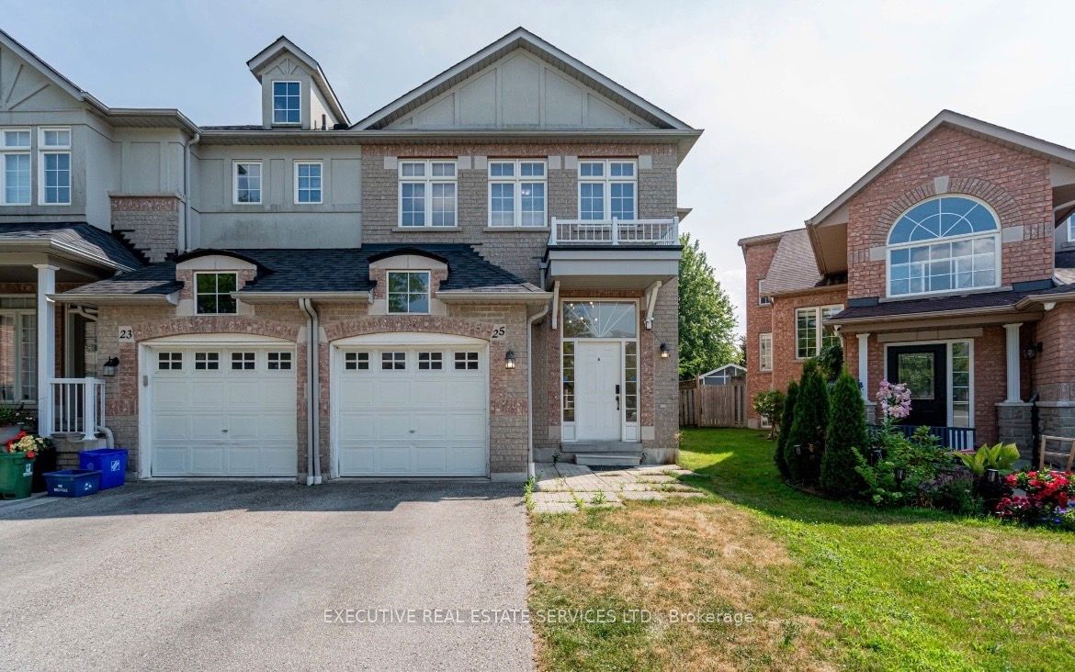
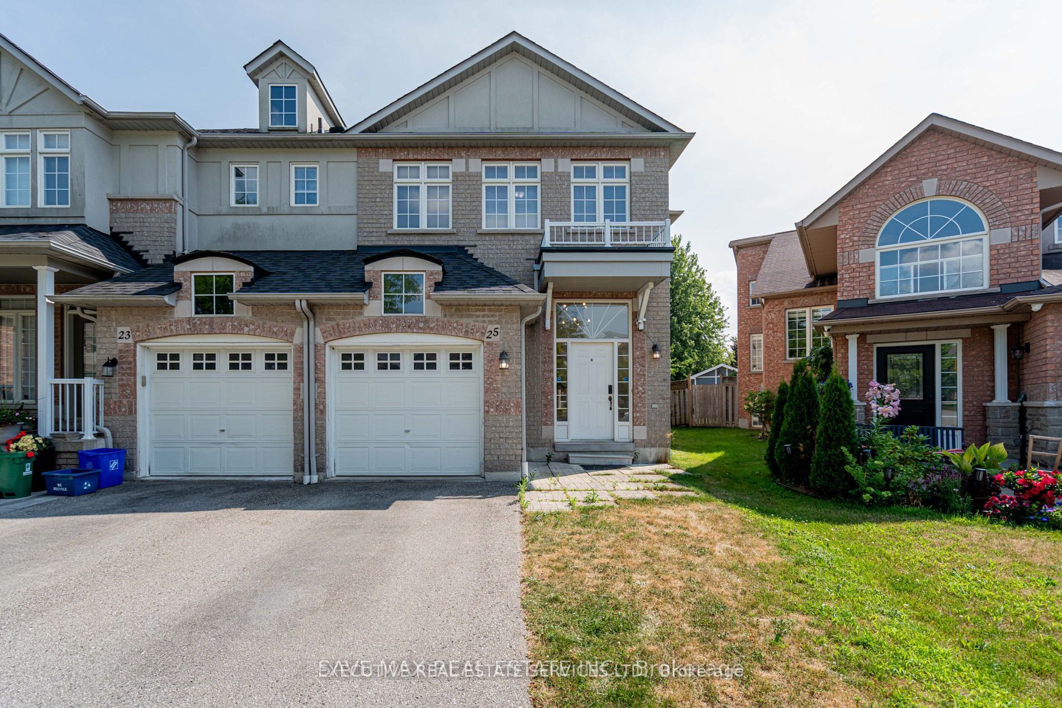
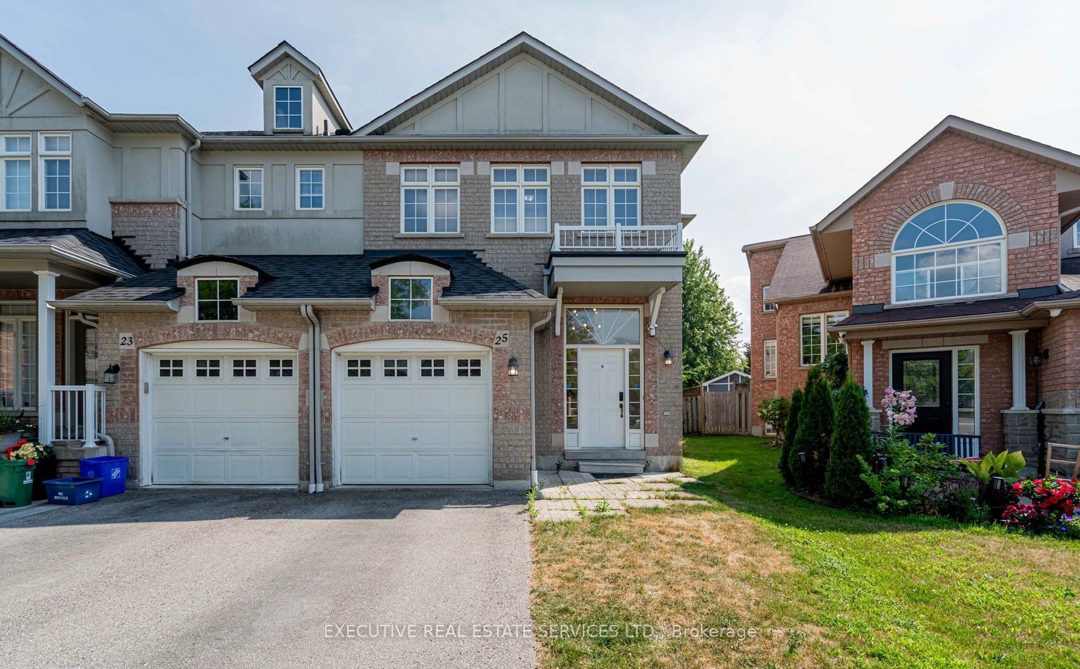
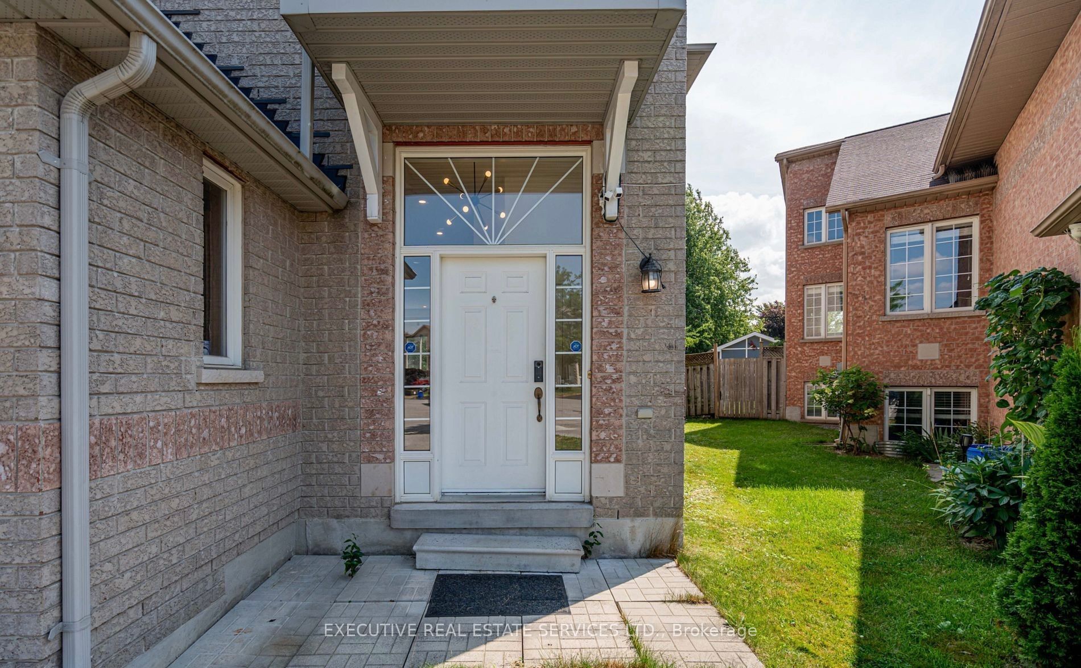
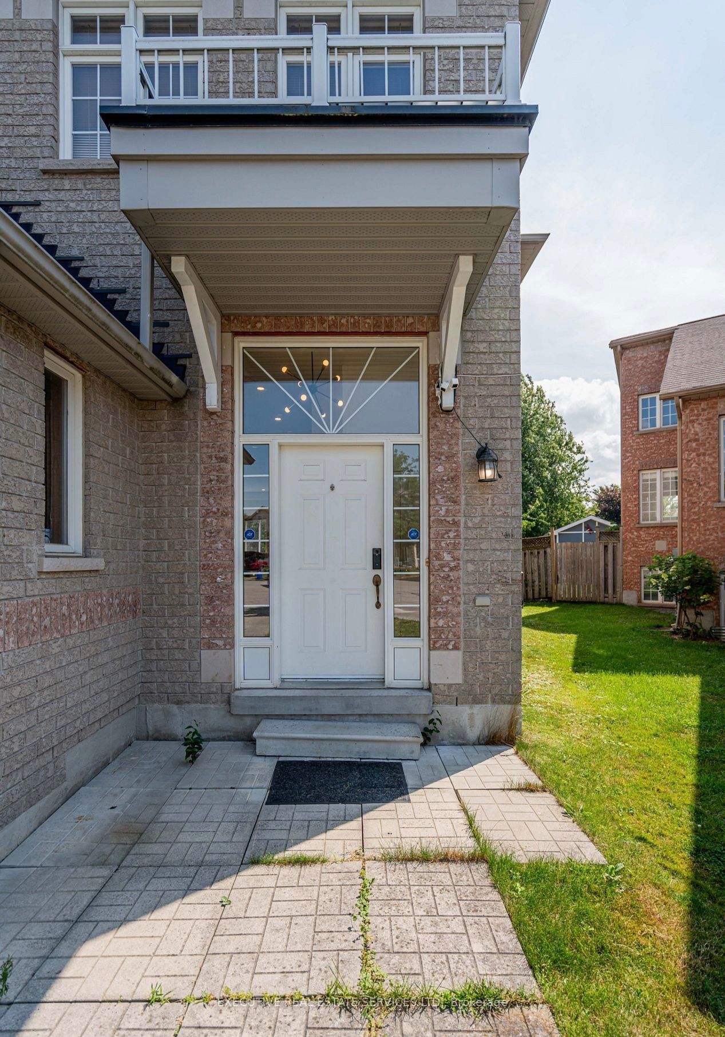
Tucked away on a private court just steps from Garden Street and Taunton Road, this freshly updated 3-bedroom, 3-bathroom semi-detached home is move-in ready and available for lease in one of Whitby's most family-friendly communities. Offering approximately 1,900 sq. ft. of bright, thoughtfully designed living space - plus an unfinished basement for storage - the entire home is yours to enjoy.Step inside to soaring 9-ft ceilings, brand-new flooring, fresh designer paint, and pot lights that give the main level a crisp, modern feel. The open-concept living and dining space flows effortlessly into a stylishly upgraded kitchen featuring brand-new stainless steel appliances, a gas stove, and an extended pantry - with a walkout to a large, fully fenced backyard that's perfect for summer BBQs, kids, and pets alike. A main-floor powder room and direct garage access with automatic opener add everyday convenience.Upstairs, plush new broadloom leads to a generous primary retreat with a walk-in closet and private 3-piece ensuite, joined by two more spacious bedrooms and a second full bathroom - room for the whole family to spread out.All of this within walking distance of top-rated schools, parks, and everyday shopping, with transit, Highway 407, and the amenities of Taunton Road just minutes away. A rare opportunity to lease a beautifully refreshed home in sought-after Fallingbrook.
Property Information
Building Details
Features & Amenities
Inclusions & Exclusions
Fridge, Stove, Hood Range, B/I Dishwasher, All Elfs, Washer & Dryer.
Landlord retains use of small basement cold cellar for storage - balance of home included in lease.
Location
Similar Properties
View More
Source: Toronto Regional Real Estate Board (TRREB), via PropTx Innovations Inc.
The data relating to real estate on this website comes in part from the MLS® data feed of PropTx Innovations Inc. The information is deemed reliable but is not guaranteed accurate by PropTx.
The information provided herein must only be used by consumers that have a bona fide interest in the purchase, sale or lease of real estate and may not be used for any commercial purpose or any other purpose.
© 2026 PropTx Innovations Inc. All rights reserved. MLS®, REALTOR® and the associated logos are owned or controlled by The Canadian Real Estate Association (CREA).